
Tudor Meadow in Sawston
by Redrow
3 & 4 bedroom houses
£490,000 - £680,000
Babraham Road, Sawston, Cambridgeshire, CB22 3FP

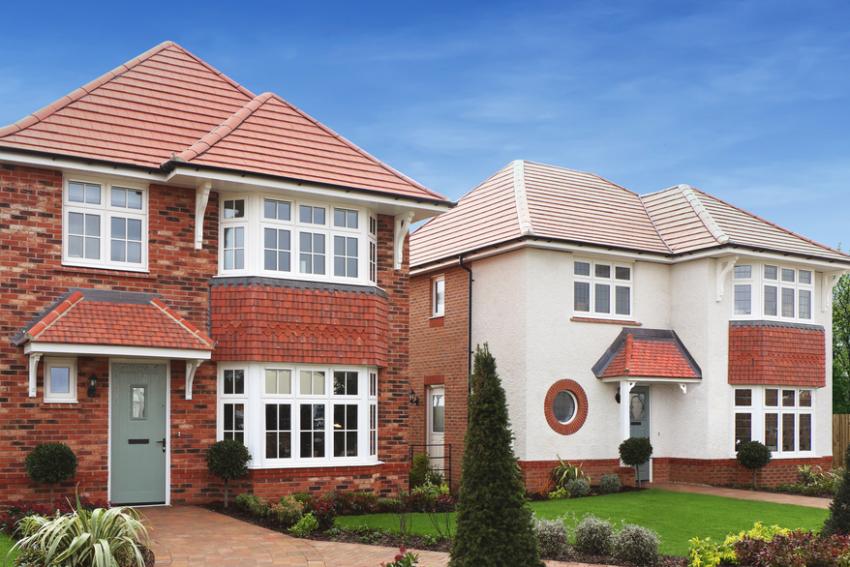
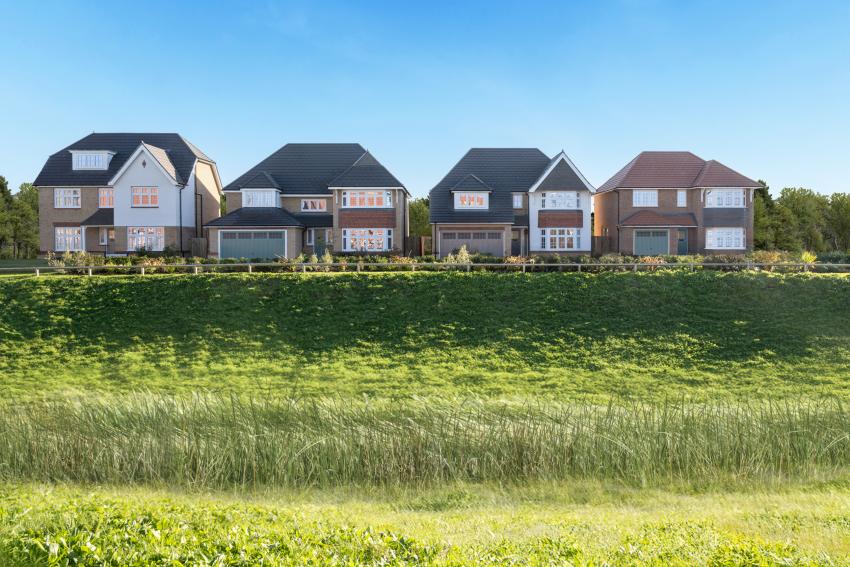
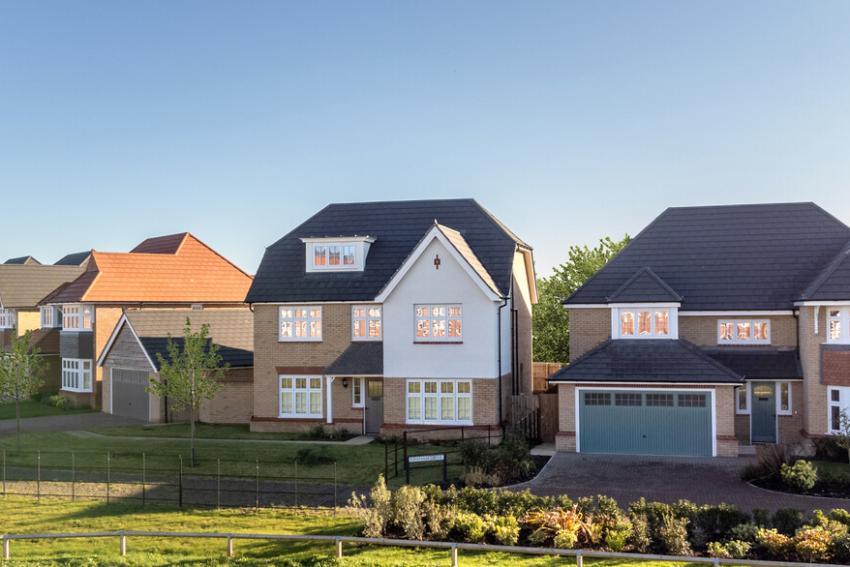
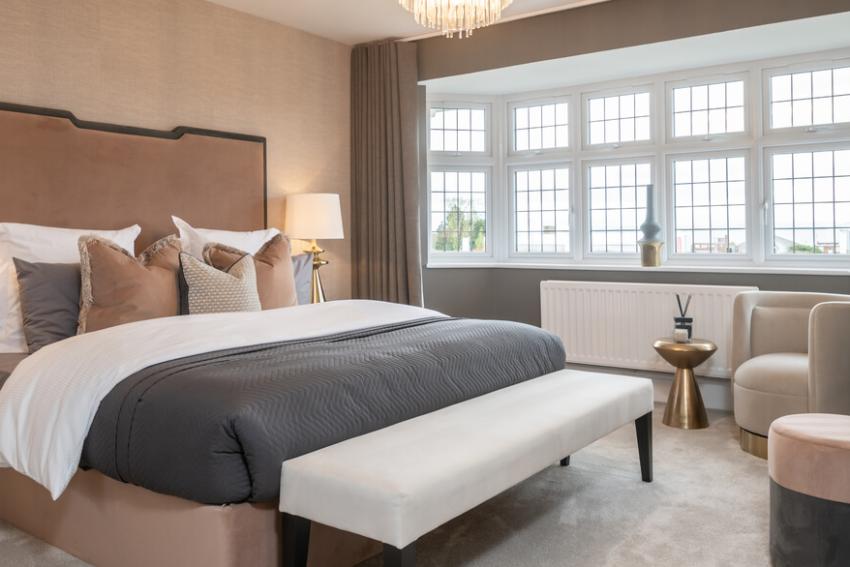
Discover a better way to live at Tudor Meadow, where every home is a new generation Eco Electric home. Designed for modern living, these future-ready homes feature air source heat pumps, enhanced insulation and luxurious underfloor heating to the ground floor, helping you stay comfortable while enjoying lower energy bills.
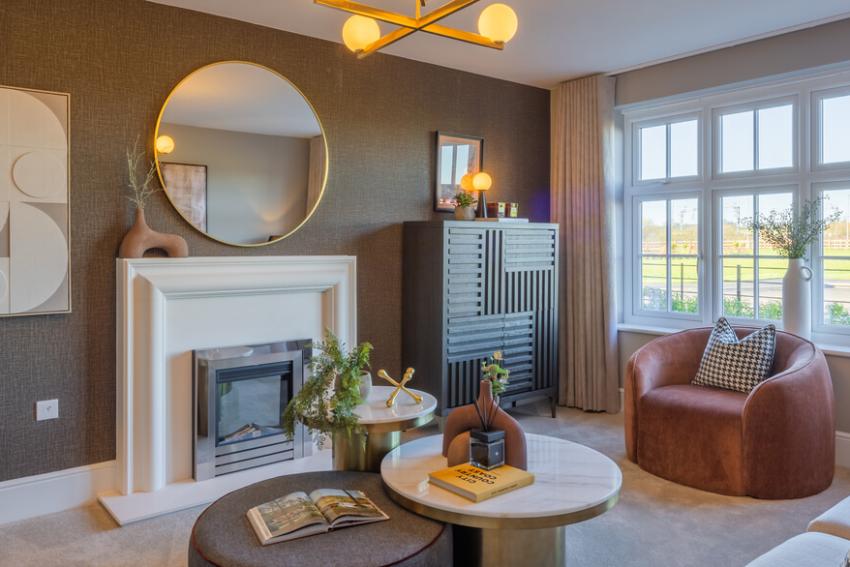
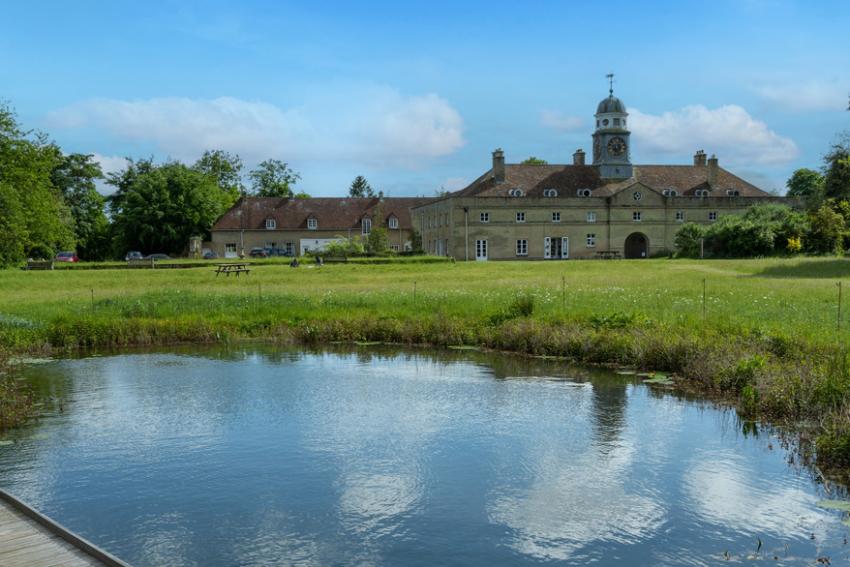
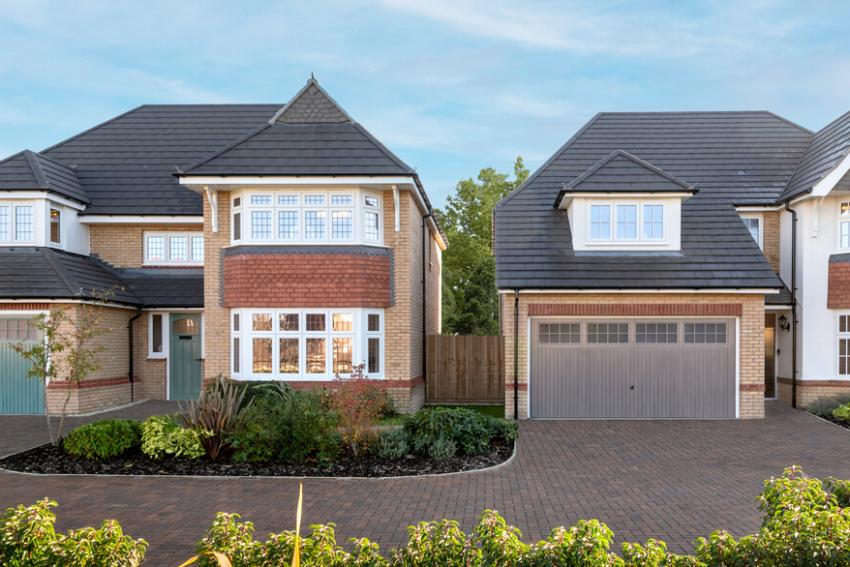
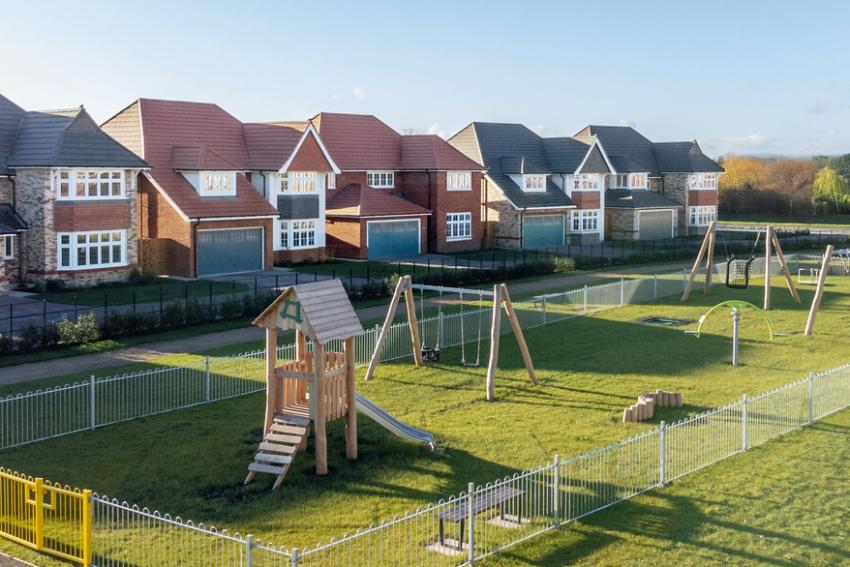
Set in the charming village of Sawston, just a short distance from Cambridge, Tudor Meadow combines beautiful countryside surroundings with excellent convenience. Part of Redrow's exclusive Heritage Collection, these elegant Arts & Crafts-inspired homes offer timeless character alongside contemporary comfort.
Everything you need is close at hand. Sawston High Street offers a Co-op supermarket, Boots pharmacy and post office, while key employment hubs including Babraham Research Campus, Granta Park and Addenbrooke's Hospital are all within easy reach.
The village also boasts a vibrant selection of pubs and restaurants, from local bistros to popular Indian and Chinese dining options. For leisure, Sawston Sports Centre offers a gym, swimming pool, racket sports and fitness classes, while golfers can enjoy nearby Gog Magog Golf Club.
With excellent transport connections, well-regarded schools and beautiful countryside on your doorstep, Tudor Meadow offers an exceptional lifestyle in one of Cambridgeshire's most sought-after locations.
Opening times
| Day | Opening time | Closing time |
|---|---|---|
| Monday | 12:00 | 17:30 |
| Tuesday | Closed | Closed |
| Wednesday | Closed | Closed |
| Thursday | 10:00 | 17:30 |
| Friday | 10:00 | 17:30 |
| Saturday | 10:00 | 17:30 |
| Sunday | 10:00 | 17:30 |
Green features of this development
Air source heat pumps
Enhanced insulation
Please ask the developer directly about the availability of these features at specific plots.
Are we missing any purchase information? Contact the developer
Please note: Computer generated images are for illustrative purposes only. Images may include optional upgrades at additional cost. Its purpose is to give a feel for the development, not an accurate description of each property. External materials, finishes, landscaping and the position of garages (where provided), may vary throughout the development. Properties may also be built handed (mirror image). Please ask for further details.
Calls cost up to 7p (or 7p per minute) plus your phone company's access charge