
Warmingham Park in Middlewich
by Jones Homes
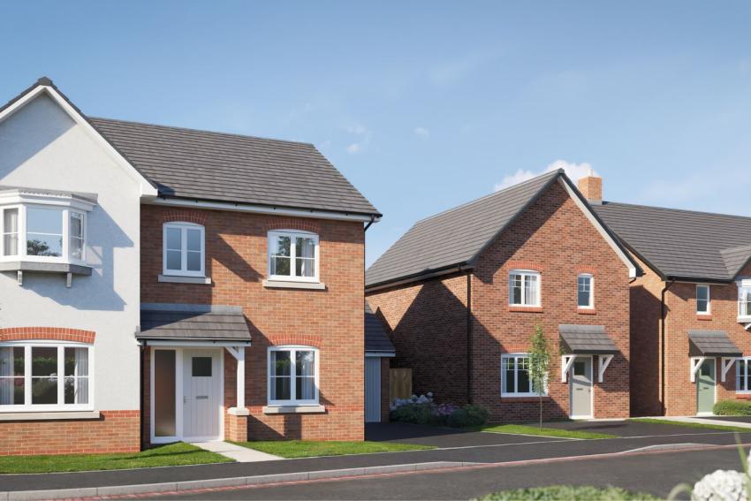
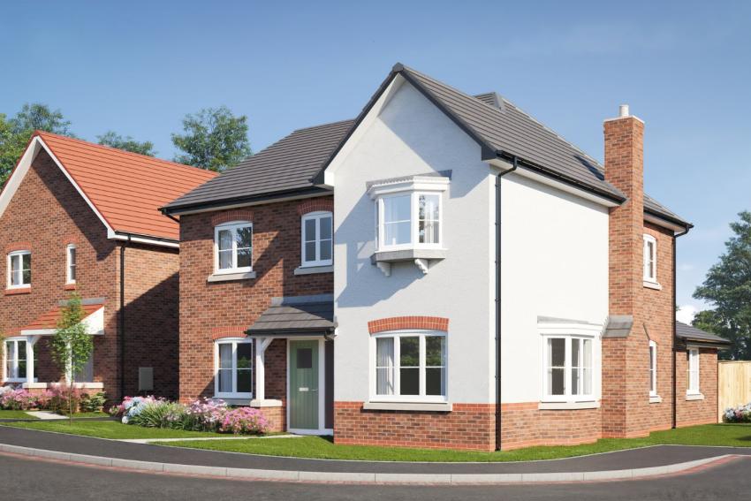
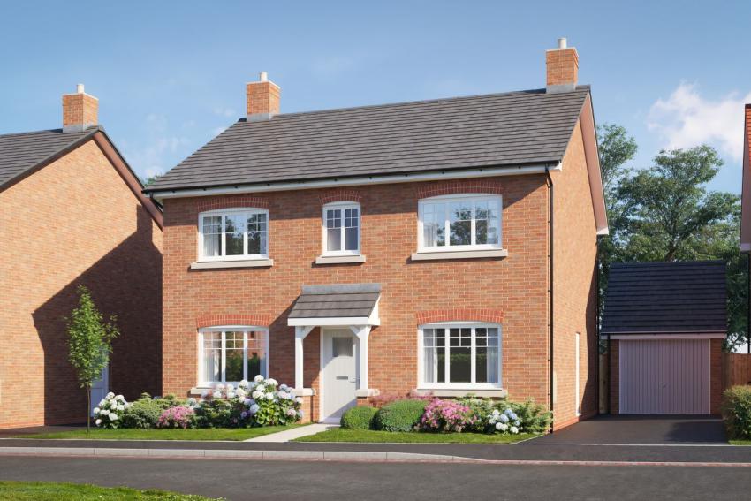
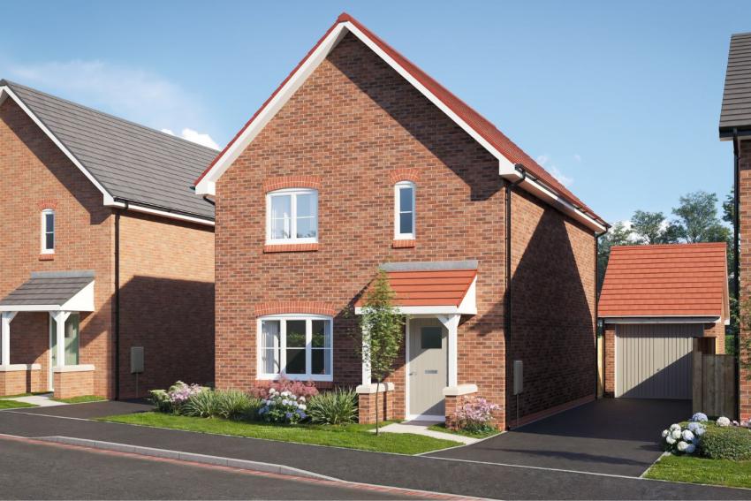
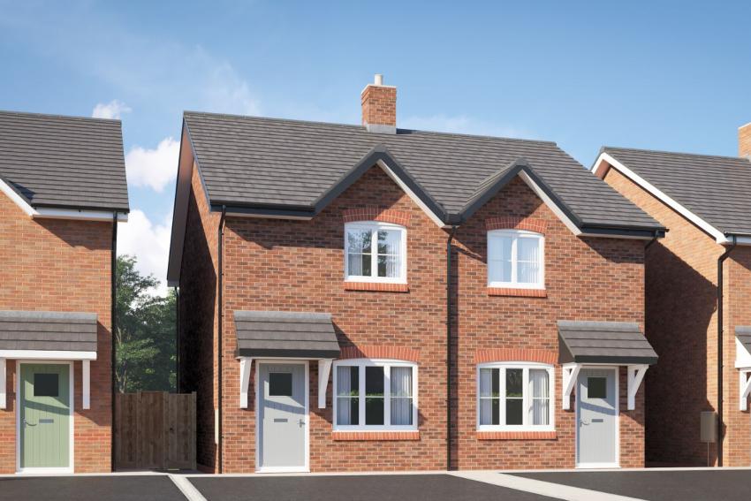
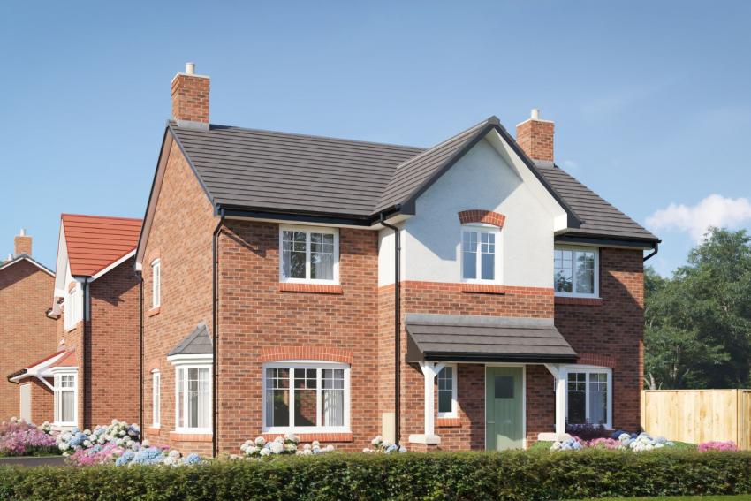
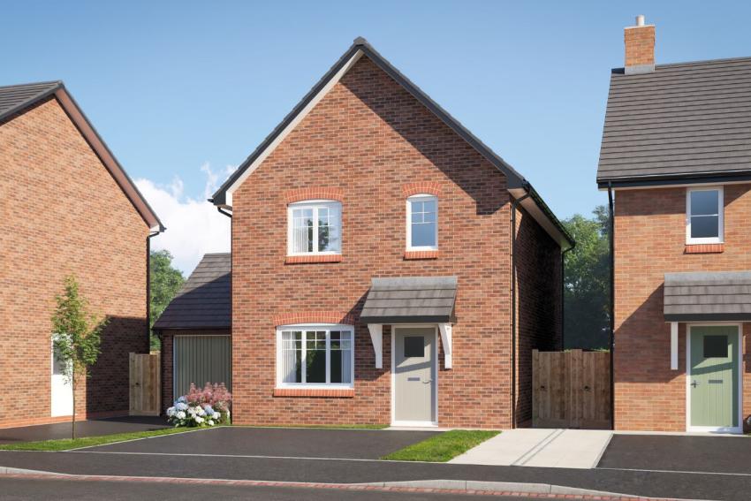
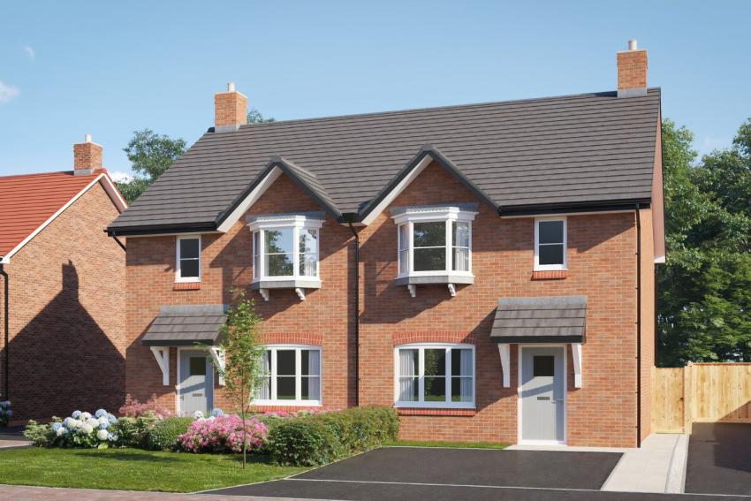
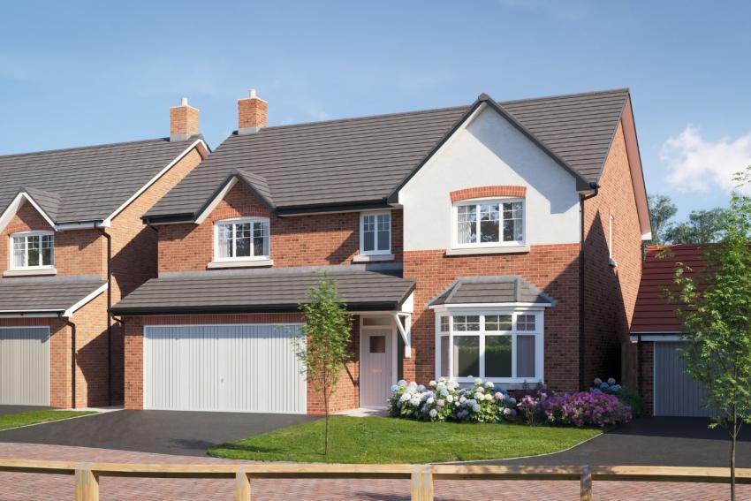
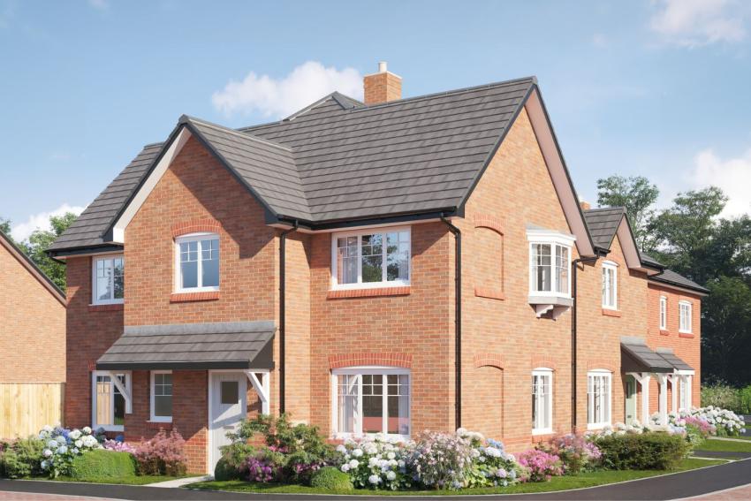
3, 4 & 5 bedroom houses
Prices coming soon
Middlewich, Cheshire, CW10 0TG

Find your place in the heart of Cheshire at Warmingham Park, an exciting new development of 2, 3, 4 and 5-bedroom homes coming soon to Warmingham Lane in Middlewich.
Perfectly positioned within Cheshire East, this peaceful setting offers the best of both worlds – rural living with excellent access to the vibrant cities of Chester, Manchester and Liverpool.
Your days here could begin with a gentle walk along the scenic canal side paths that give Middlewich its unique character, before heading off for work or school with excellent transport links right on your doorstep. Weekends invite exploration of the surrounding Cheshire countryside, perhaps visiting nearby historic villages and market towns or enjoying a family day out in the city. Back home, you can expect to relax in a stylish, energy efficient Jones home, thoughtfully designed for modern living and built to the highest standards of comfort and quality.
Warmingham Park is perfectly suited for families, first time buyers and downsizers alike, with a range of home styles to suit every stage of life. Well regarded local schools, including Cledford Primary, Middlewich Primary, St Mary’s Catholic Primary and Middlewich High School, are all within easy reach. Everyday essentials are close by, with a Tesco Express on Warmingham Lane and Lidl on Chester Road. Warmingham Park is part of a carefully considered vision for the area, including sustainable infrastructure and improved pedestrian and cycle links, helping the development blend naturally with its surroundings while promoting active, connected living for its new homeowners.
Warmingham Park represents more than just a new home, but presents an opportunity to become part of a welcoming Cheshire community, in a home built with you in mind by a trusted housebuilder with over 65 years of heritage.
Are we missing any purchase information? Contact the developer
Please note: Computer generated images are for illustrative purposes only. Images may include optional upgrades at additional cost. Its purpose is to give a feel for the development, not an accurate description of each property. External materials, finishes, landscaping and the position of garages (where provided), may vary throughout the development. Properties may also be built handed (mirror image). Please ask for further details.