
Pinfold Park II Gleeson Homes in Bridlington
by Home Reach
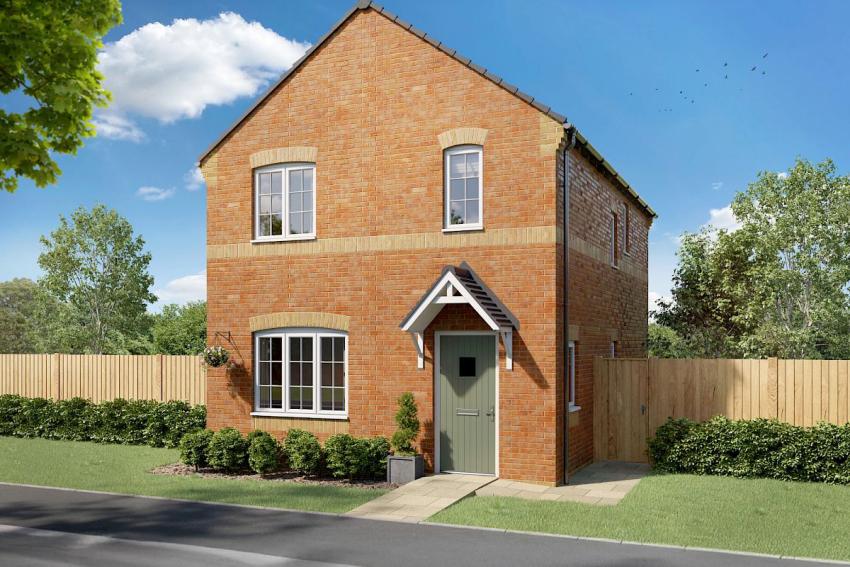
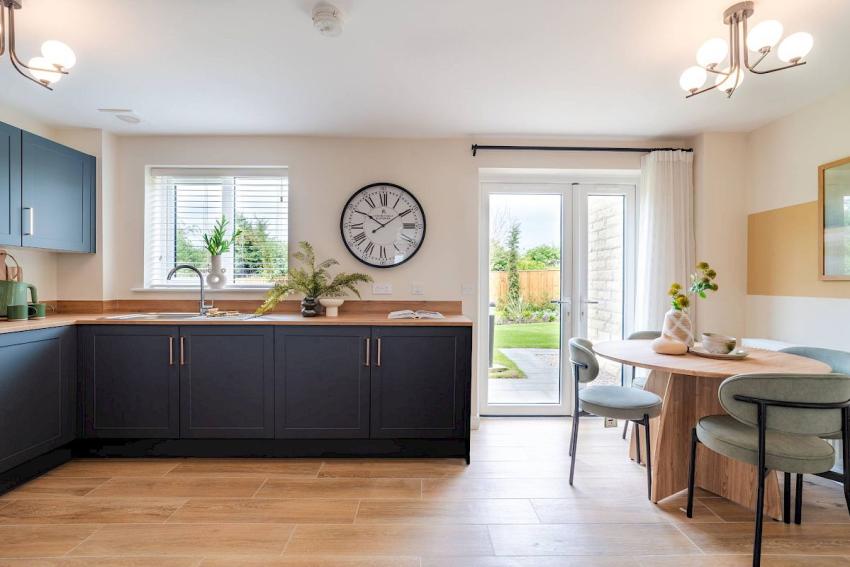
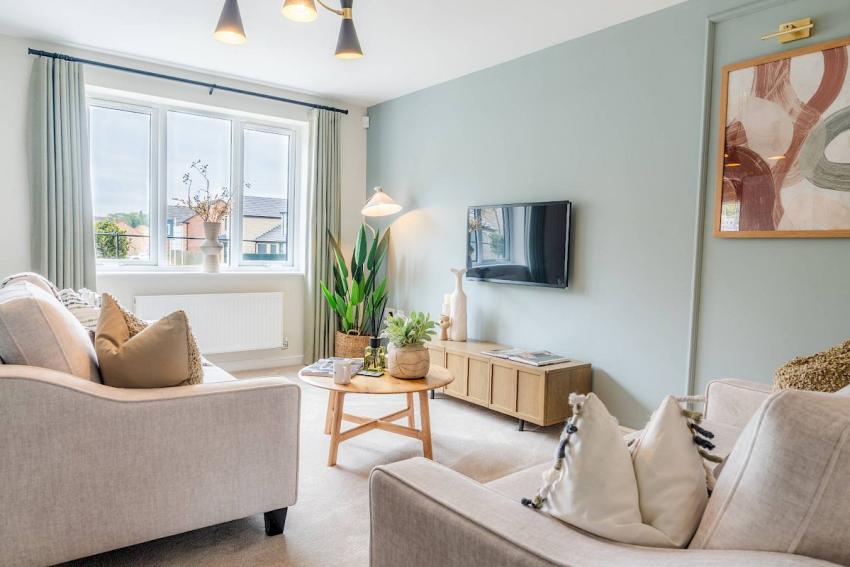
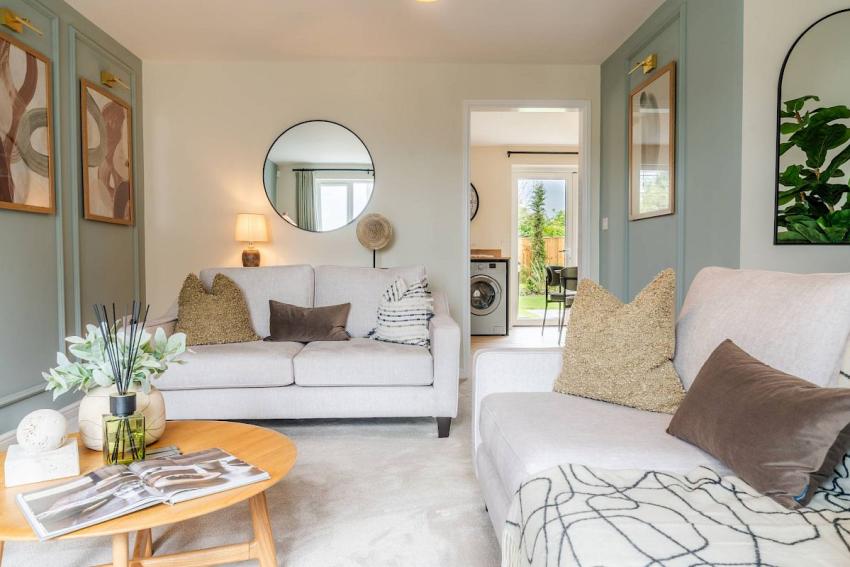
3 bedroom houses
£234,995 - £254,995 for a 30% share
£783,316 - £849,983 Full Market Value
Pinfold Park II, Bridlington, East Riding of Yorkshire, YO16 7AF

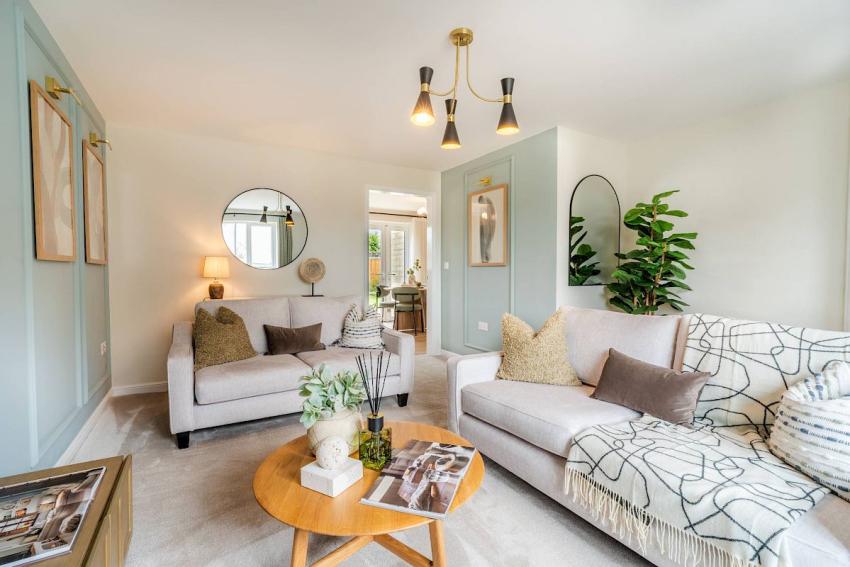
Dreaming of a beautifully designed home by the sea? Discover Pinfold Park II, a stunning new development of 3 bedroom homes in Bridlington.
Just five minutes from the beach and surrounded by picturesque farmland, Pinfold Park II offers the perfect blend of coastal calm and countryside charm.
All homes are crafted with care and include a specification by leading industry suppliers. Modern comfort also meets sustainability with Air Source Heat Pumps and EV charging.
With local shops nearby and York and Hull within easy reach, enjoy both convenience and adventurous days out.
Create the space you’ve always dreamed of with a brand-new Gleeson home. Come and visit us in Bridlington today. You can’t miss us.
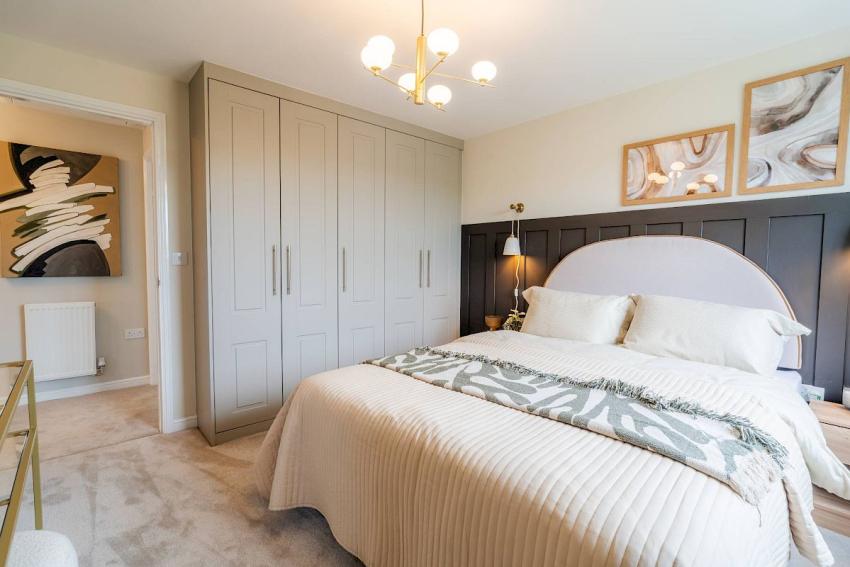
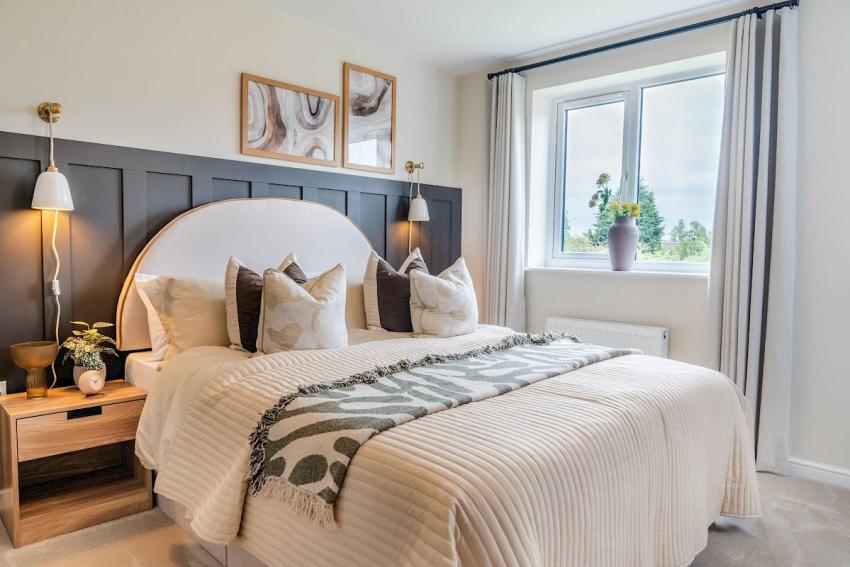
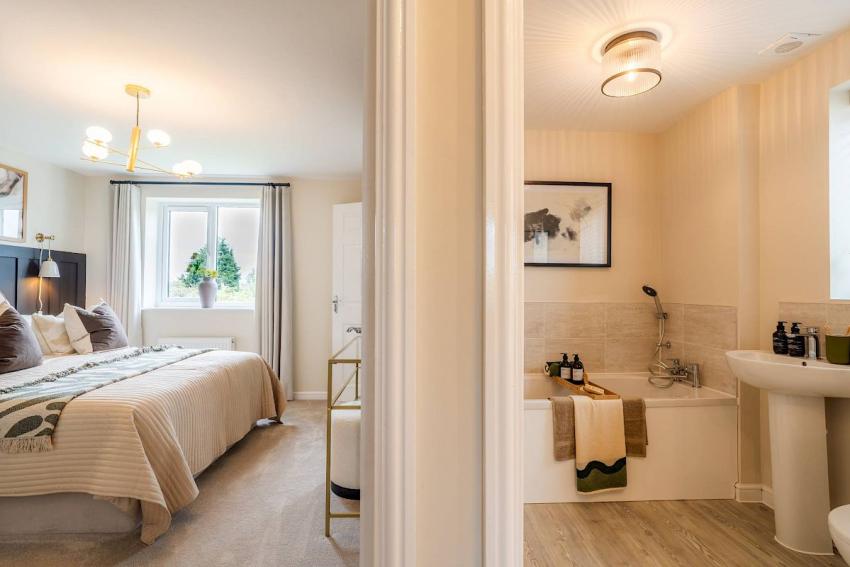
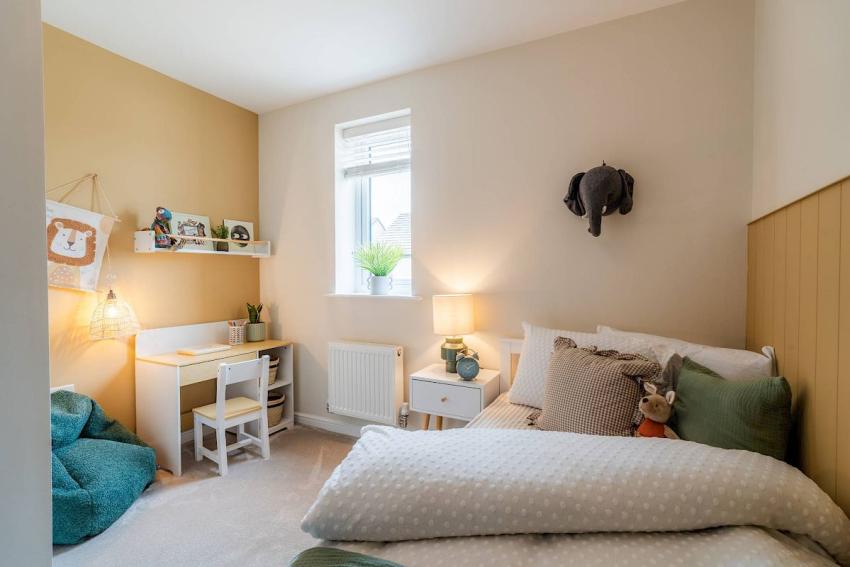
*Images are for illustrative purposes only. Please speak to Sales Adviser for full details*
PEA : B
See the key information here: https://heylohousing.com/key-information-document-ahp
PEA : B
Green features of this development
Air source heat pumps
Please ask the developer directly about the availability of these features at specific plots.
Example Shared ownership share price options
The following table shows examples of the share price range of this development at various share points
| Share | Lower price | Upper price |
|---|---|---|
| 30% share | £234,995 | £254,995 |
| 35% share | £274,161 | £297,494 |
| 40% share | £313,327 | £339,993 |
| 45% share | £352,493 | £382,493 |
| 50% share | £391,658 | £424,992 |
| 55% share | £430,824 | £467,491 |
| 60% share | £469,990 | £509,990 |
| 65% share | £509,156 | £552,489 |
| 70% share | £548,322 | £594,988 |
| 75% share | £587,488 | £637,488 |
Are we missing any purchase information? Contact the developer
Please note: Computer generated images are for illustrative purposes only. Images may include optional upgrades at additional cost. Its purpose is to give a feel for the development, not an accurate description of each property. External materials, finishes, landscaping and the position of garages (where provided), may vary throughout the development. Properties may also be built handed (mirror image). Please ask for further details.