
Moat at Grasmere Gardens in Chestfield
by Moat Homes
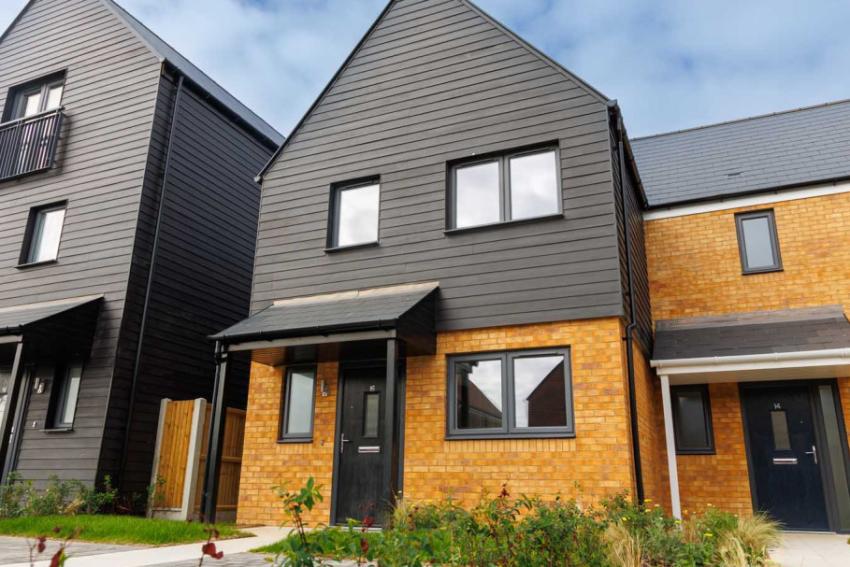
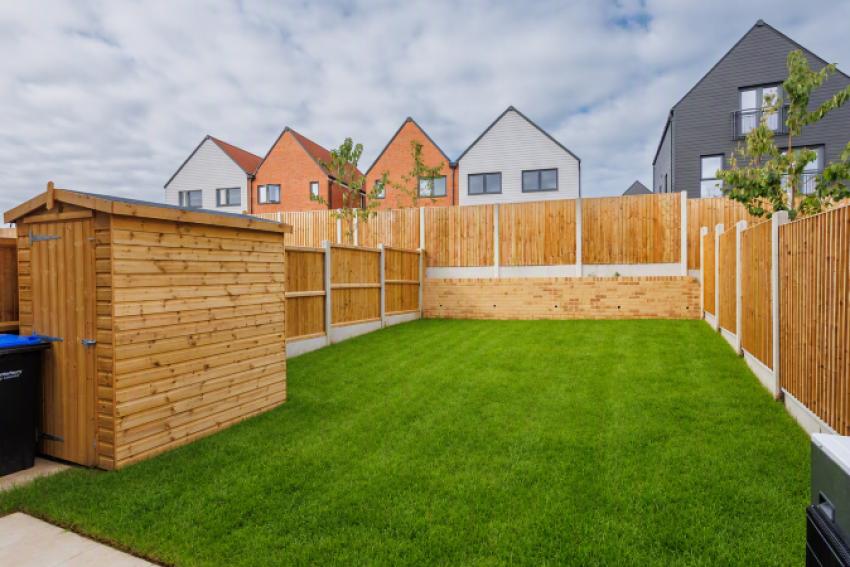
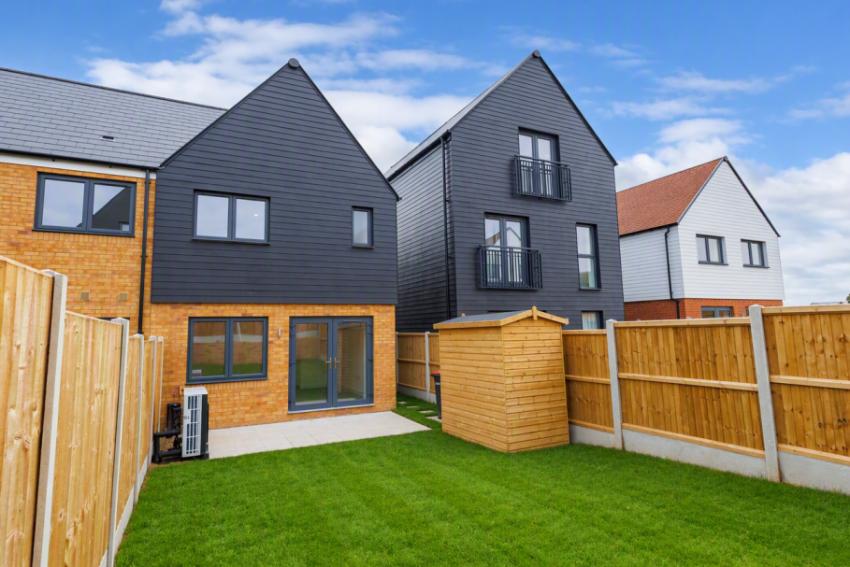
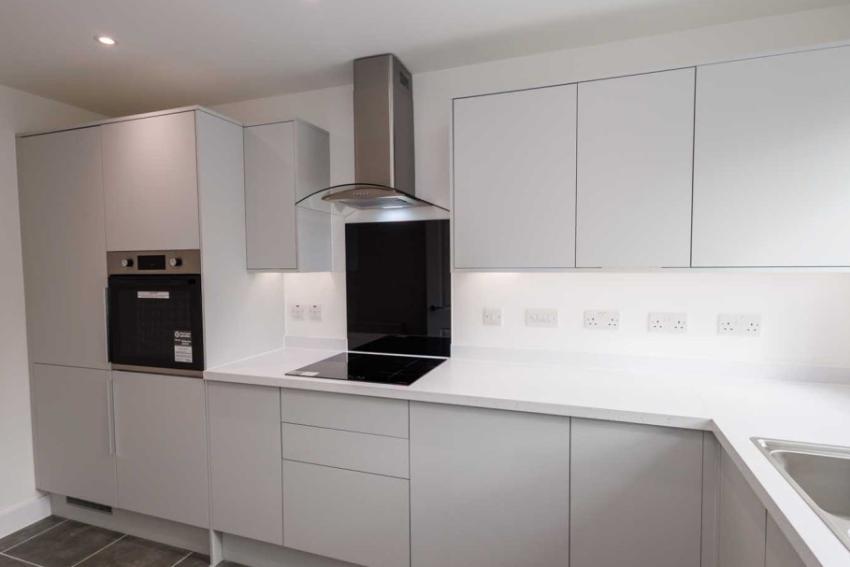
2 bedroom houses
£91,250 for a 25% share
£365,000 Full Market Value
Whitstable, Chestfield, CT5 3PT, Chestfield, Kent, CT5 3PT

Discover the final shared ownership home available at Grasmere Gardens, an attractive new development in the charming village of Chestfield, near Whitstable.
This final 2-bedroom semi-detached house is ready to move into and provides a rare opportunity to become part of this sought-after new community in Chestfield.
Perfectly positioned close to the stunning Kent coastline, Grasmere Gardens combines contemporary living with the charm of a peaceful village setting. Surrounded by landscaped green spaces and ancient woodland, the development offers a welcoming community while remaining well connected to local amenities and transport links.
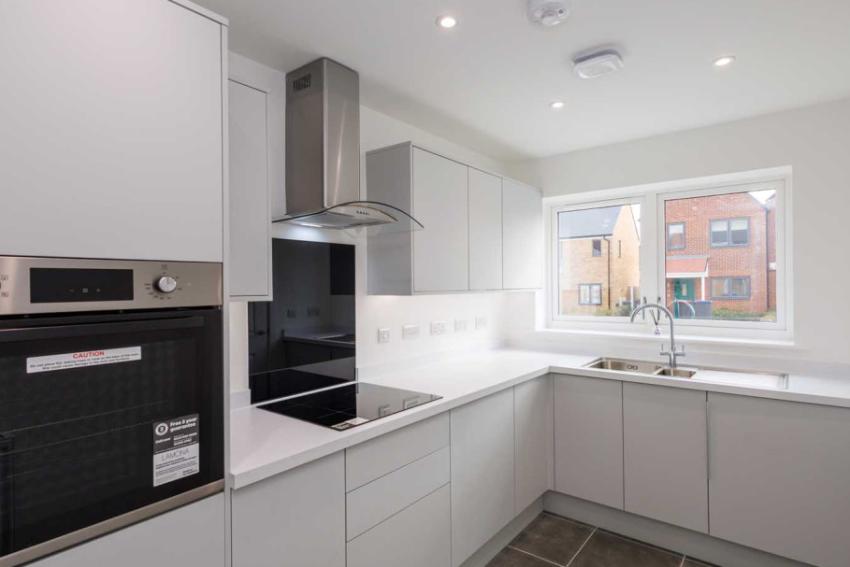
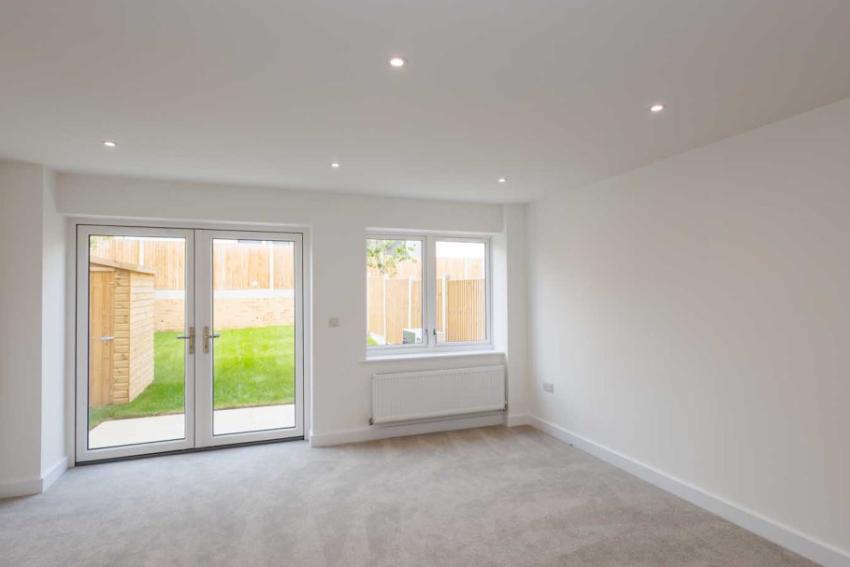
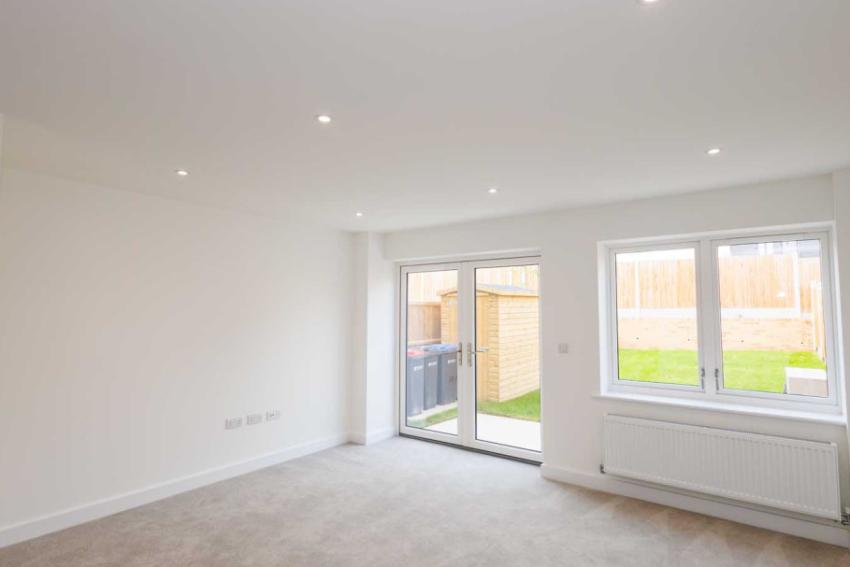
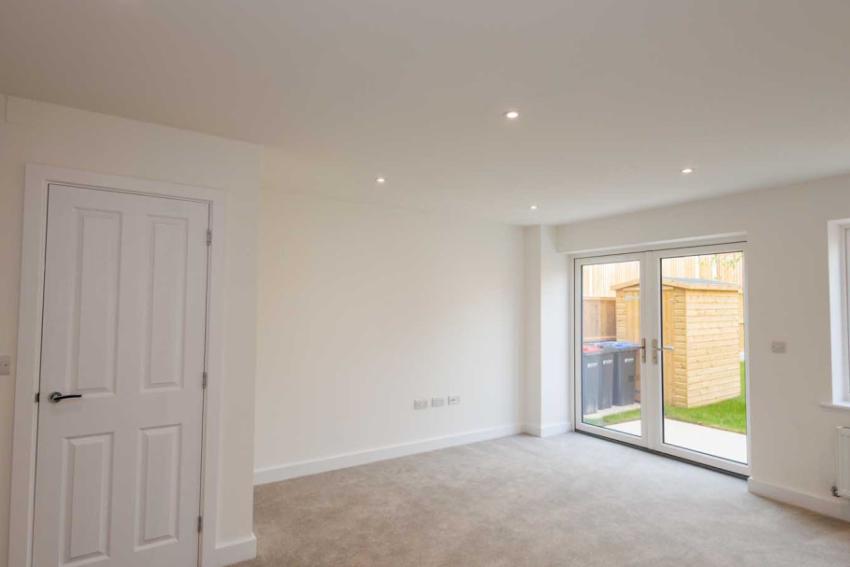
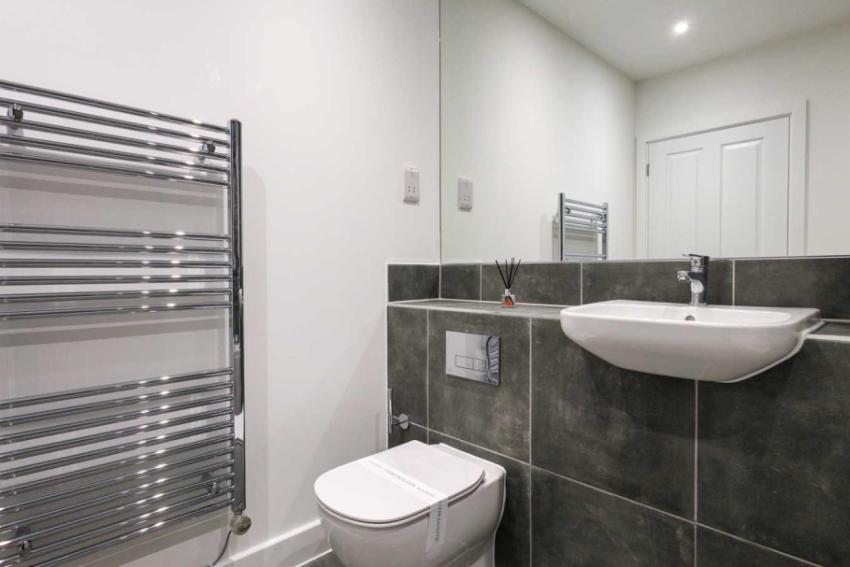
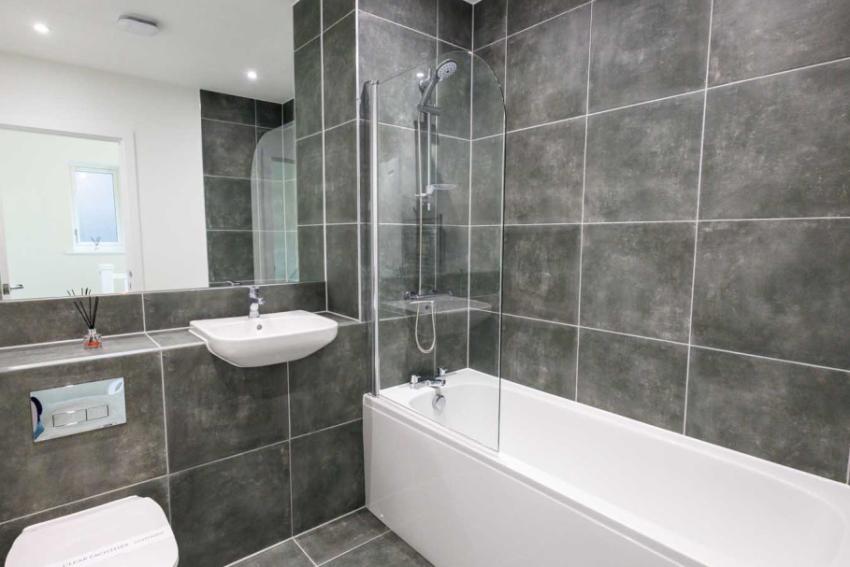
Built by renowned developer Kitewood, this beautifully designed home has been finished to a high specification and features quality flooring throughout, a contemporary kitchen with integrated appliances, spacious living areas and a private rear garden.
View the final home at our open dayJoin us on Monday 12 October, from 10am to 4pm, to view the final shared ownership home remaining at Grasmere Gardens.
If you can't make the open day, we're happy to arrange a viewing at a date and time that suits you.
Book your appointment for the open day
Example Shared ownership share price options
The following table shows examples of the share price range of this development at various share points
| Share | Lower price | Upper price |
|---|---|---|
| 25% share | £91,250 | £91,250 |
| 30% share | £109,500 | £109,500 |
| 35% share | £127,750 | £127,750 |
| 40% share | £146,000 | £146,000 |
| 45% share | £164,250 | £164,250 |
| 50% share | £182,500 | £182,500 |
| 55% share | £200,750 | £200,750 |
| 60% share | £219,000 | £219,000 |
| 65% share | £237,250 | £237,250 |
| 70% share | £255,500 | £255,500 |
| 75% share | £273,750 | £273,750 |
Are we missing any purchase information? Contact the developer
Please note: Computer generated images are for illustrative purposes only. Images may include optional upgrades at additional cost. Its purpose is to give a feel for the development, not an accurate description of each property. External materials, finishes, landscaping and the position of garages (where provided), may vary throughout the development. Properties may also be built handed (mirror image). Please ask for further details.