
Station Meadow, Beckingham in Beckingham
by Forge New Homes
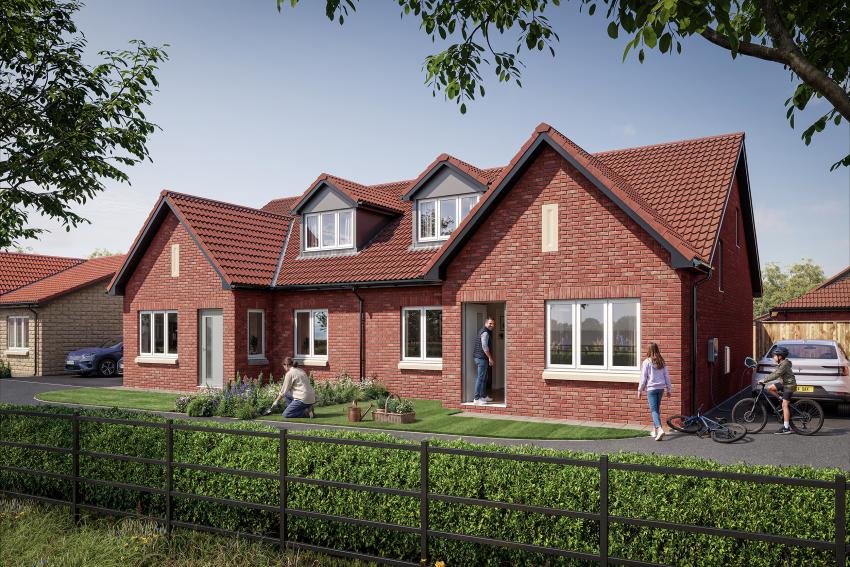
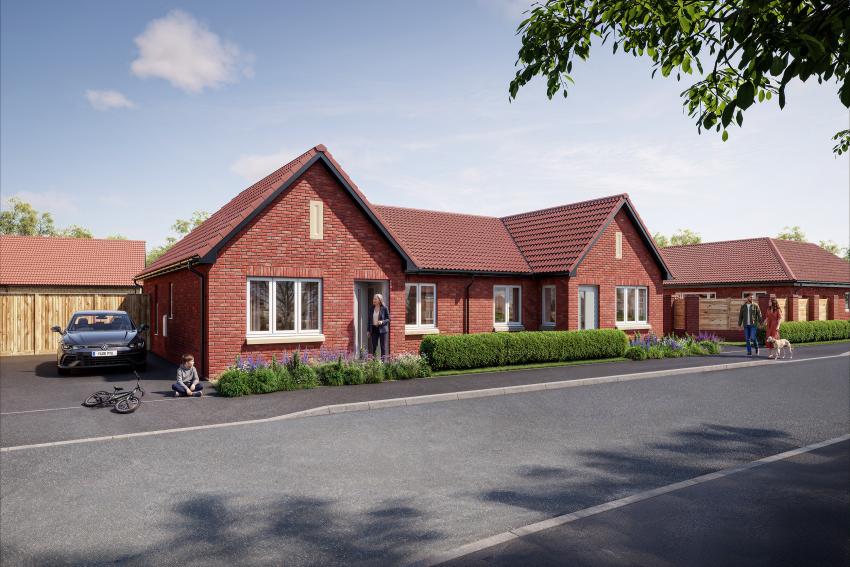
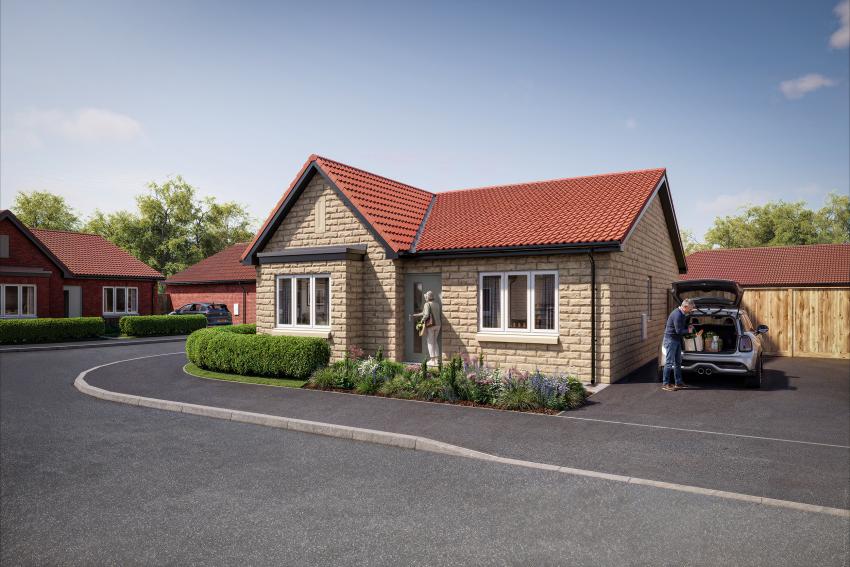
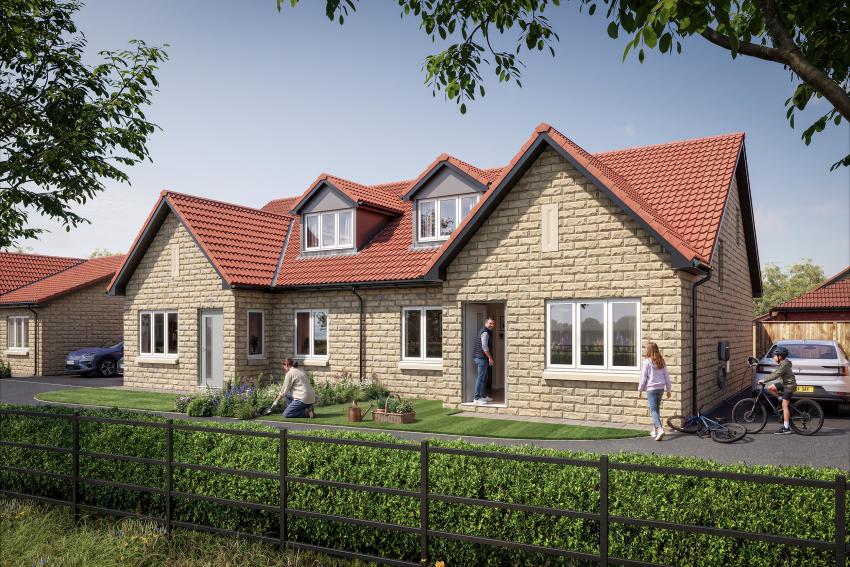
3 bedroom houses and 2 & 3 bedroom bungalows
£245,000 - £399,950
Station Road, Beckingham, Nottinghamshire, DN10 4QA
pigeon.redshank.murre

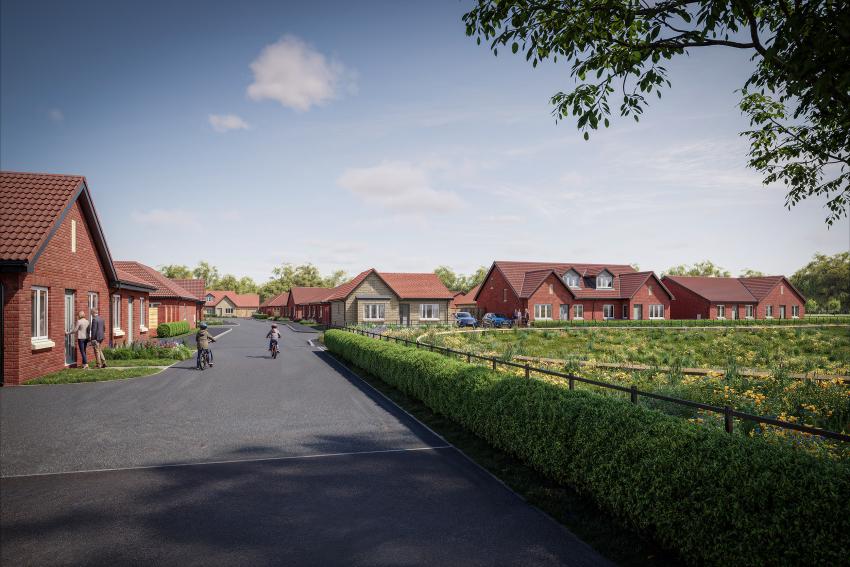
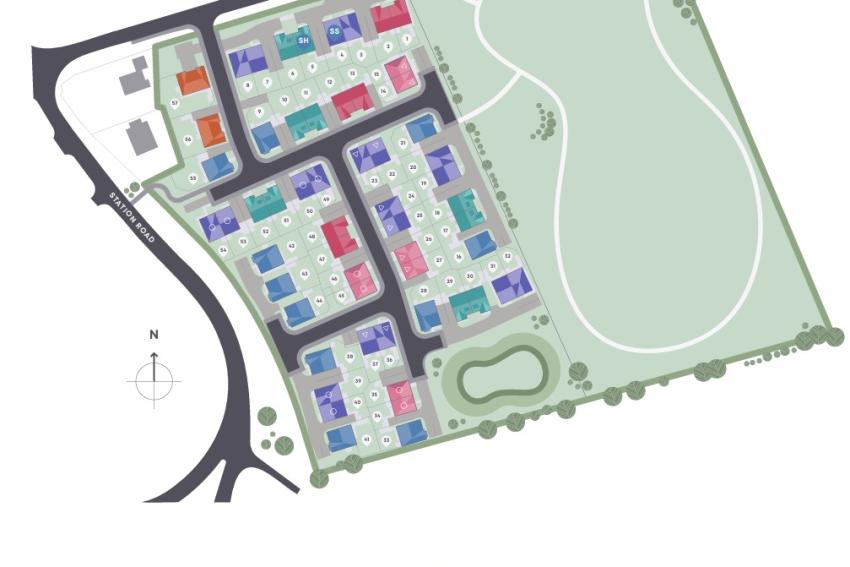
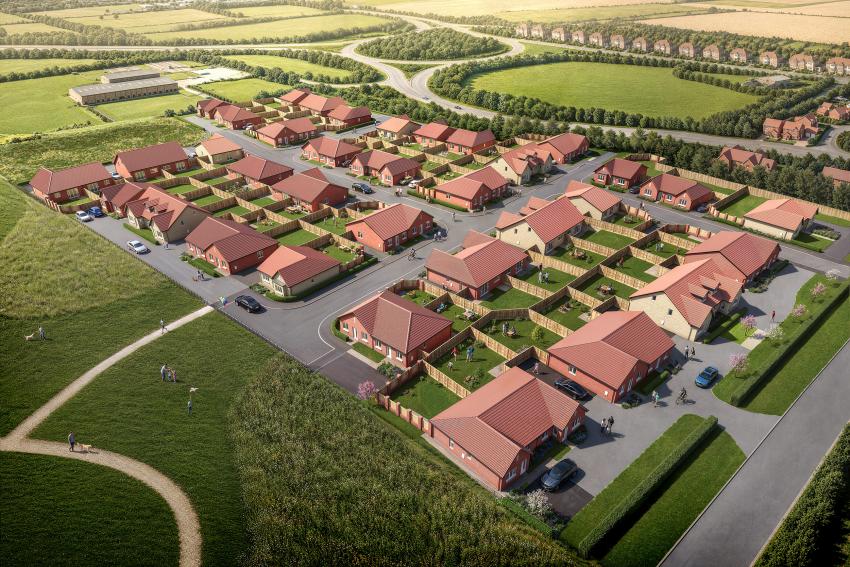
Welcome to Station Meadow by Forge New Homes, a development of just 57 bungalows and family homes on the peaceful southern edge of Beckingham, in rural Nottinghamshire.
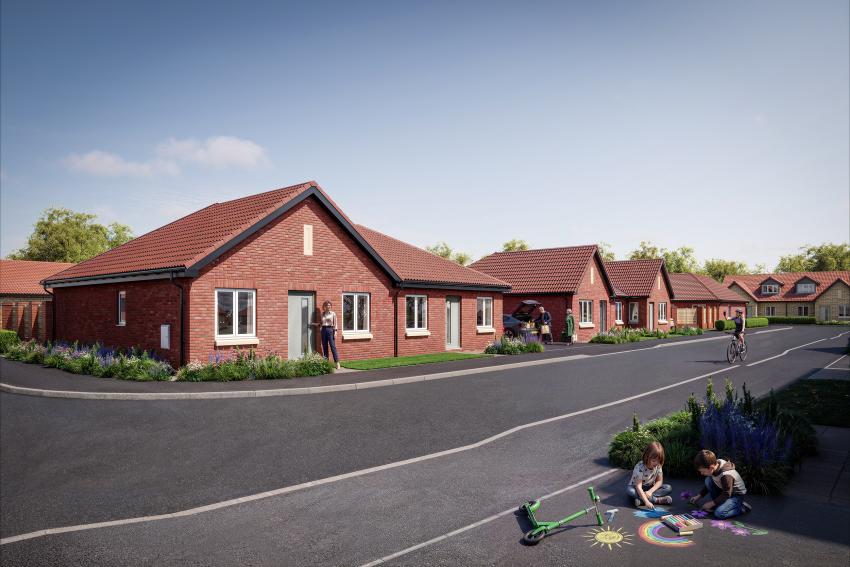
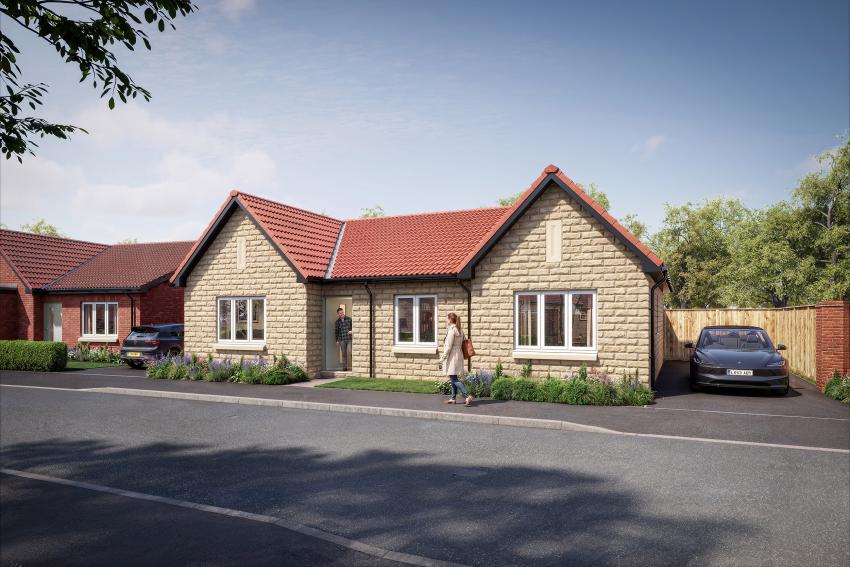
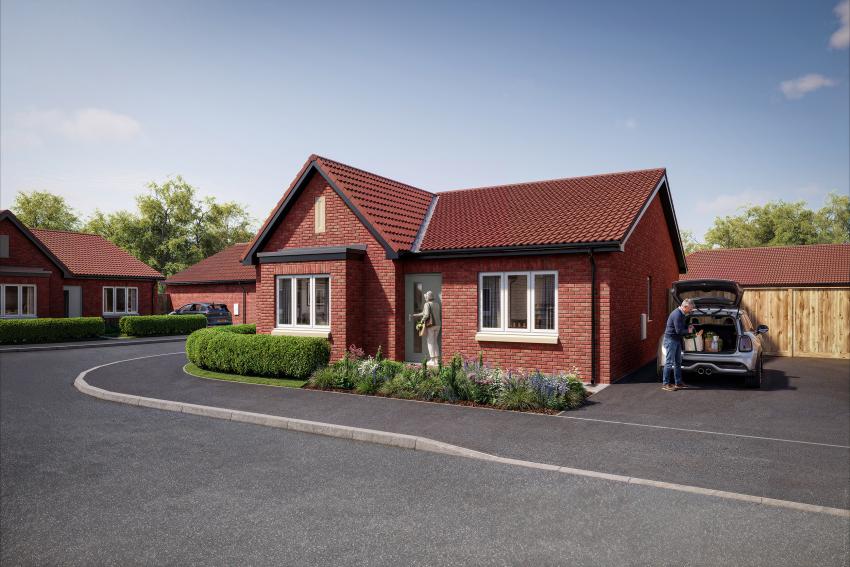
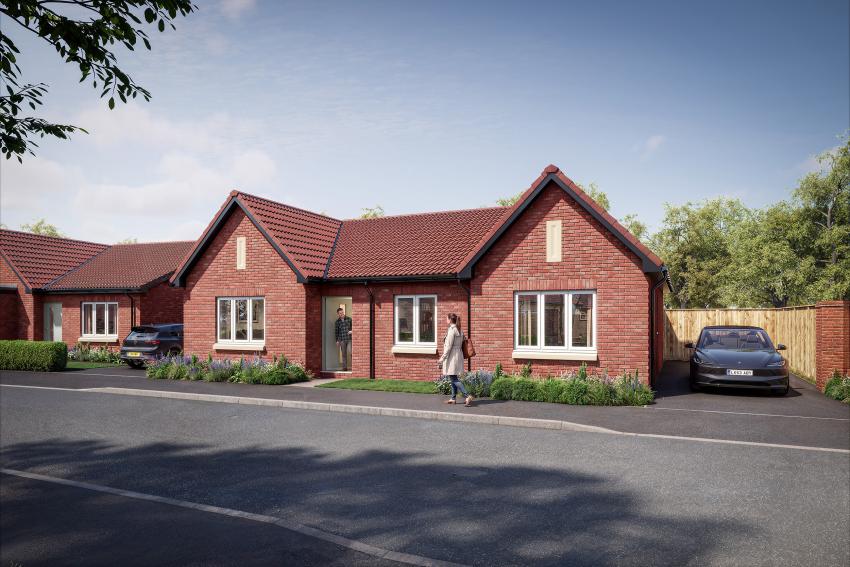
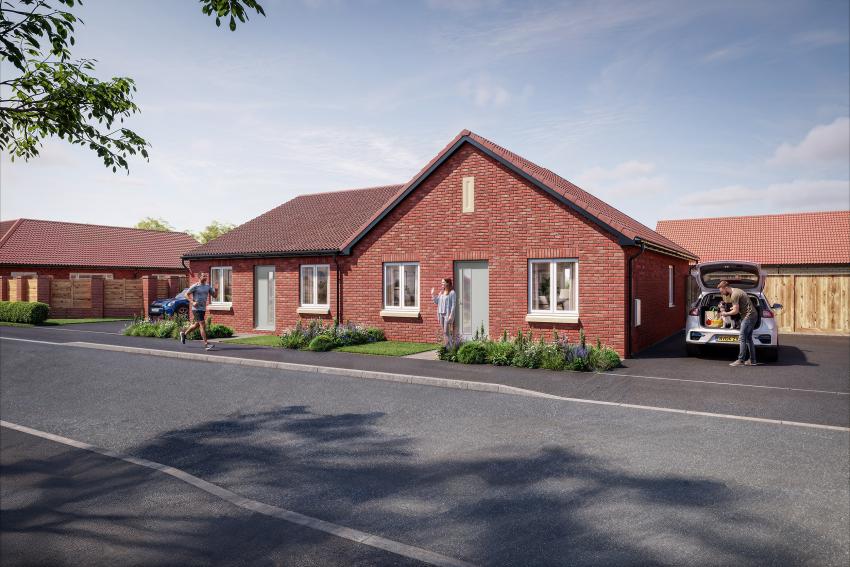
Most homes are single-storey, and the combination of low-rise buildings and open views creates a calm atmosphere with a real sense of privacy and space. Choose from five designs, from two-bedroom bungalows that maximise liveable space to substantial three-bedroom dormer and bungalow homes.
Every home is timber-frame built, all-electric and zero gas, with a Panasonic air source heat pump, EV charging point and an EPC rating of B.
Beckingham has a primary school, village hall and playing field, with RSPB Beckingham Marshes a mile away. Gainsborough is three miles away, and Retford station (10 miles) has trains to London, Leeds and York.
House Types Available
The Goldcrest 2 bedroom semi detached bungalow from £240,000
A modern bungalow with a bright and open feel
Bright, practical living on one level. A semi-detached bungalow with a kitchen-diner and a separate lounge, built for low running costs with an air source heat pump, EPC B and EV charging. Set on the peaceful southern edge of Beckingham village.
The Robin 2 bedroom semi detached bungalow from £260,000
A striking bungalow with space to enjoy life
The Robin is a welcoming two-bedroom bungalow designed around easy, sociable living. The generous kitchen-diner creates a natural space for relaxed breakfasts, shared meals and catching up with friends, while the separate lounge offers a peaceful retreat.
Two well-proportioned bedrooms, a bathroom and useful storage complete a home that combines practical everyday living with a welcome sense of space.
The Redwing 3 bedroom detached bungalow from £350,000
A spacious bungalow with room to relax and entertain
Redwing offers room to enjoy life, with a generous kitchen-diner that provides a perfect setting for family meals or entertaining friends. The separate lounge provides a place to relax and unwind, while three bedrooms give everyone a space of their own.
With an ensuite to the main bedroom, it’s a home that offers comfort and flexibility as well as sociable living.
The Merlin 3 bedroom semi detached dormer bungalow from £350,000
A versatile dormer with space to live life your way
Merlin is a thoughtfully designed three-bedroom home with ample space for modern family life. The kitchen-diner is the ideal setting for meals and family time, while the separate lounge provides a space to relax.
The two downstairs bedrooms are perfect for family or guests, while upstairs the main bedroom offers space, privacy and comfort with its own ensuite and dressing area, alongside a versatile workspace.
The Sparrowhawk 3 bedroom detached bungalow from £399,950
A large bungalow with everything you need
Sparrowhawk is a truly substantial bungalow offering generous space.
The large kitchen-diner is ideal for entertaining friends, relaxed family meals or simply spending time together. The separate lounge provides a quieter space to unwind, while three comfortable bedrooms give everyone a space of their own.
With an ensuite to the master bedroom and a practical single-storey layout, it’s a home designed to optimise comfort and flexibility in everyday living.
Show Home Coming Soon Early 2027
About Forge New Homes
Built by Forge New Homes, an award-winning developer, our high-quality homes combine contemporary design, energy efficiency and thoughtful layouts to suit modern living. As a profit-for-purpose business, we’re committed to creating thriving communities, supporting local people and reinvesting profits into affordable housing. With developments across South Yorkshire, North Derbyshire and Lincolnshire, we’re passionate about building homes where people can feel truly at home.
Green features of this development
Air source heat pumps
Bat and bird boxes
EV chargers
Please ask the developer directly about the availability of these features at specific plots.
Are we missing any purchase information? Contact the developer
Please note: Computer generated images are for illustrative purposes only. Images may include optional upgrades at additional cost. Its purpose is to give a feel for the development, not an accurate description of each property. External materials, finishes, landscaping and the position of garages (where provided), may vary throughout the development. Properties may also be built handed (mirror image). Please ask for further details.