
Kidlington Park in Kidlington
by Bovis Homes
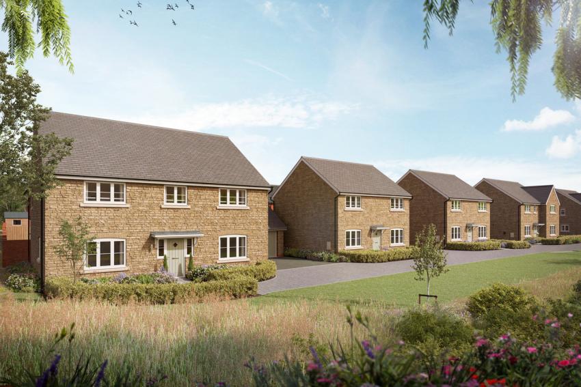
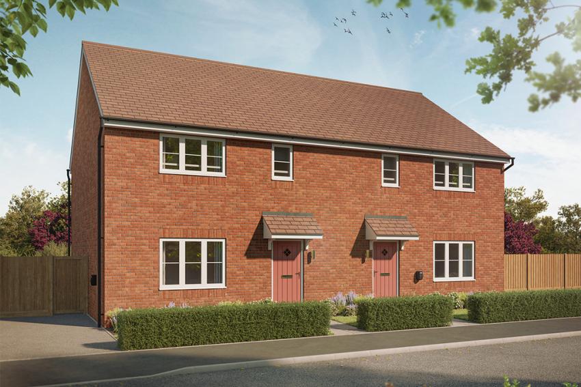
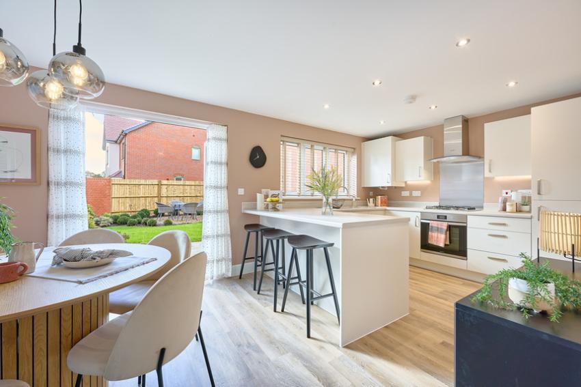
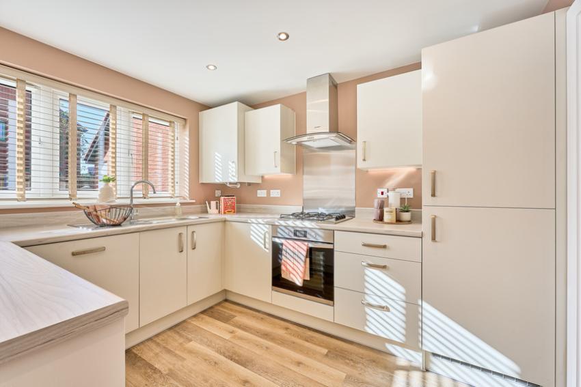
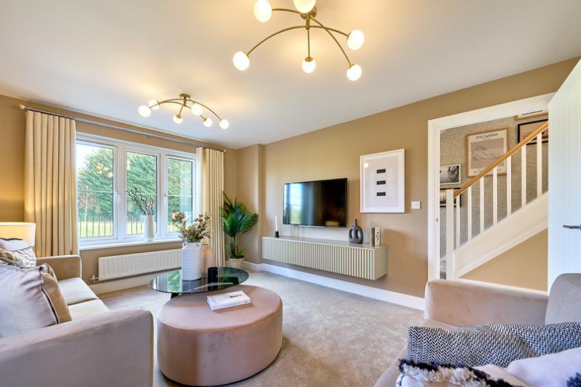
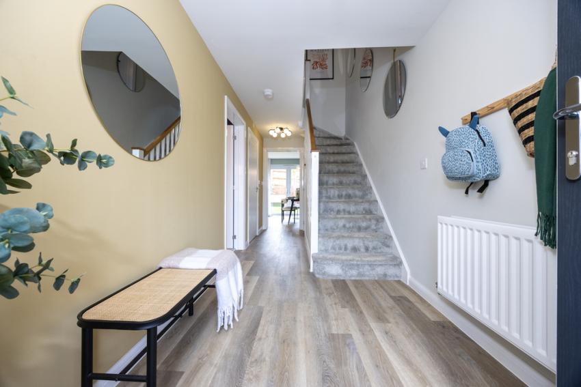
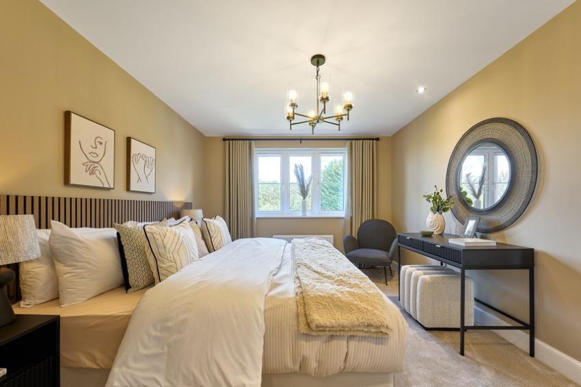
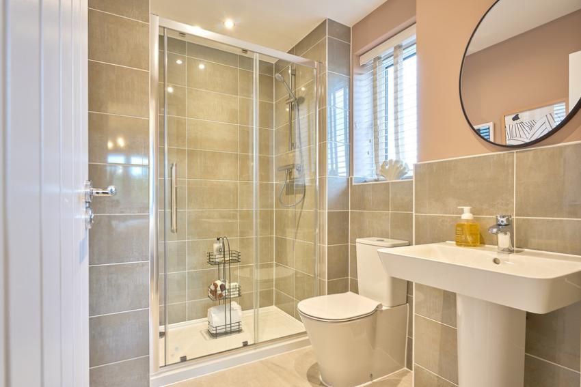
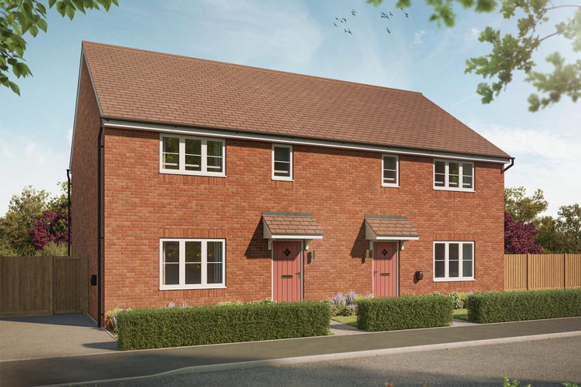
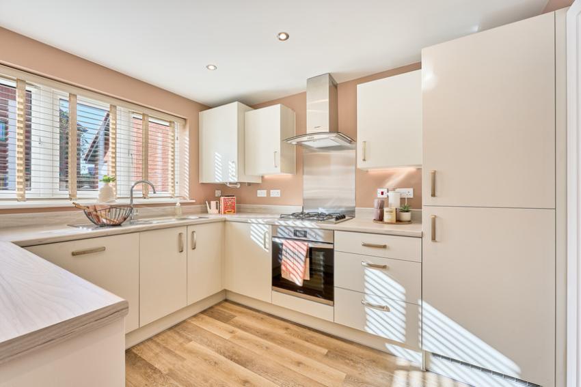
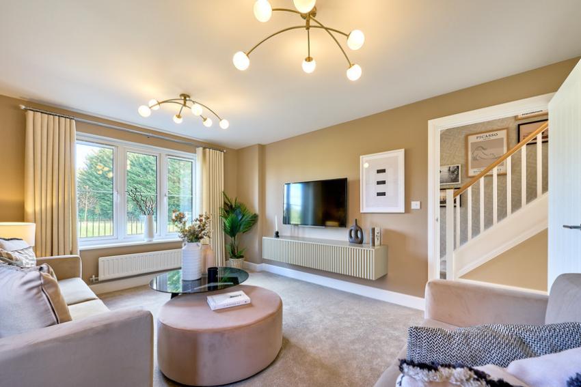
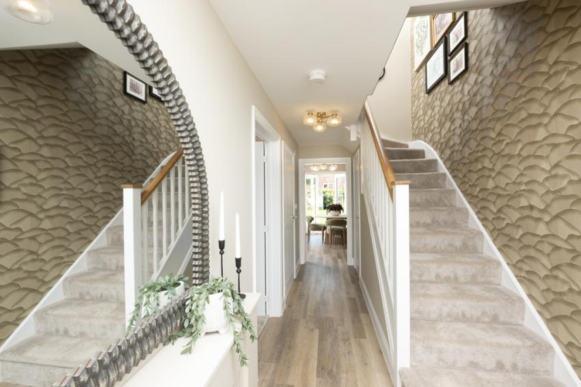
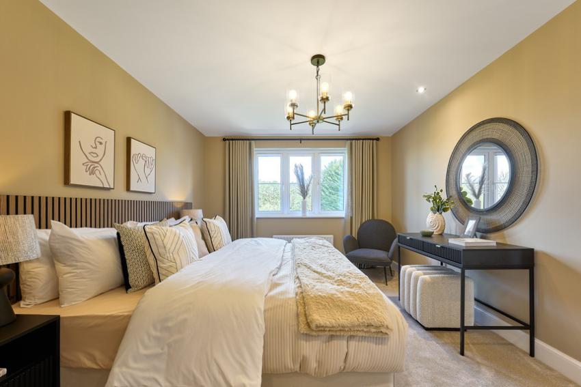
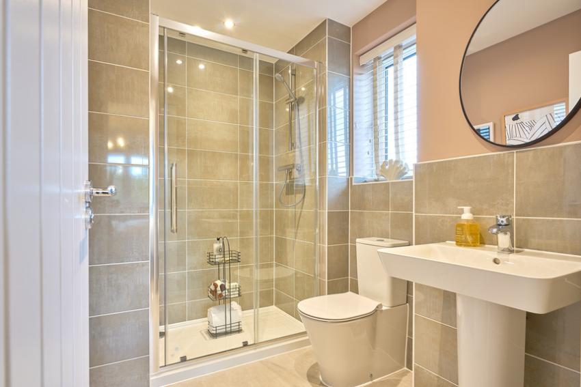
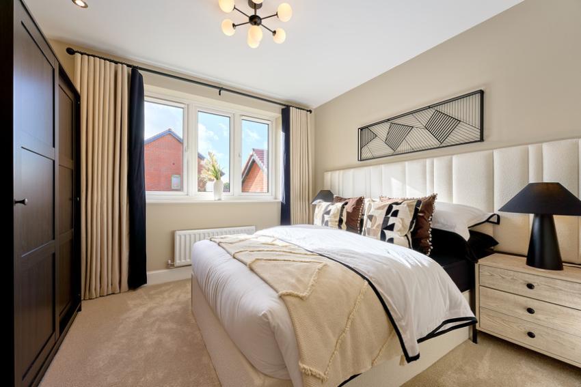
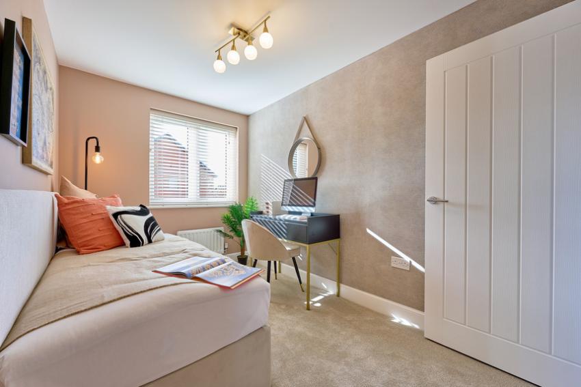
3, 4 & 5 bedroom houses
£550,000 - £850,000
Bicester Road, Kidlington, Oxfordshire, OX5 2PR

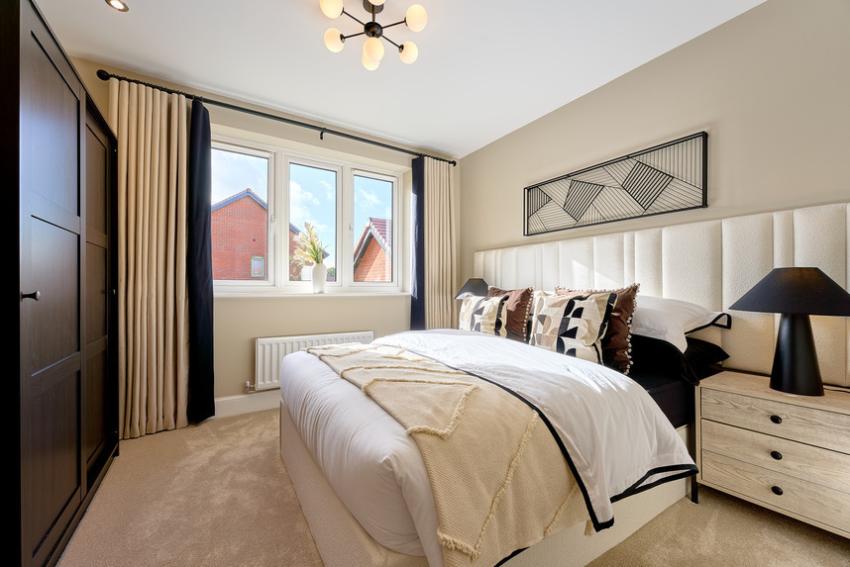
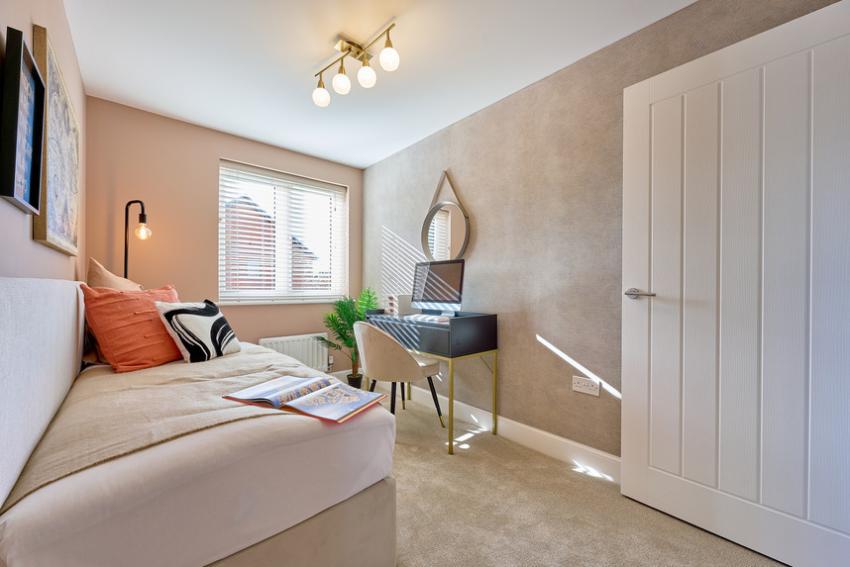
We're pleased to introduce Kidlington Park - a collection of 3, 4 and 5-bedroom new homes for sale in Kidlington, Oxfordshire, one of the county's most well-connected and welcoming communities.
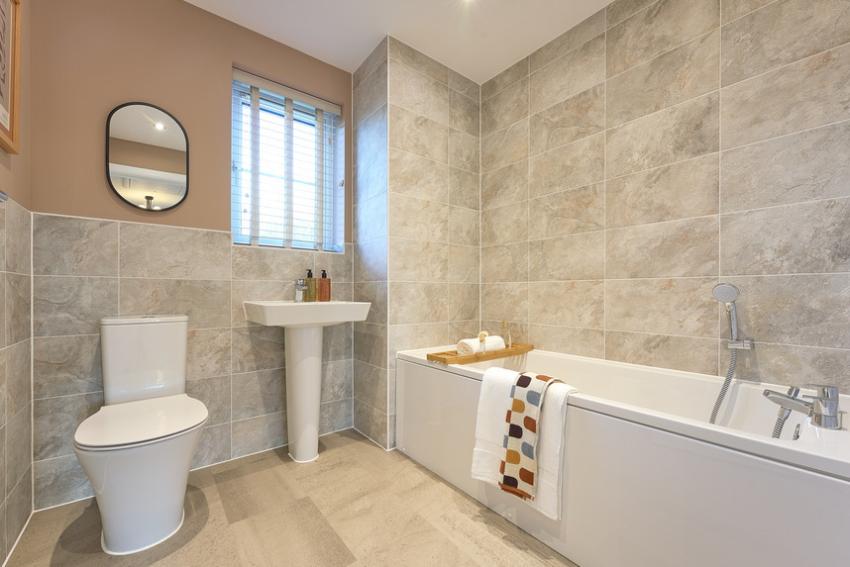
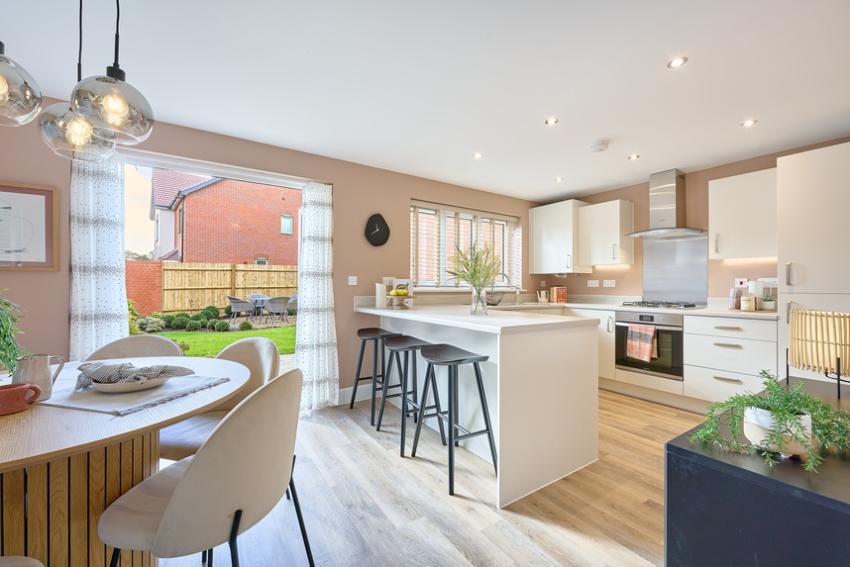
Kidlington Park has been thoughtfully designed for a wide range of homebuyers, from growing families to those looking to put down roots in a vibrant small town setting. Each new build home here features open-plan layouts, bi-fold doors, studies and en-suite bathrooms that give you the space and flexibility you need. Built with PV solar panels, EV charging points, high-quality insulation and waste-water heat recovery systems, these homes are as energy-efficient as they are beautiful.
Everything you need is close at hand at Kidlington Park. Kidlington town centre is less than a mile away, while Oxford - one of the UK's most celebrated cities - is less than 3 miles from your front door. Oxford Parkway station, with fast services to London Marylebone, is less than 2 miles away, and Bicester Village designer outlet is just 11 minutes by train.
Get in touch with our Sales Consultants to register your interest. We'd love to help you find your perfect new home at Kidlington Park.
WHAT'S MY BUDGET? â' Calculate how much you could afford VALUE YOUR HOME â' Get an instant online valuationOpening times
| Day | Opening time | Closing time |
|---|---|---|
| Monday | 10:00 | 17:00 |
| Tuesday | Closed | Closed |
| Wednesday | Closed | Closed |
| Thursday | 10:00 | 17:00 |
| Friday | 10:00 | 17:00 |
| Saturday | 10:00 | 17:00 |
| Sunday | 10:00 | 17:00 |
Green features of this development
Solar panels
Enhanced insulation
EV chargers
Heat recovery
Please ask the developer directly about the availability of these features at specific plots.
Are we missing any purchase information? Contact the developer
Please note: Computer generated images are for illustrative purposes only. Images may include optional upgrades at additional cost. Its purpose is to give a feel for the development, not an accurate description of each property. External materials, finishes, landscaping and the position of garages (where provided), may vary throughout the development. Properties may also be built handed (mirror image). Please ask for further details.
Calls cost up to 7p (or 7p per minute) plus your phone company's access charge