
Sylvan Meadows in Walberton
by Legal & General Affordable Homes
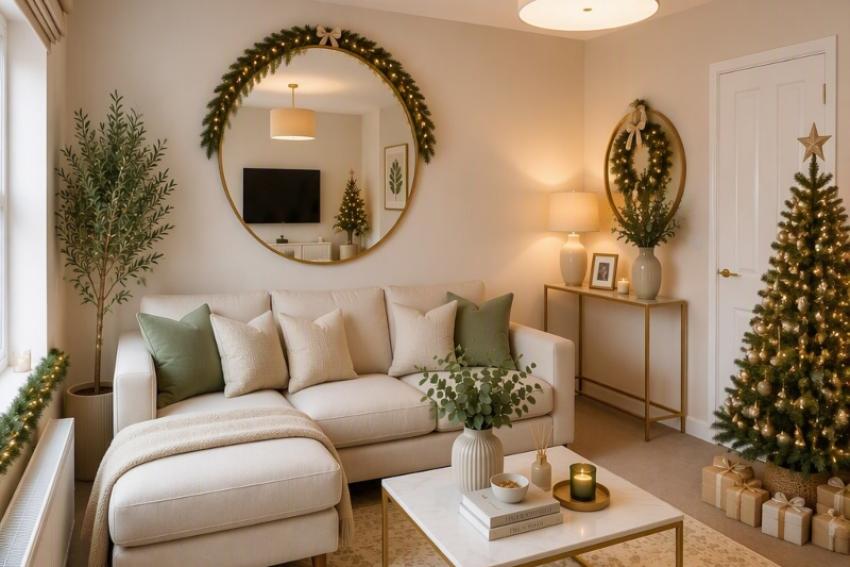
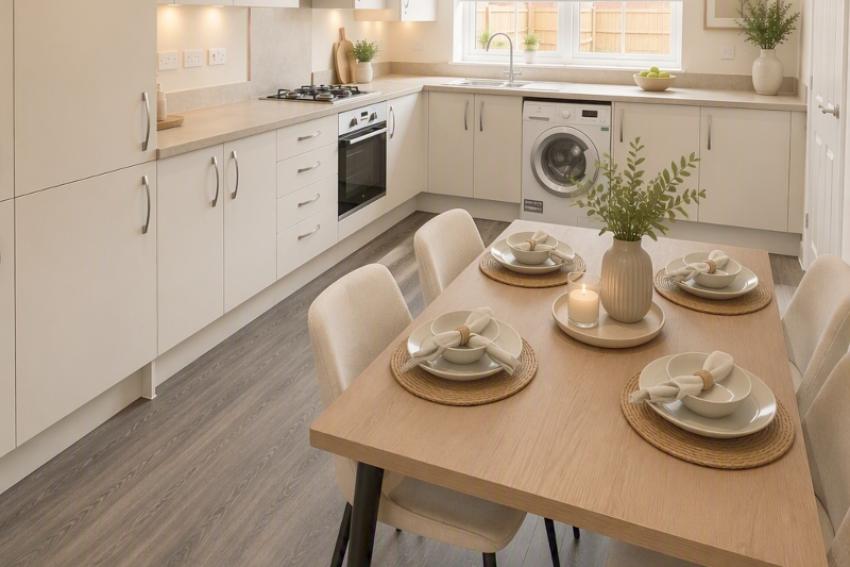
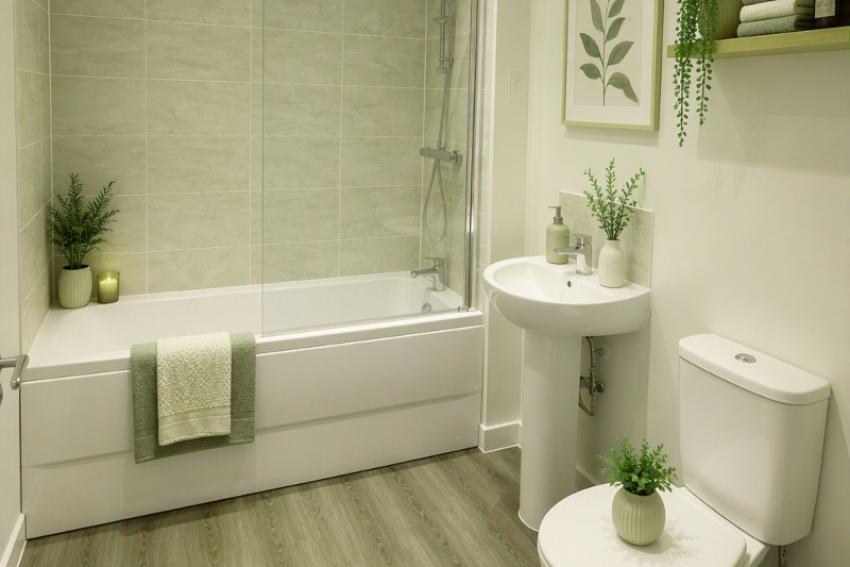
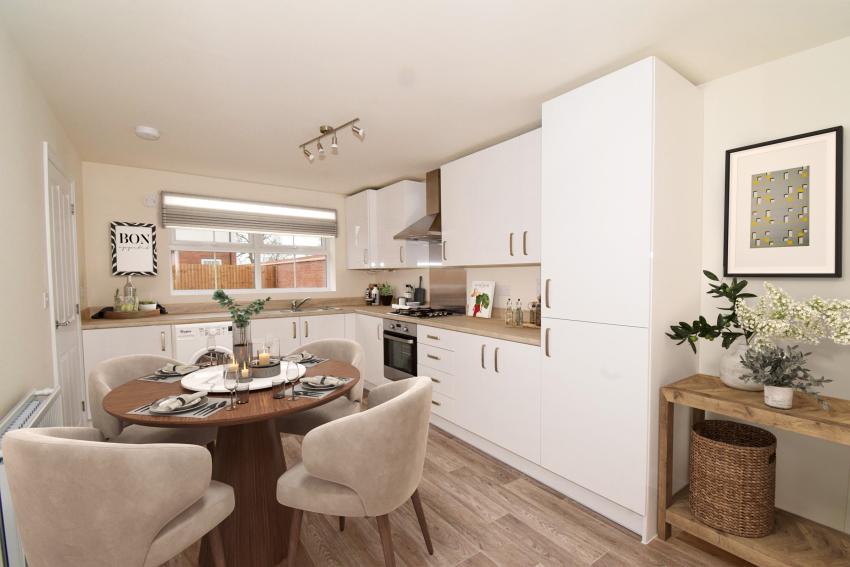
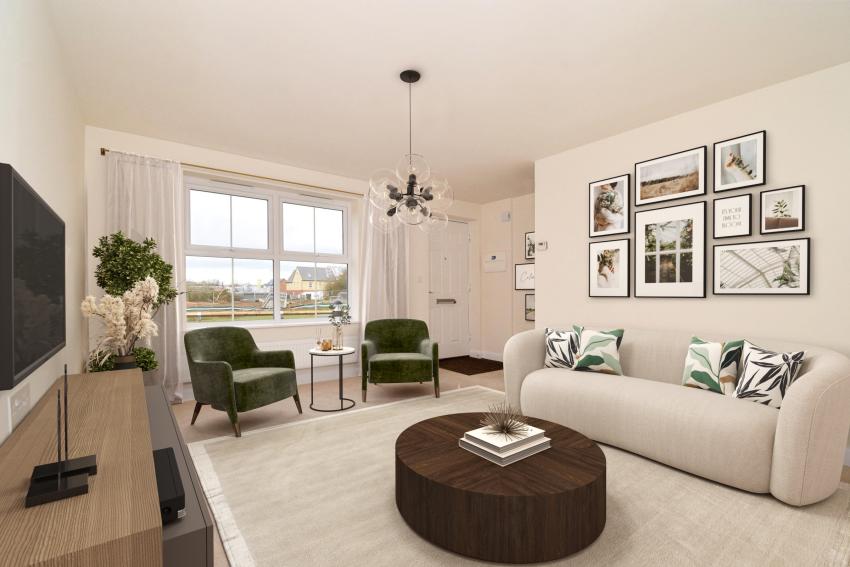
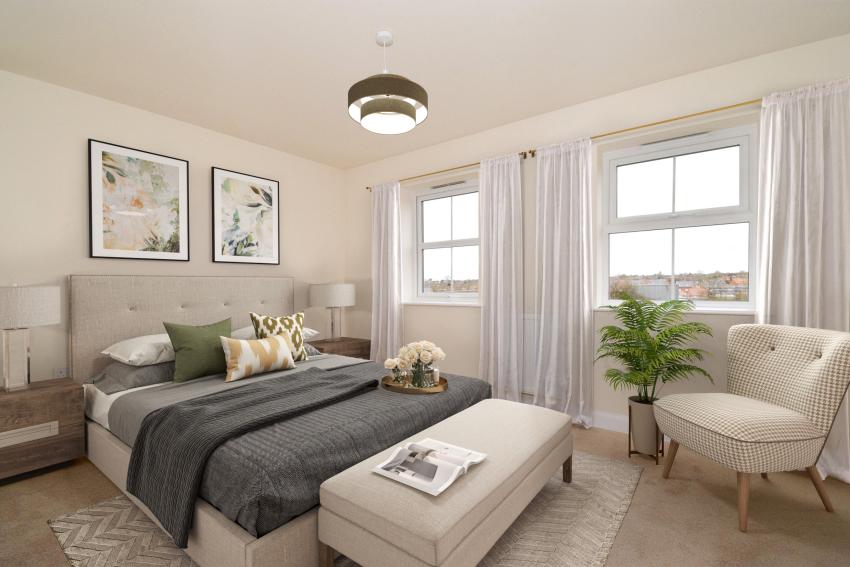
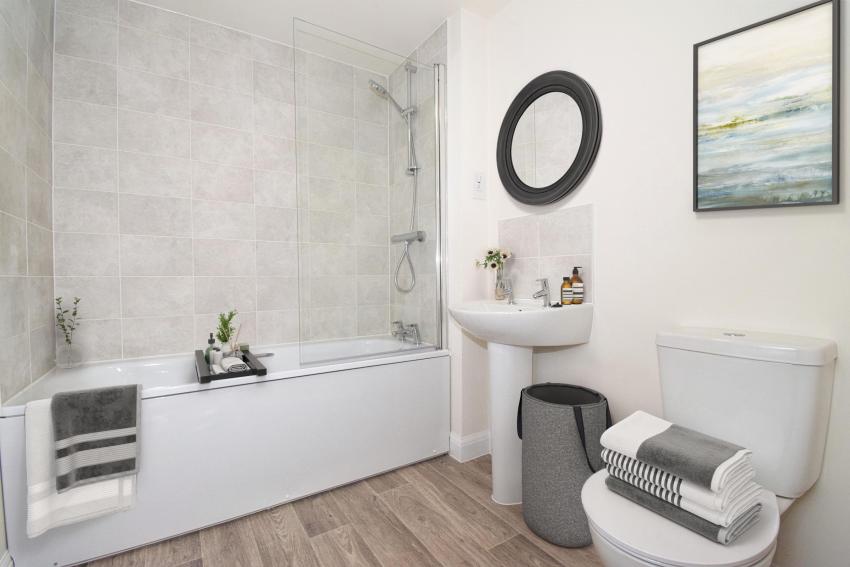
3 bedroom houses
£190,000 for a 50% share
£380,000 Full Market Value
Walberton, West Sussex, BN18 0PS

FINAL HOME REMAINING | Reserve before 23rd October and you could be moved in for Christmas
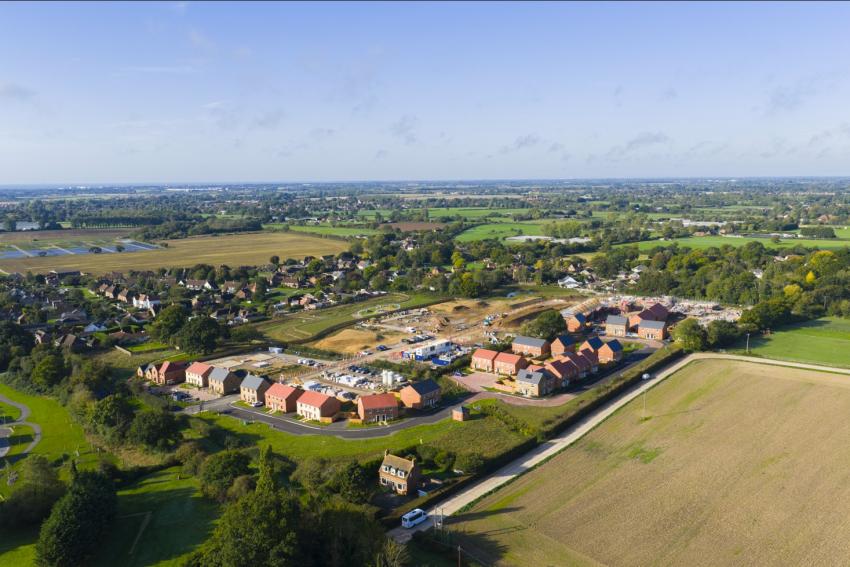
This new collection of Shared Ownership 3 bedroom houses at Sylvan Meadows is perfectly placed for those who enjoy both coastal and countryside living.
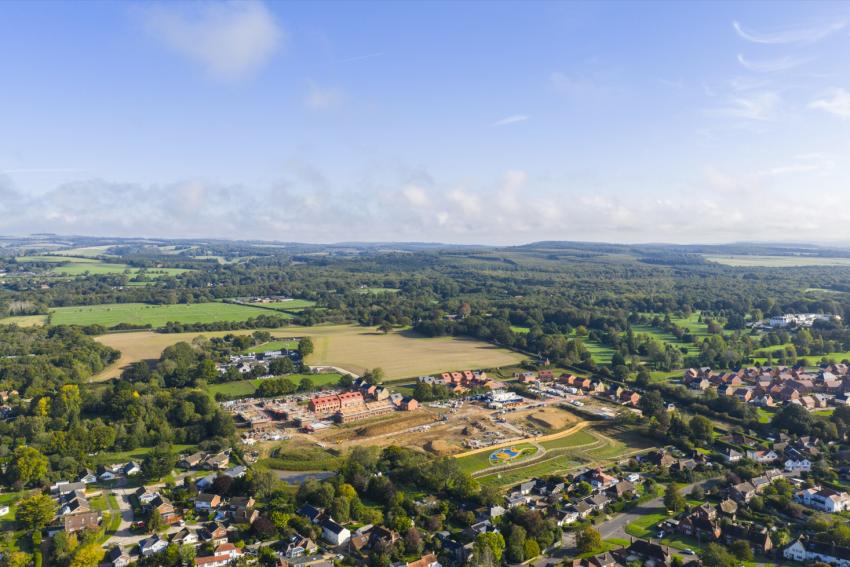
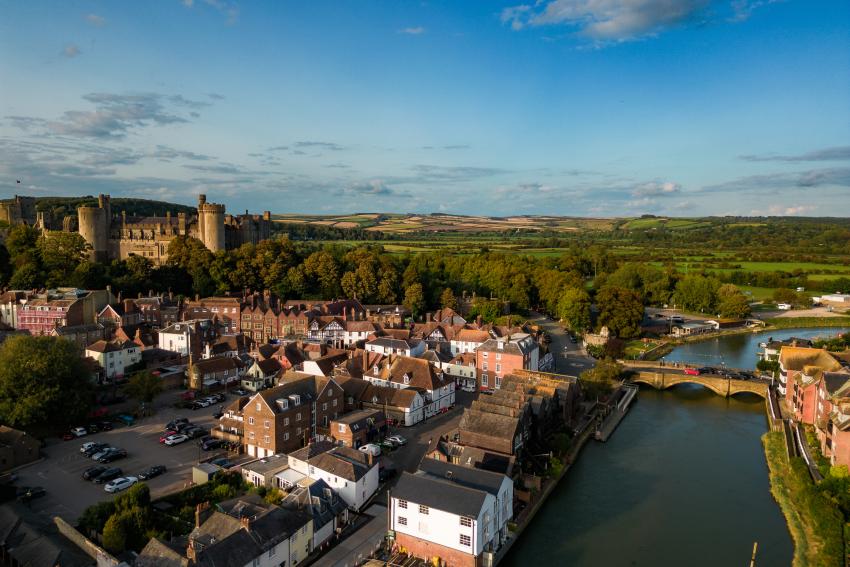
Set in over seven acres of public open space, the homes are located in the idyllic village of Walberton, West Sussex, just south‑west of Arundel and the rolling slopes of the South Downs National Park.
Each home has been built to a high specification throughout, featuring a spacious living room, a contemporary kitchen/dining room and a private turfed rear garden. Every home also benefits from two allocated parking spaces, complete with an EV charging point and PV panels to help reduce your monthly energy bills.
You’ll have an abundance of scenic walking and cycling routes with the South Downs on the doorstep, as well as easy access to local shops, supermarkets, restaurants, schools and sports facilities. Excellent transport links include the nearby A27 and A259, along with Barnham train station, offering convenient travel to Worthing Beach, Chichester city centre, Brighton, and Gatwick Airport – all reachable in under an hour.
Whether exploring the coast, enjoying the countryside, or commuting, you can enjoy the best of West Sussex living.
Interior images are digitally dressed from a similar house type and are indicative only.
Green features of this development
Solar panels
EV chargers
Please ask the developer directly about the availability of these features at specific plots.
Example Shared ownership share price options
The following table shows examples of the share price range of this development at various share points
| Share | Lower price | Upper price |
|---|---|---|
| 50% share | £190,000 | £190,000 |
| 55% share | £209,000 | £209,000 |
| 60% share | £228,000 | £228,000 |
| 65% share | £247,000 | £247,000 |
| 70% share | £266,000 | £266,000 |
| 75% share | £285,000 | £285,000 |
Are we missing any purchase information? Contact the developer
Please note: Computer generated images are for illustrative purposes only. Images may include optional upgrades at additional cost. Its purpose is to give a feel for the development, not an accurate description of each property. External materials, finishes, landscaping and the position of garages (where provided), may vary throughout the development. Properties may also be built handed (mirror image). Please ask for further details.
Calls cost up to 7p (or 7p per minute) plus your phone company's access charge