
Stanford Park in Stanford on Teme
by Witley Homes
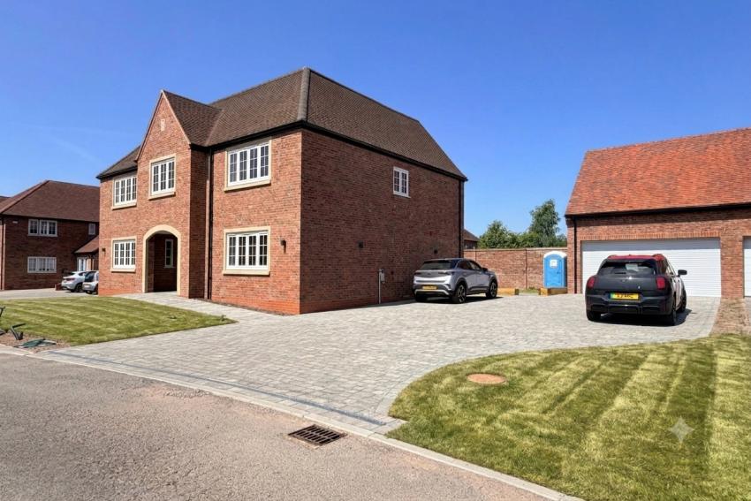
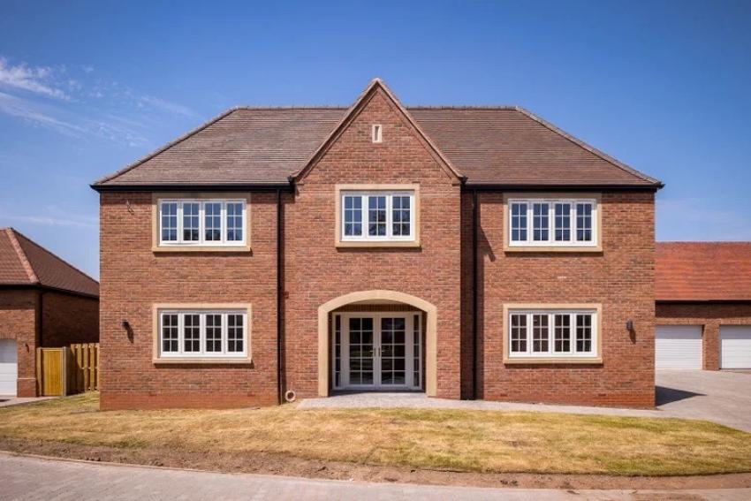
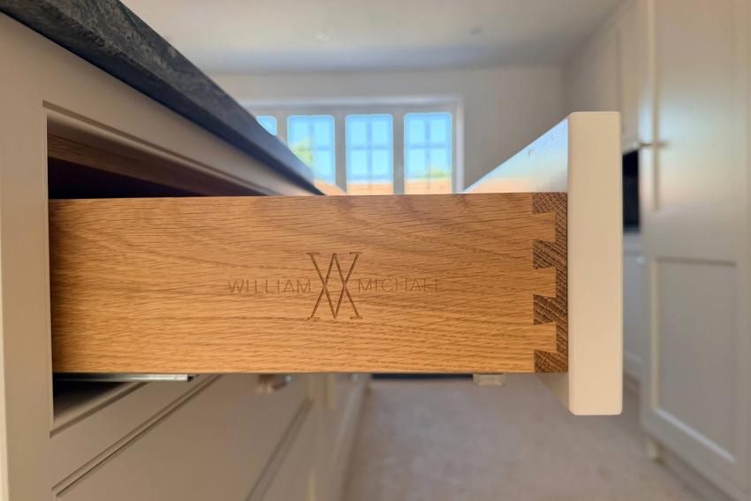
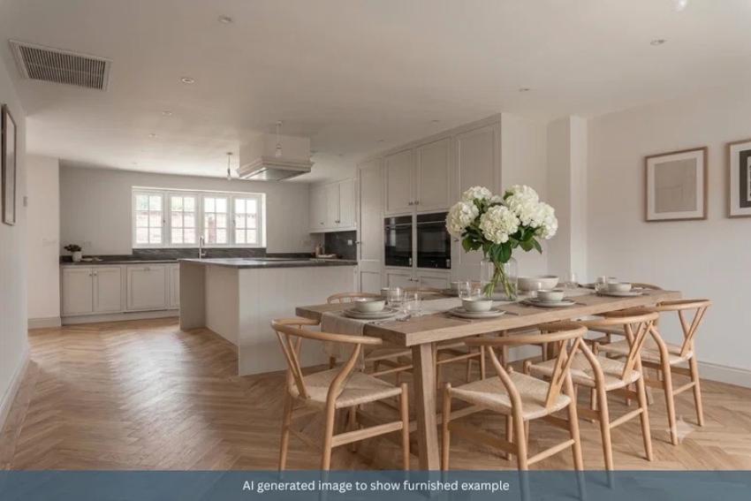
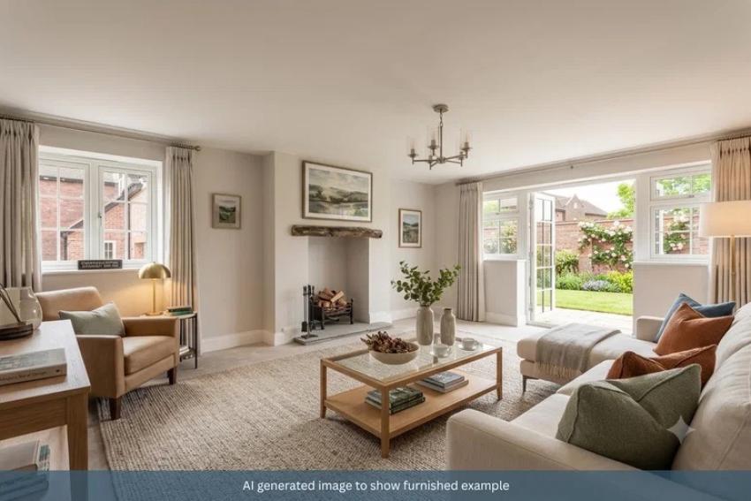
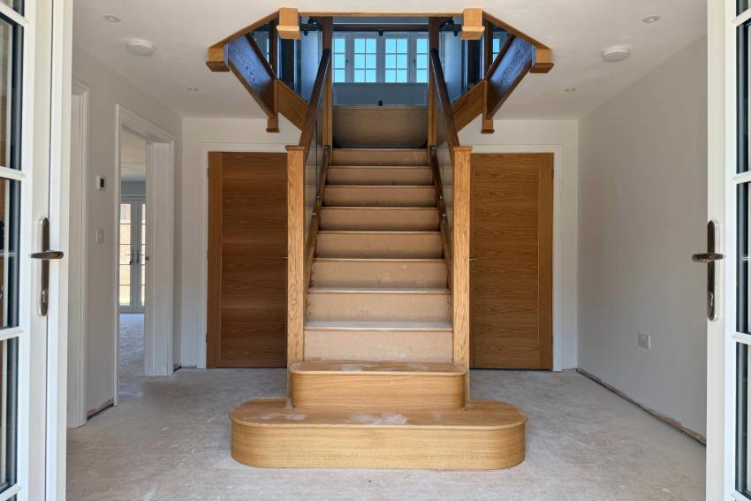
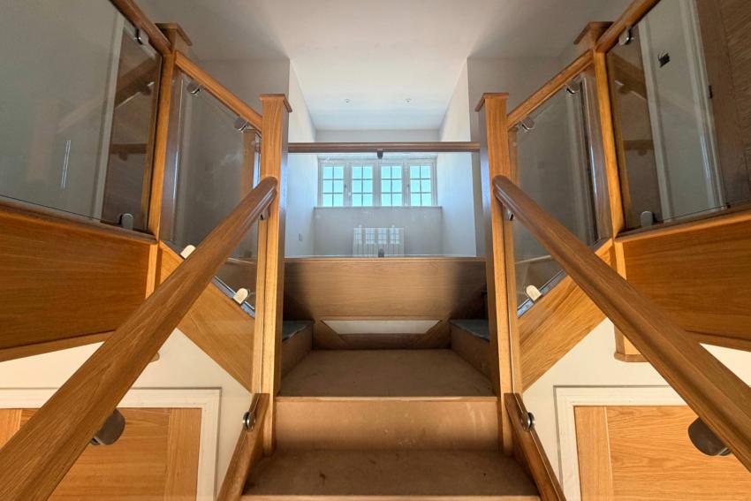
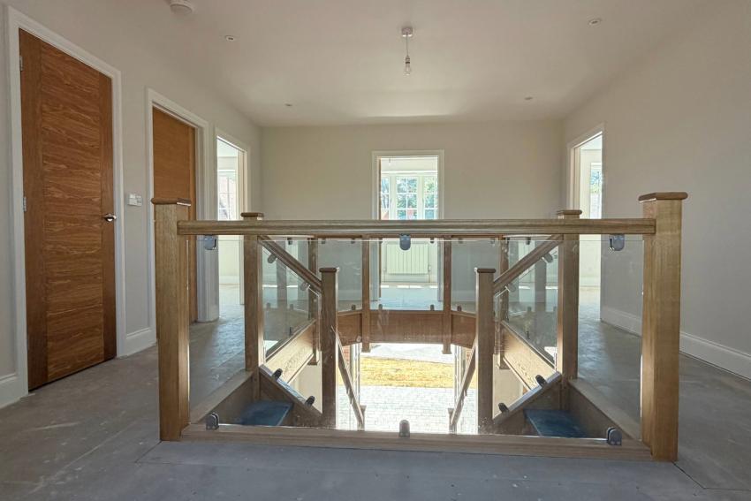
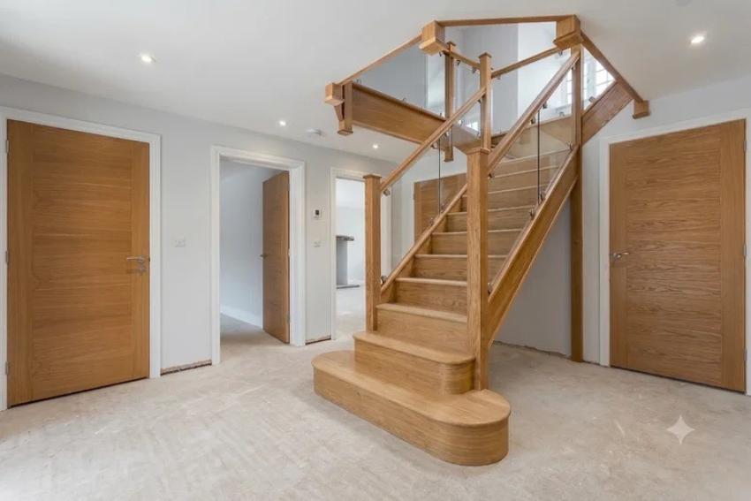
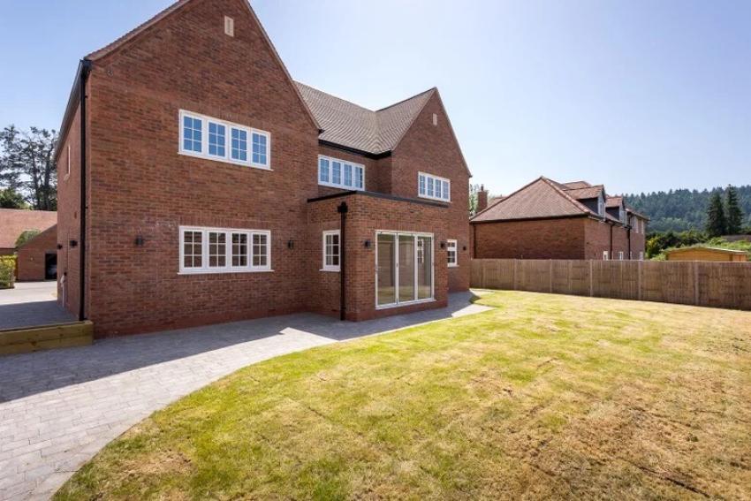

An executive home so brand new, the carpets haven't even been laid yet. Nearing completion very soon - ready and waiting for those seeking easy living in a small community tucked away down a pretty, tree lined drive amongst open countryside. Everything you'll need here and you wont have to lift a finger - simply unpack, pour the wine.. relax. The kitchen is the centrepiece - open plan with lots of space for a large dining table and a enough sofas for everyone to stretch out. The kitchen itself is a high quality fit out with all the gubbins - views over the garden and plenty of space to entertain. The sitting room is a more formal space perhaps - a space for the grown ups of the house at the end of a busy day whilst kids chill out in the snug and do their homework (or watch the tv!). Upstairs - 5 bedrooms off the quadrant landing. Master with ensuite - a basin each, a large shower and a bath for those who prefer an end of day soak. Three further double bedrooms - one with ensuite plus a luxury family bathroom. Bedroom 5 to suit you - a walk in wardrobe, an office or perhaps a studio. Outside - a blank canvas garden with space to entertain, to soak up some rays or to create a haven of flowers and shrubs. Driveway with plenty of parking plus a double garage with bonus room upstairs - work from home in peace or a gym for the the fitness fanatics of the house. The Den at Mill Farm - coffee shop, boutiques, farm shop down the road. Pubs nearby. Chantry catchment.
Are we missing any purchase information? Contact the developer
Please note: Computer generated images are for illustrative purposes only. Images may include optional upgrades at additional cost. Its purpose is to give a feel for the development, not an accurate description of each property. External materials, finishes, landscaping and the position of garages (where provided), may vary throughout the development. Properties may also be built handed (mirror image). Please ask for further details.
Calls cost up to 7p (or 7p per minute) plus your phone company's access charge