
St Anne's Meadows in Wokingham
by Antler Homes
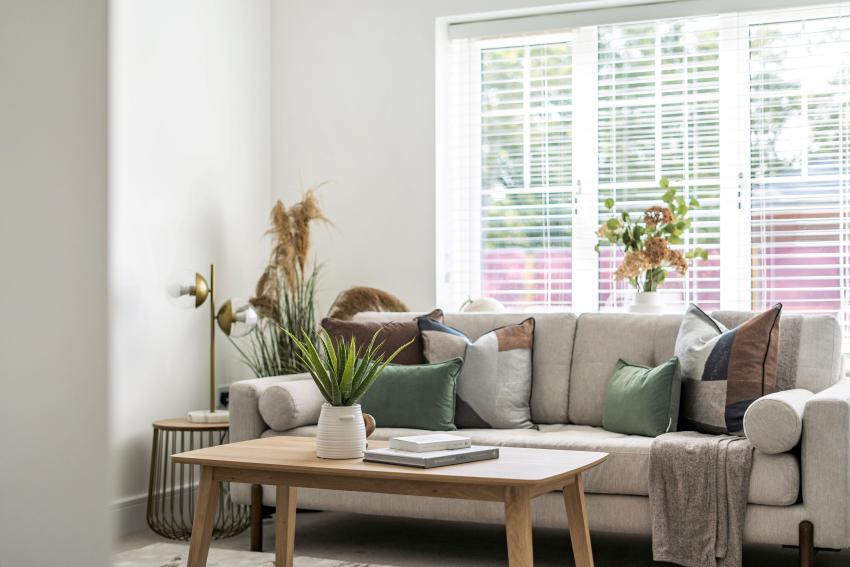
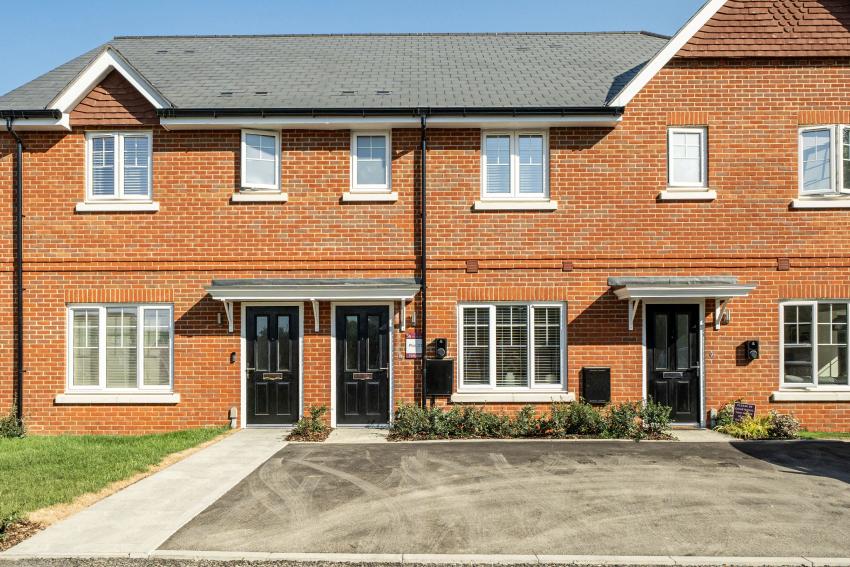
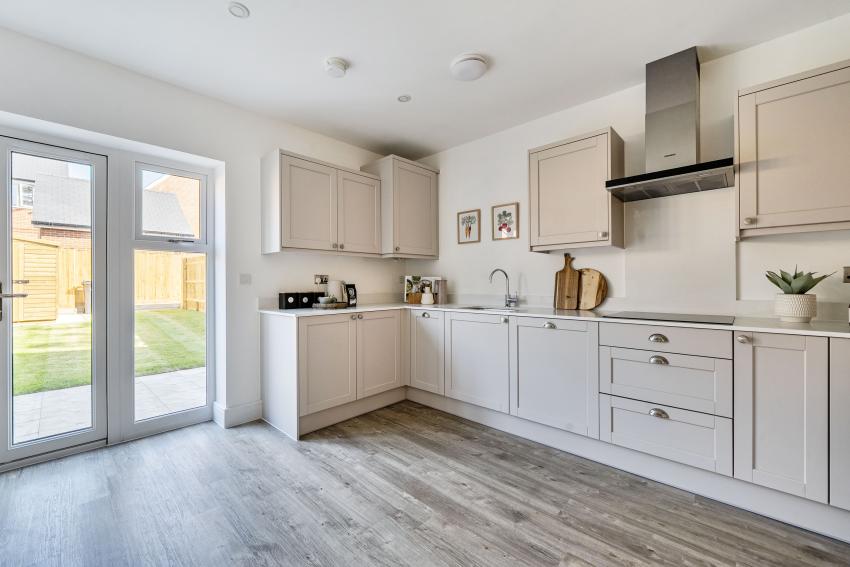
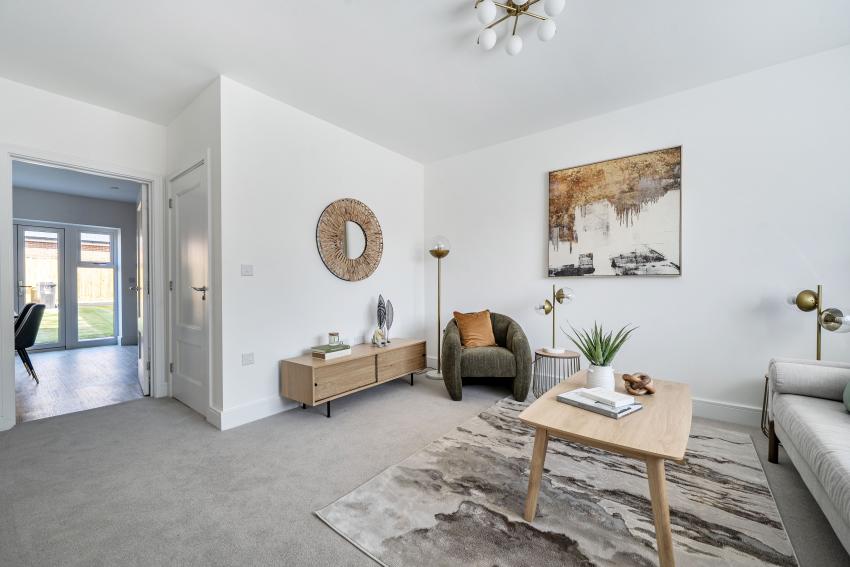



St Anne’s Meadows, Wokingham – Where Town and Country Come Together
70% Sold – Final Phase Now Launched | Show Home Open
Discover an exclusive collection of beautifully designed three and four-bedroom homes by Antler Homes, ideally located next to Buckhurst Meadows, where open green spaces and countryside walks are right on your doorstep.
It’s easy to see why our new residents love this location, combining a peaceful, natural setting with the convenience of Wokingham’s vibrant town centre, excellent schools and convenient transport links.
Inside, these homes offer an all-inclusive high-quality specification designed for modern living, with EPC A energy ratings, solar panels, ground-floor underfloor heating and EV charging points — bringing together comfort, energy efficiency and a home ready for the future.
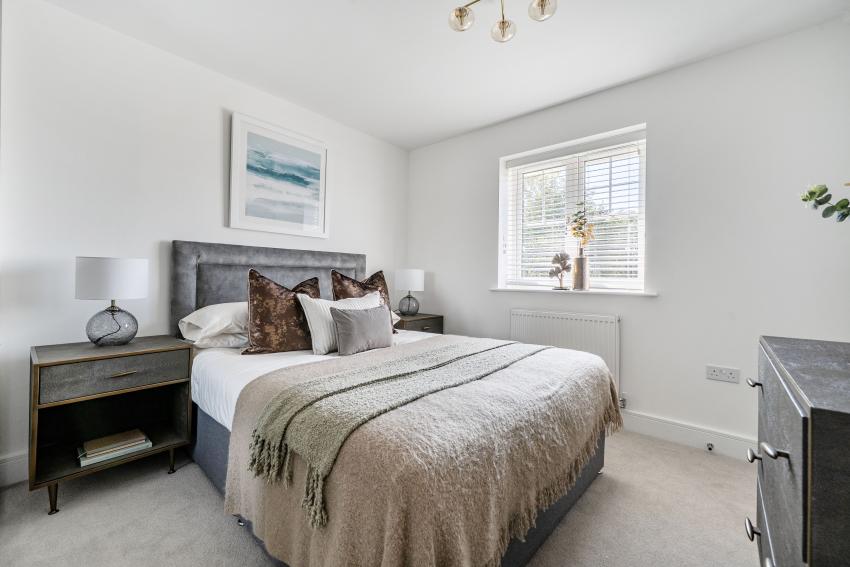
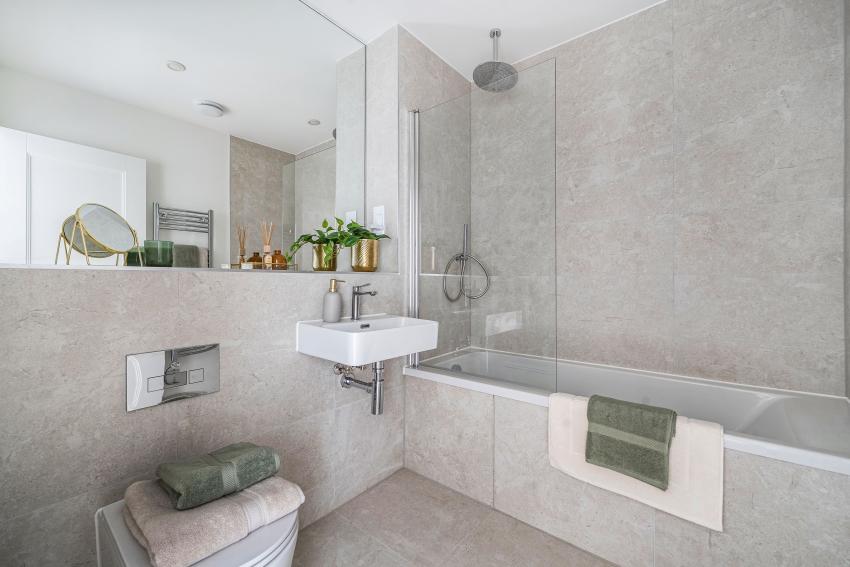
With stylish kitchens, contemporary interiors and a choice of layouts to suit different lifestyles, St Anne’s Meadows offers the perfect balance of location, specification, and modern comfort.
The final phase is now launched, with our show home open to view. Discover St Anne’s Meadows and find your place between town and country.
Opening times
| Day | Opening time | Closing time |
|---|---|---|
| Monday | 10:00 | 17:00 |
| Tuesday | Closed | Closed |
| Wednesday | Closed | Closed |
| Thursday | 10:00 | 17:00 |
| Friday | 10:00 | 17:00 |
| Saturday | 10:00 | 17:00 |
| Sunday | 10:00 | 17:00 |
Green features of this development
Solar panels
EV chargers
Please ask the developer directly about the availability of these features at specific plots.
Are we missing any purchase information? Contact the developer
Please note: Computer generated images are for illustrative purposes only. Images may include optional upgrades at additional cost. Its purpose is to give a feel for the development, not an accurate description of each property. External materials, finishes, landscaping and the position of garages (where provided), may vary throughout the development. Properties may also be built handed (mirror image). Please ask for further details.
Calls cost up to 7p (or 7p per minute) plus your phone company's access charge