
Cherry Meadow in Hatton
by Ashberry Homes
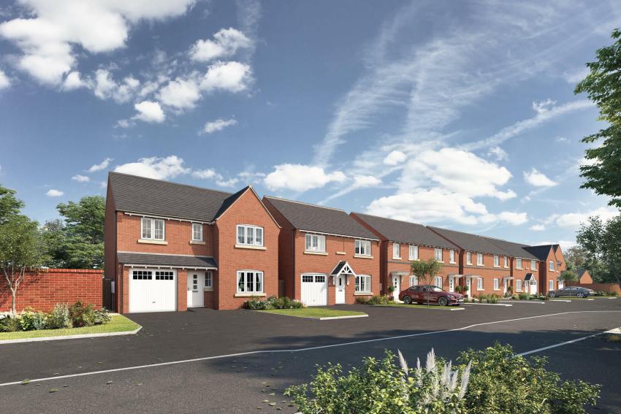
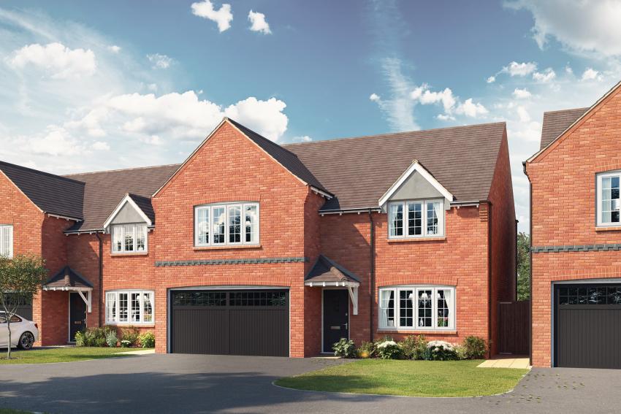
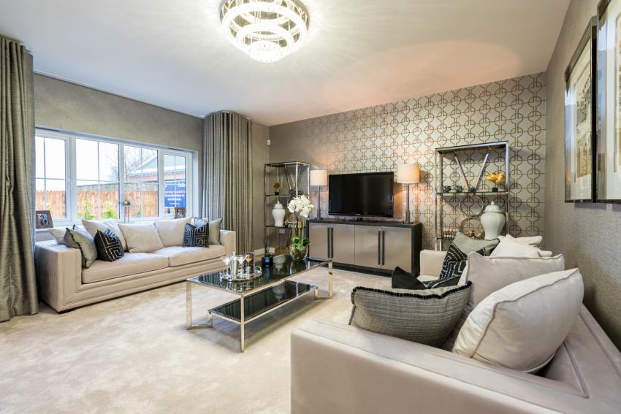
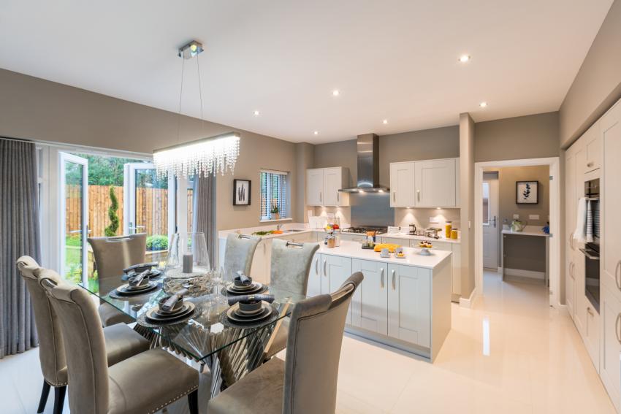
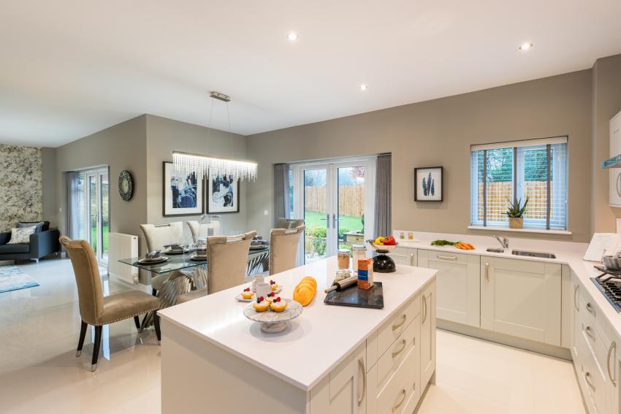
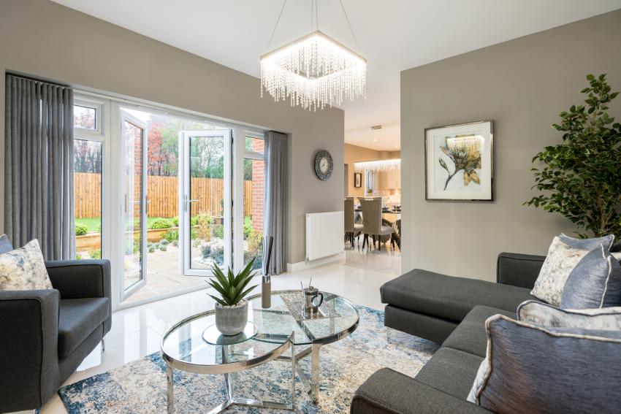
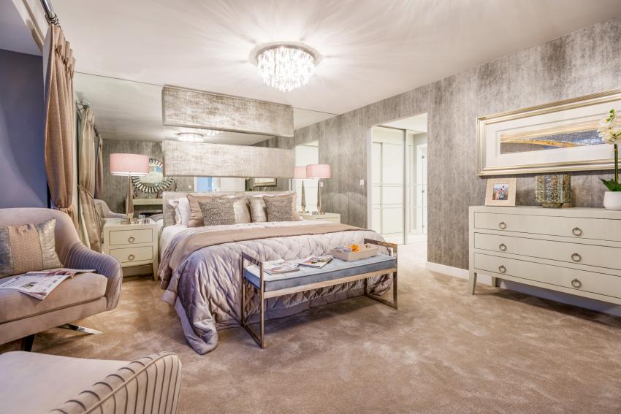
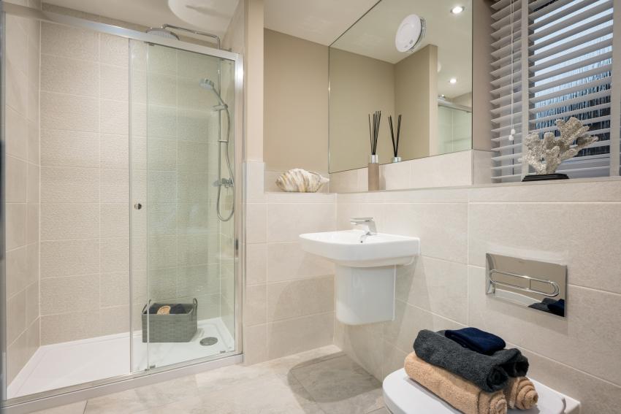
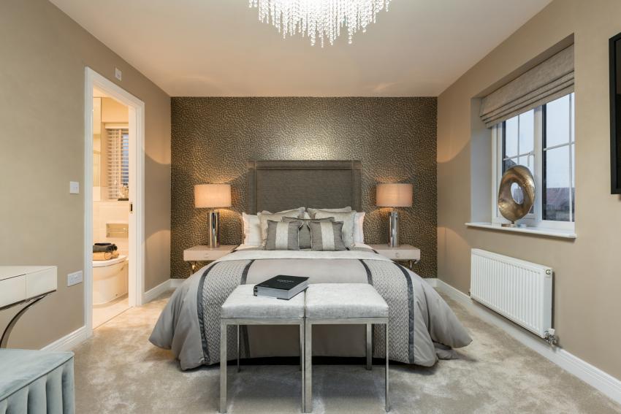
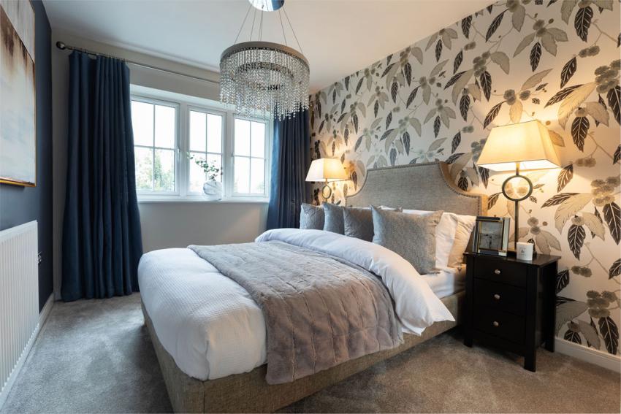
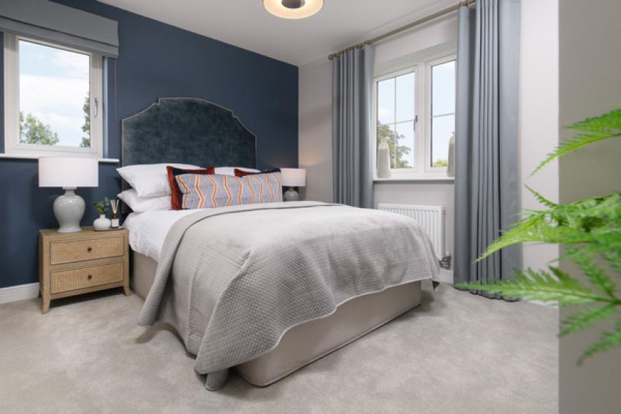
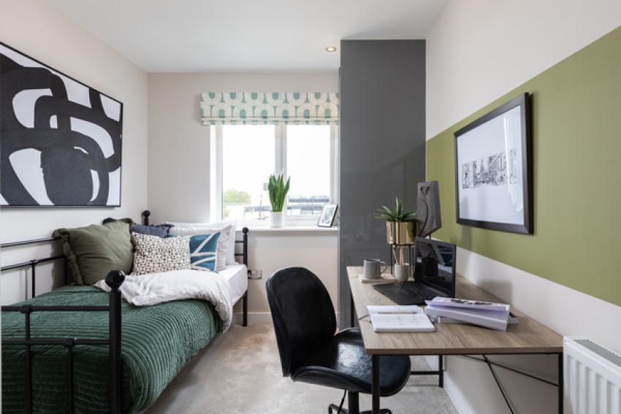
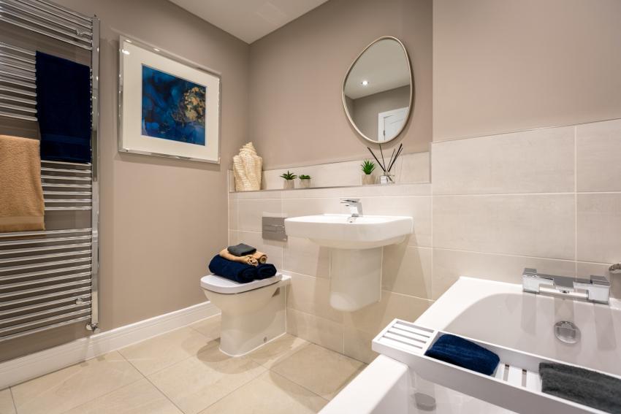
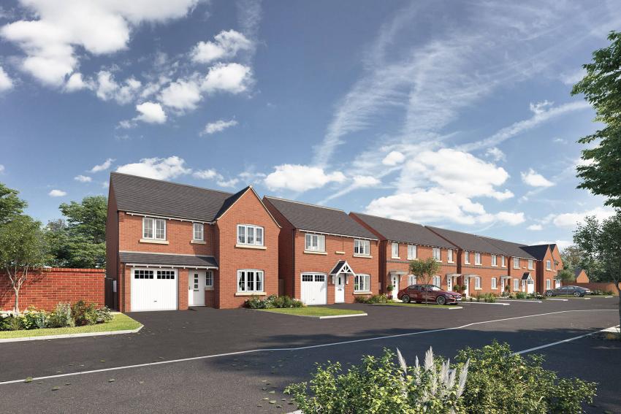

Cherry Meadow is a development of 2, 3, 4 and 5-bedroom homes in Hatton, Derbyshire, that is ideal for commuters to Derby or Burton, as well as all other home buyers. 10 minutes' walk from Hatton's village centre, the development is well served by local amenities, and the schools and transport links further underline this site as a perfect base for families, young professionals, and first-time buyers.
Around six miles drive from Cherry Meadow is a multiplex that screens the latest blockbuster movies. In addition, around nine miles away from the development is another cinema, which plays host to bowling lanes and an ice skating rink.
A little over a 20-minute drive from the Cherry Meadow is Branston Water Park, which is a local nature reserve that has held the Green Flag award since 2005. The site consists of a 16-hectare lake with walking trails, bird watching areas, and other facilities.
Just under 13 miles from the development is Kedleston Hall, an 18th-century mansion surrounded by attractive parkland, which is currently taken care of by the National Trust. Visitors are able to learn about the mansion and wander the many trails encircling the property.
For those looking to commute, Cherry Meadow has a variety of options. Just an 18-minute walk from the development is Tutbury and Hatton Train Station, which offers regular services into Derby, under a 20-minute trip, and Stoke-on-Trent, roughly a 40-minute journey.
As for those who prefer to travel by car, Cherry Meadow is well-served by road links. Derby, around 10 miles away, Nottingham, roughly a 40-minute trip, and Birmingham, an hour's drive, are all within easy reach.
Opening times
| Day | Opening time | Closing time |
|---|---|---|
| Monday | 10:00 | 17:00 |
| Tuesday | Closed | Closed |
| Wednesday | Closed | Closed |
| Thursday | 10:00 | 19:00 |
| Friday | 10:00 | 17:00 |
| Saturday | 11:00 | 17:00 |
| Sunday | 11:00 | 17:00 |
Are we missing any purchase information? Contact the developer
Please note: Computer generated images are for illustrative purposes only. Images may include optional upgrades at additional cost. Its purpose is to give a feel for the development, not an accurate description of each property. External materials, finishes, landscaping and the position of garages (where provided), may vary throughout the development. Properties may also be built handed (mirror image). Please ask for further details.
Calls cost up to 7p (or 7p per minute) plus your phone company's access charge