
Maplewood Grange in Exeter
by Tilia Homes
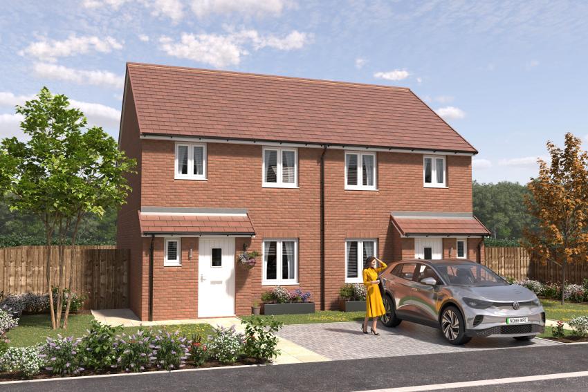
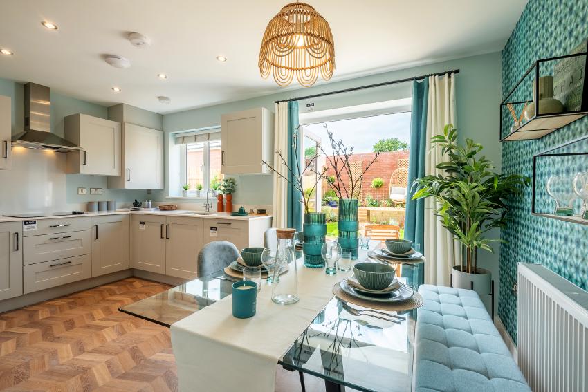
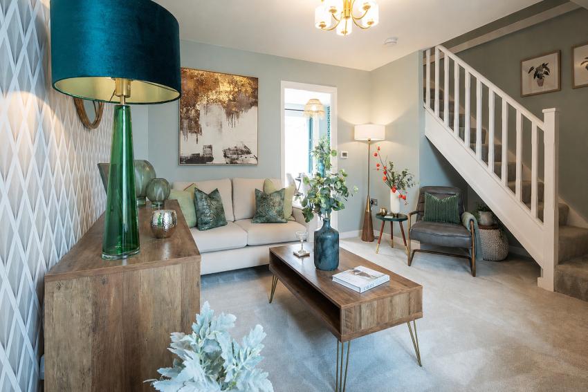
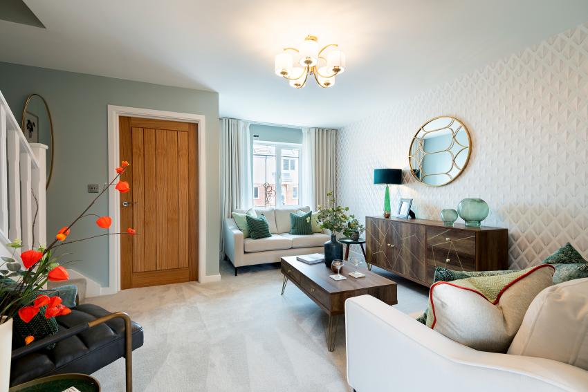
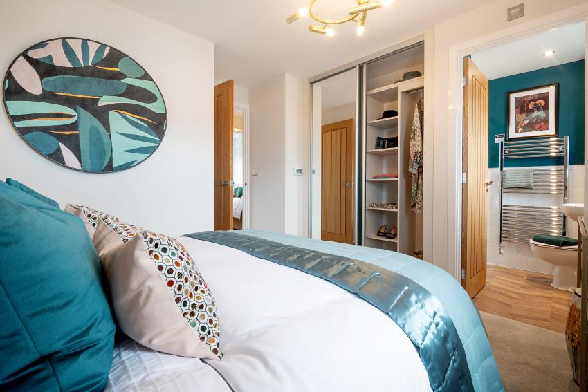
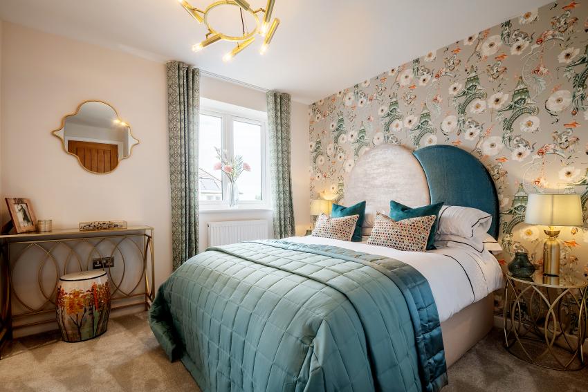


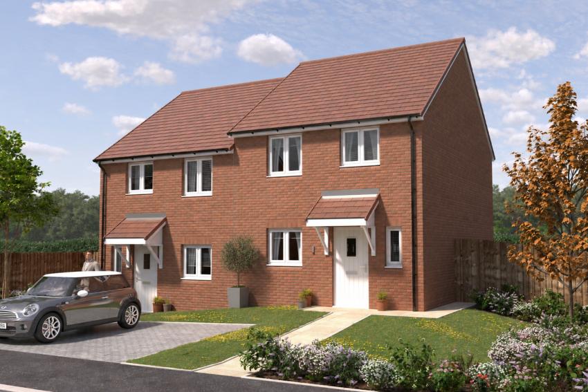
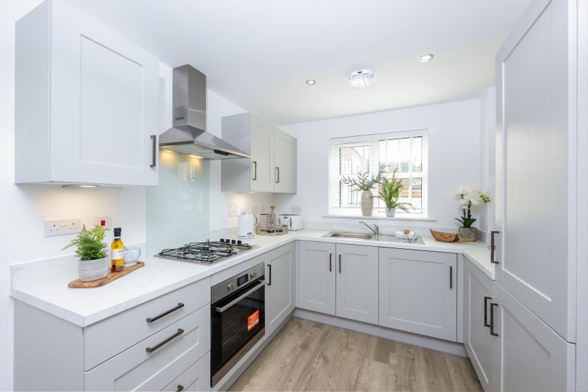
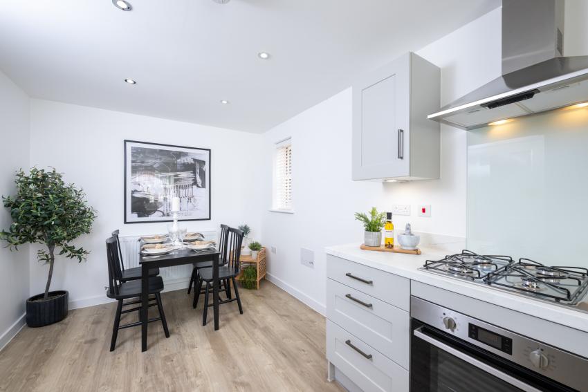
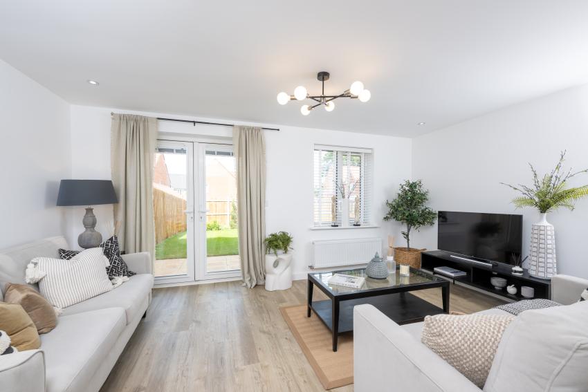
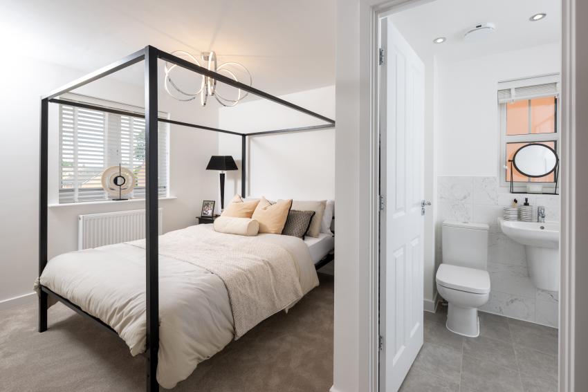
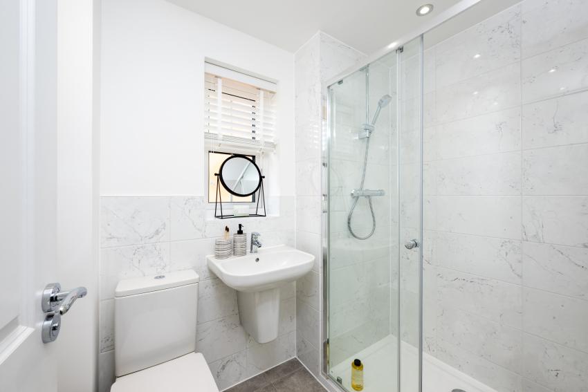
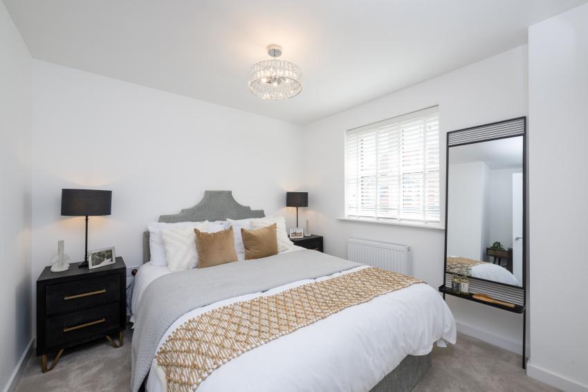
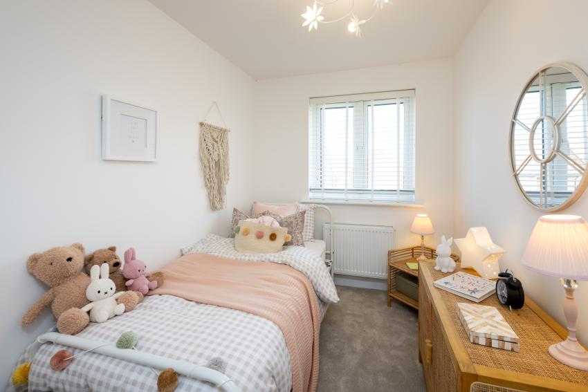
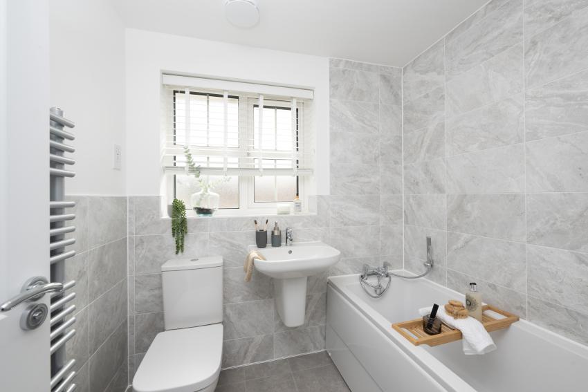
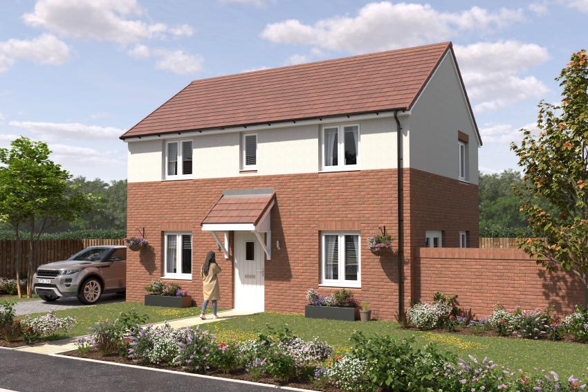

Welcome to Maplewood Grange, a thoughtfully designed collection of predominantly detached homes on Exeter’s western edge, with views across the city and surrounding countryside. Offering a collection of 3, 4 & 5 bedroom homes, Maplewood Grange offers a safe, welcoming place for families to put down roots and call home.
Set within a peaceful no-through road, generous green open spaces and an inclusive play area create a welcoming setting where children can play, neighbours can connect and families have room to grow. Nearby Barley Valley Nature Reserve offers opportunities for dog walks and time outdoors, while Exeter’s schools, shops, cafés and leisure facilities keep everyday life convenient. Dartmoor’s open countryside offers even more to explore.
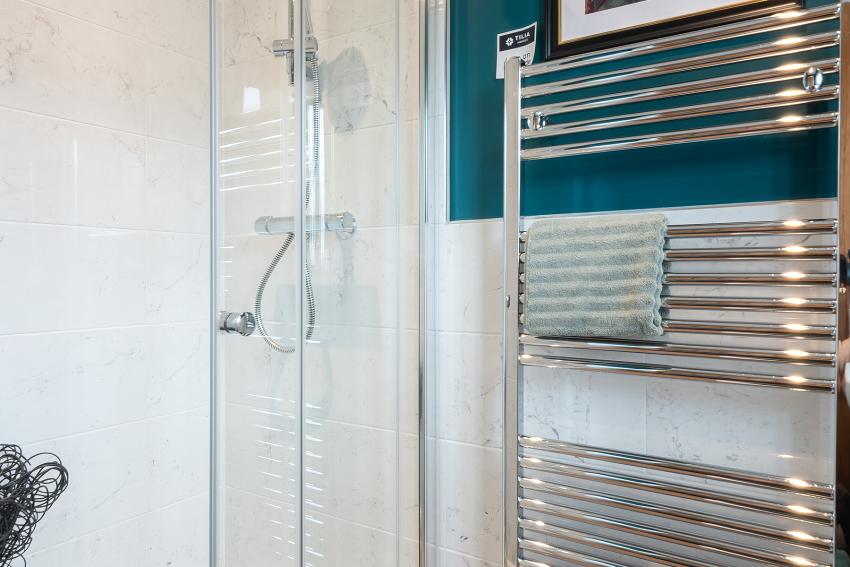
Inside, flexible layouts, quality finishes and thoughtful details help you make your home your own. Every home includes an air source heat pump and EV charging point as standard, supporting more energy-efficient living.
From countryside walks to city days out, Maplewood Grange brings together space, comfort and convenience in a place you can feel at home.
If you have a home to sell, our Part Exchange and Smooth Move schemes could help make moving easier. With Part Exchange, we’ll buy your current home at market value, based on local estate agent valuations, so you can move forward without waiting for a buyer. Speak to our friendly sales team to find out which options may be available to you.
Book your visit today and discover the homes now available at Maplewood Grange.
Opening times
| Day | Opening time | Closing time |
|---|---|---|
| Monday | 10:00 | 17:00 |
| Tuesday | Closed | Closed |
| Wednesday | Closed | Closed |
| Thursday | 10:00 | 17:00 |
| Friday | 10:00 | 17:00 |
| Saturday | 10:00 | 17:00 |
| Sunday | 10:00 | 17:00 |
Green features of this development
Air source heat pumps
EV chargers
Please ask the developer directly about the availability of these features at specific plots.
Are we missing any purchase information? Contact the developer
Please note: Computer generated images are for illustrative purposes only. Images may include optional upgrades at additional cost. Its purpose is to give a feel for the development, not an accurate description of each property. External materials, finishes, landscaping and the position of garages (where provided), may vary throughout the development. Properties may also be built handed (mirror image). Please ask for further details.
Calls cost up to 7p (or 7p per minute) plus your phone company's access charge