
Soane Place in Dulwich Village
by Barnard Marcus
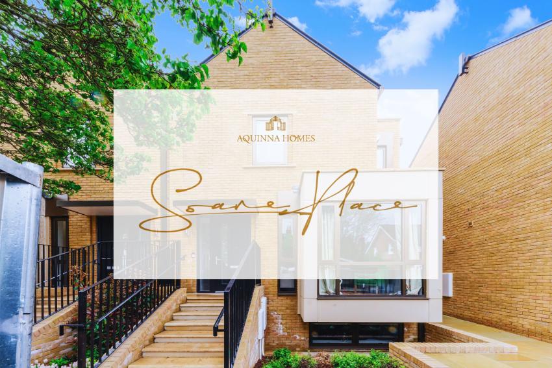
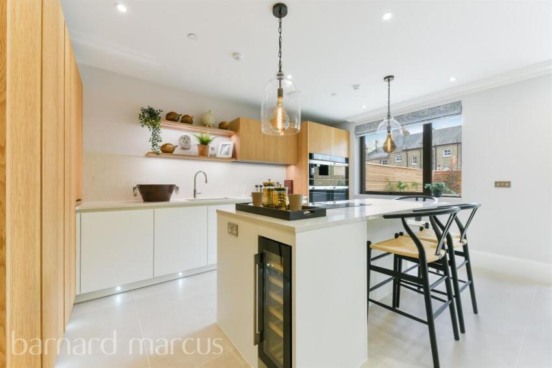
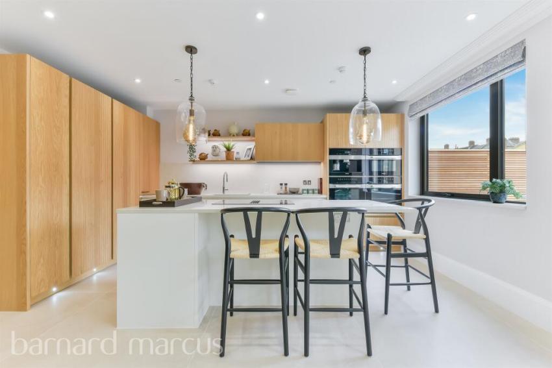
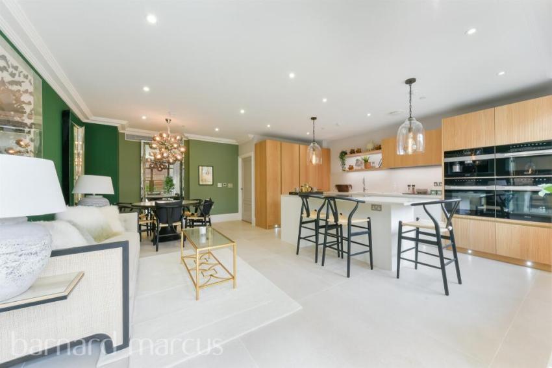
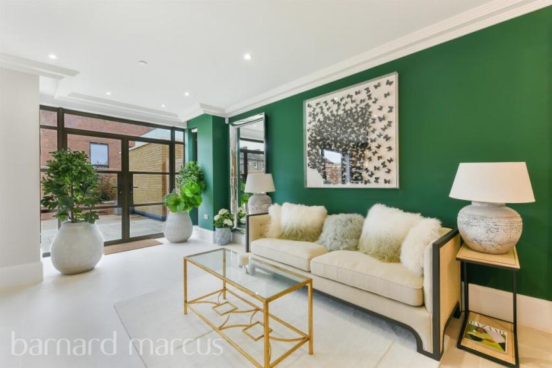
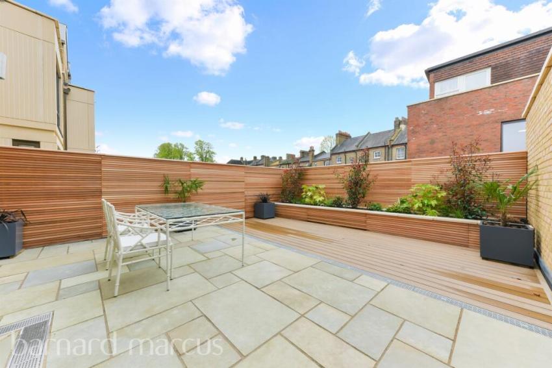
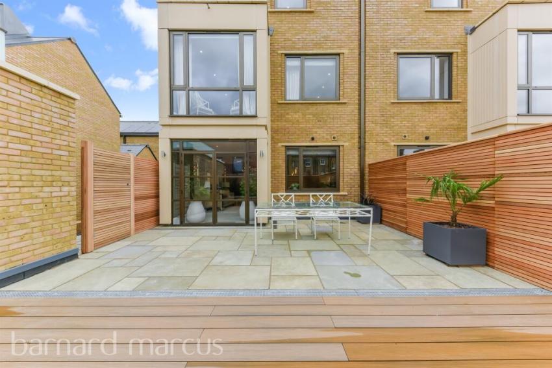
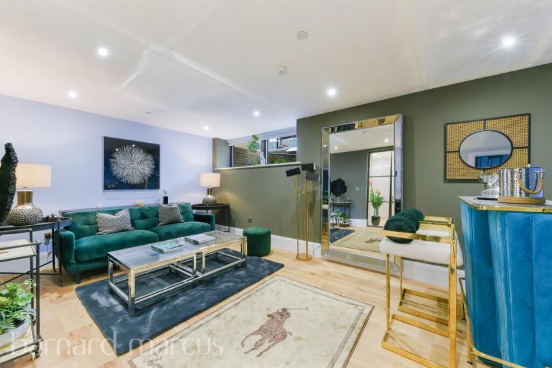
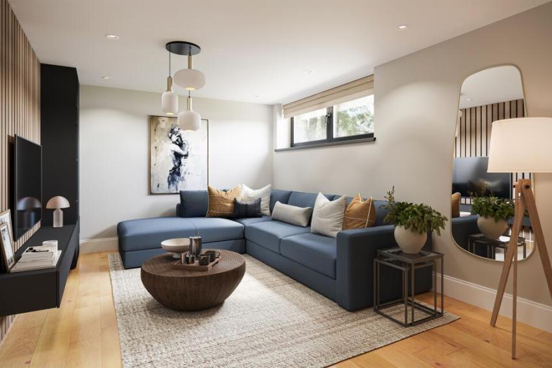
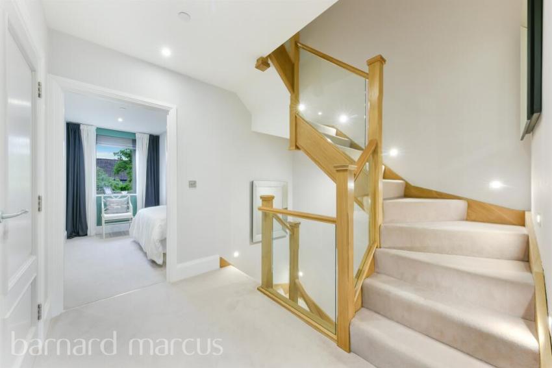
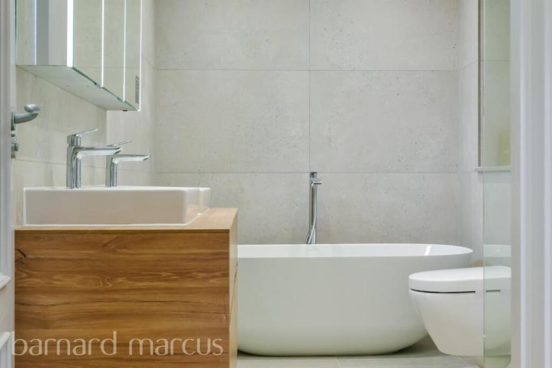
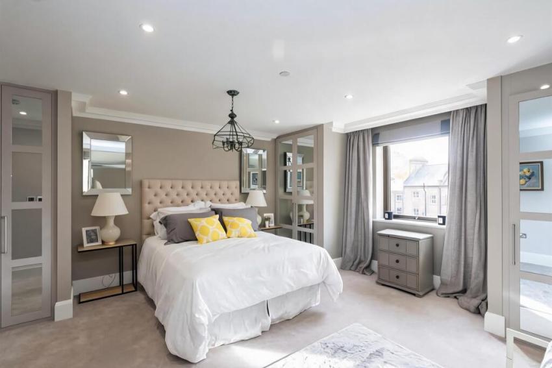
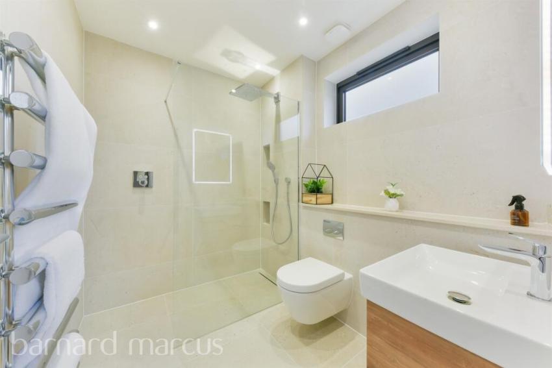
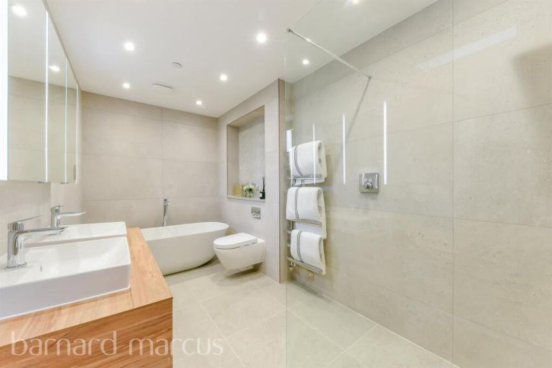
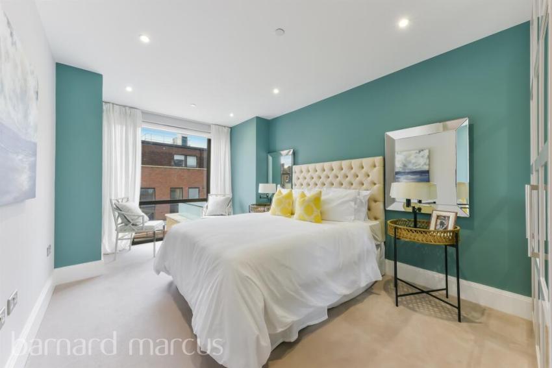
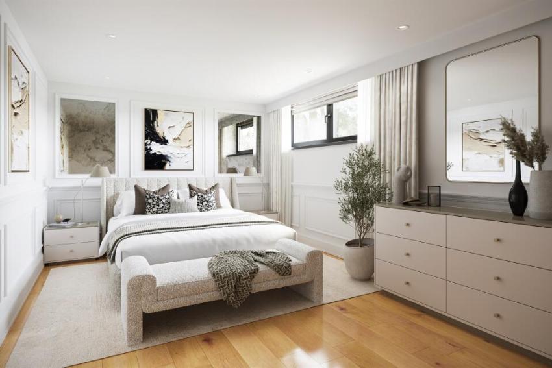
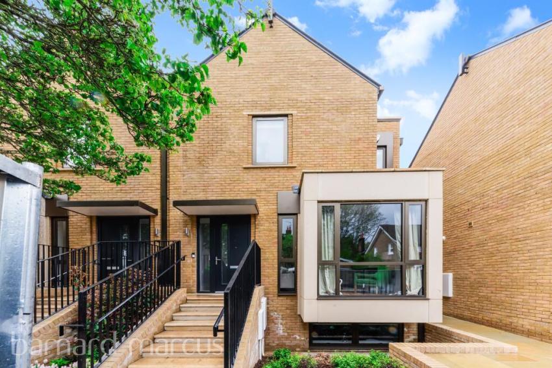

An exceptional home in an exclusive Aquinna Homes development, Plot 10, the last home, sits on a prestigious tree-lined road in Dulwich Village. This beautifully designed residence blends classic architecture with modern interiors, offering elegant family living throughout.
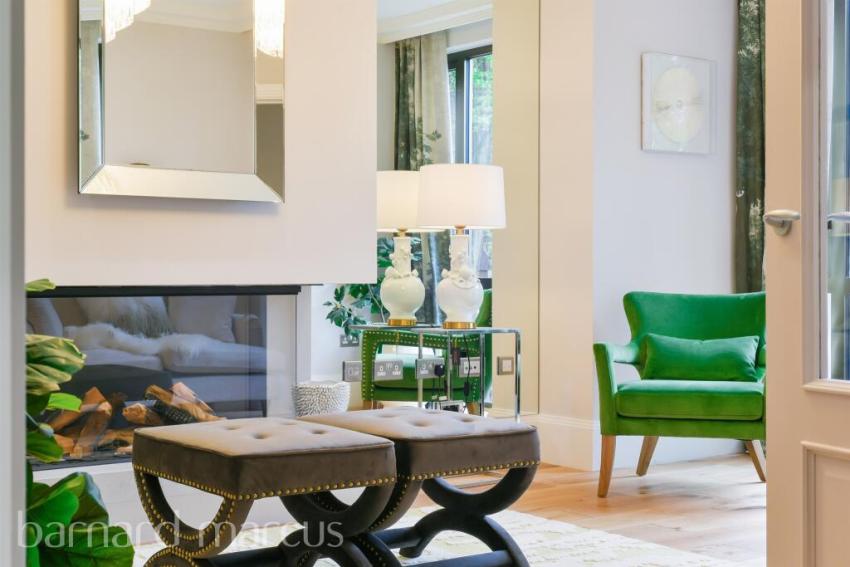
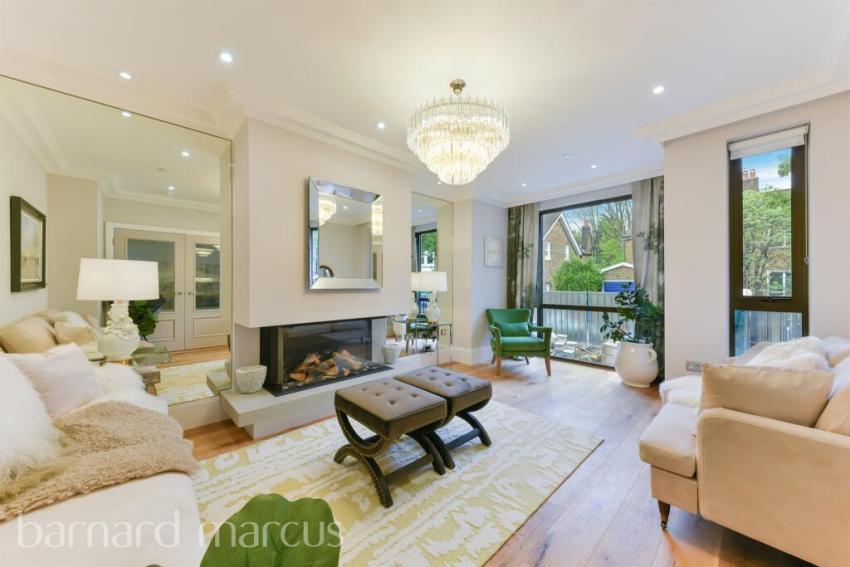
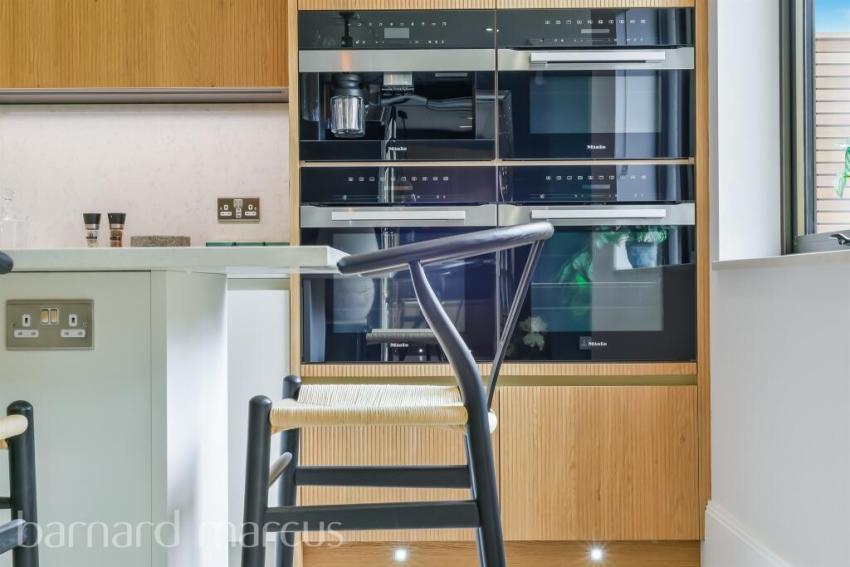
A striking entrance leads to spacious reception areas with high ceilings, oak flooring and underfloor heating. The drawing room features floor-to-ceiling glazing and a statement fireplace, while the superb open-plan kitchen, dining and family room is fitted with bespoke cabinetry, Miele appliances and opens onto a south-facing landscaped garden.
The versatile lower ground floor includes a family room (or cinema, gym, office or fifth bedroom), plus a shower room, utility and secure underground parking with EV charging. Upstairs, four generous double bedrooms each have fitted wardrobes, en-suite bathrooms and air conditioning.
Don't miss this opportunity to move in sooner, no onward chain, simply unbox and start enjoying a new way of luxury living at Soane Place.
• Conservation area in the heart of Dulwich Village
• Secure underground parking spaces for 2 cars with EV charging
• 3 reception rooms
• Bespoke kitchen design with Miele appliances
• Underfloor heating
• Built by award winning Aquinna Homes Plc
• 10-year new build warranty & a 2-year developer customer care programme.
• Last opportunity to buy
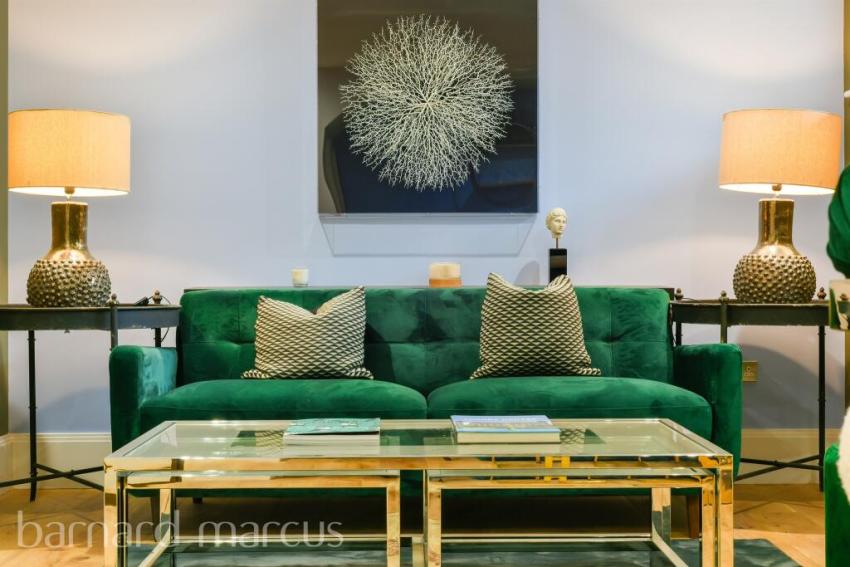
* Please note, some internal imagery is from the show home for indicative purposes only.
Green features of this development
EV chargers
Please ask the developer directly about the availability of these features at specific plots.
Are we missing any purchase information? Contact the developer
Please note: Computer generated images are for illustrative purposes only. Images may include optional upgrades at additional cost. Its purpose is to give a feel for the development, not an accurate description of each property. External materials, finishes, landscaping and the position of garages (where provided), may vary throughout the development. Properties may also be built handed (mirror image). Please ask for further details.
Calls cost up to 7p (or 7p per minute) plus your phone company's access charge