
Saxon Wharf in Greenwich
by NHG Homes
1, 2 & 3 bedroom apartments
£40,500 - £71,000 for a 10% share
£108,750 - £172,500 for a 25% share
£405,000 - £710,000 Full Market Value
Greenwich, Greater London, SE10 9PU

SAXON WHARF | GREENWICH, SE10
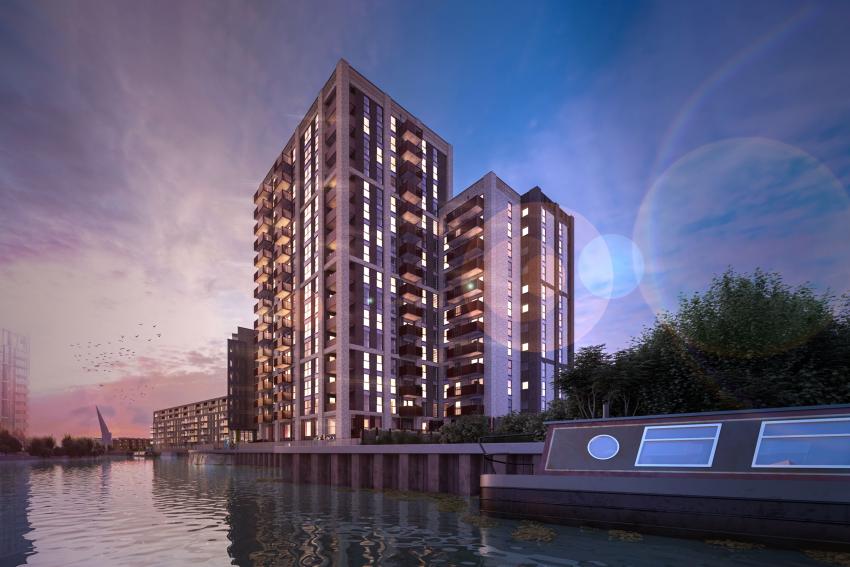
Saxon Wharf is a contemporary new collection of one, two and three-bedroom Shared Ownership apartments in Greenwich, set beside Deptford Creek and within easy reach of some of South East London’s most vibrant neighbourhoods.
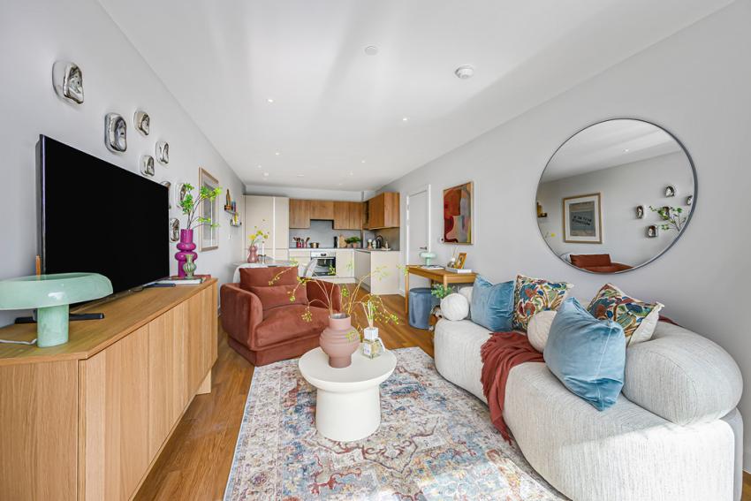
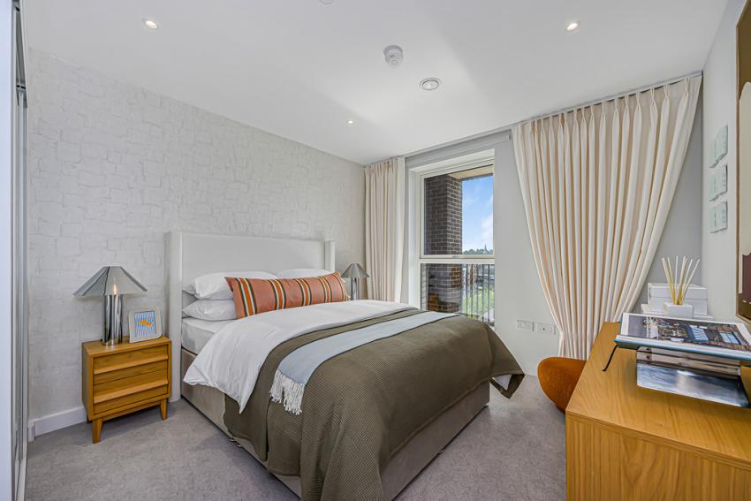
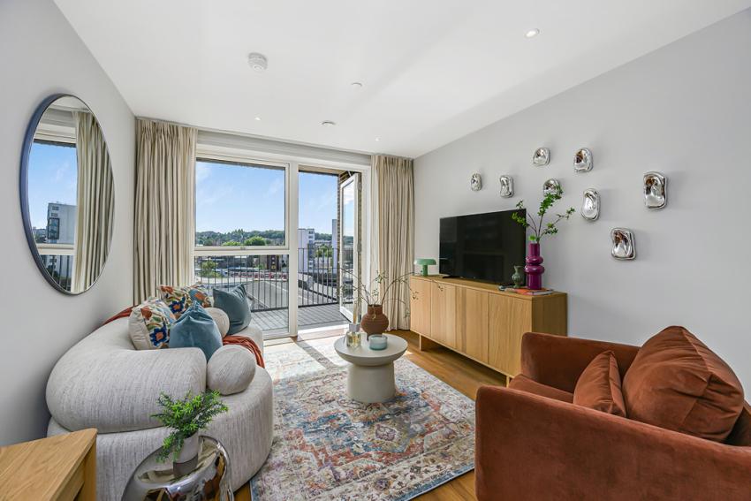
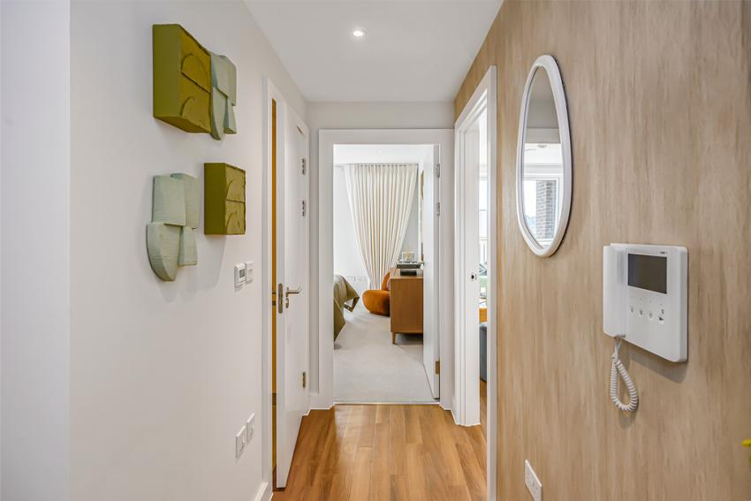
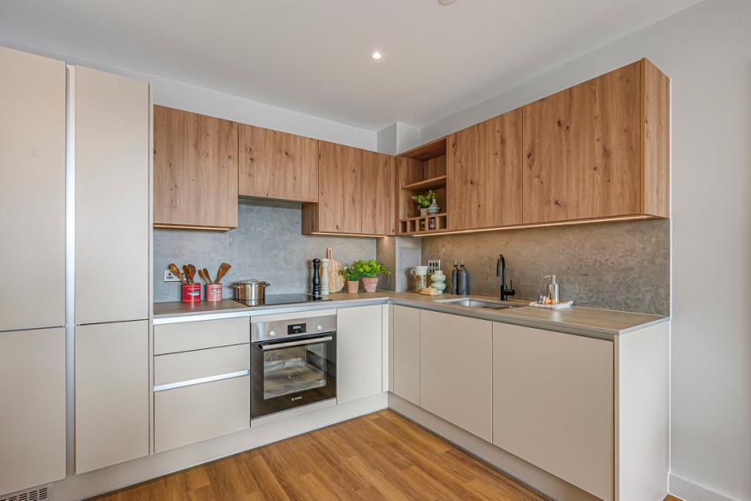
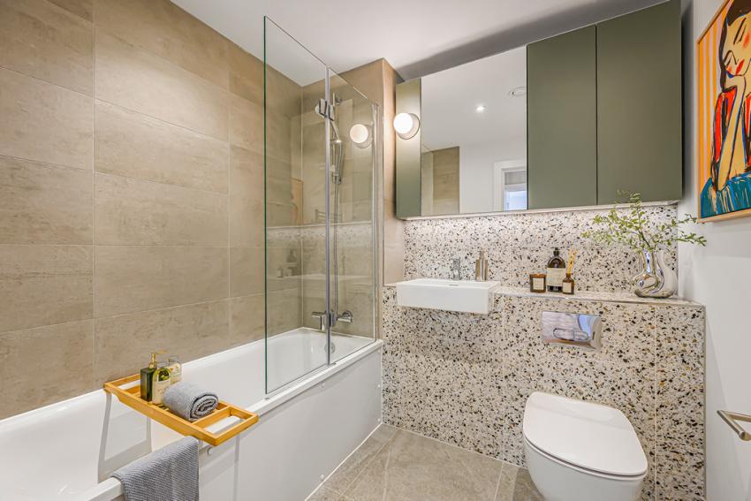
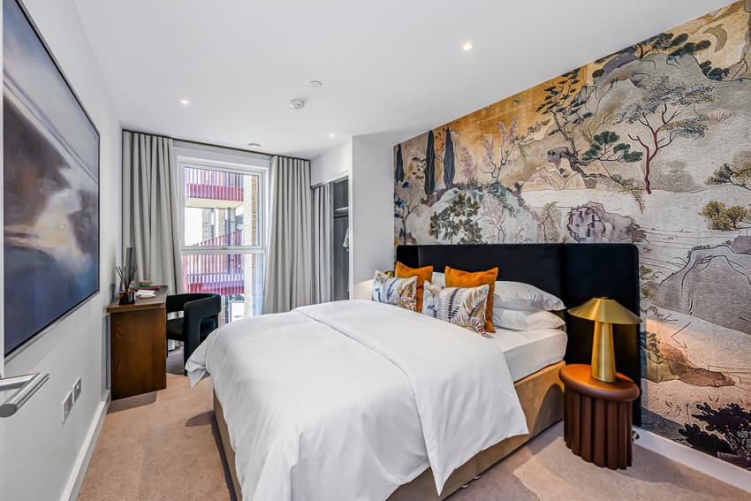
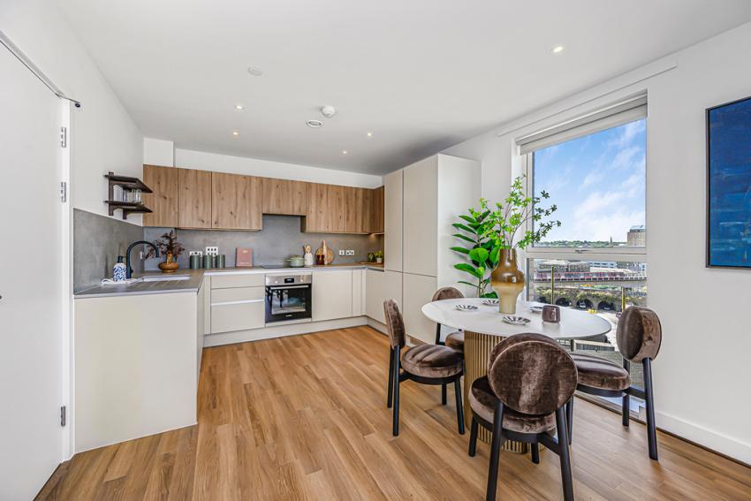
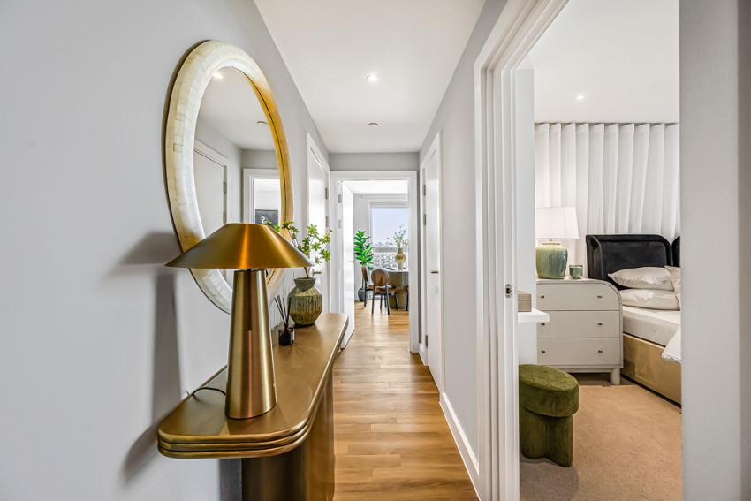
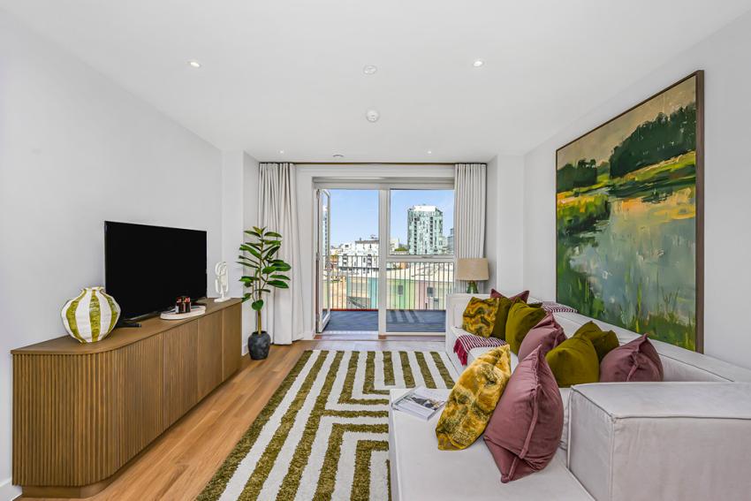
Designed for modern London living, the development offers a choice of thoughtfully planned homes with private outdoor space, contemporary interiors and high-quality finishes. Apartments benefit from integrated Bosch kitchen appliances, Amtico timber-effect flooring to living areas and hallways, fitted wardrobes to principal bedrooms and convenient utility storage, while residents can also enjoy access to a communal roof terrace.
Saxon Wharf is ideally positioned between historic Greenwich and creative Deptford. Greenwich offers its famous market, riverside, Royal Park and cultural landmarks, while nearby Deptford brings an eclectic mix of independent restaurants, bars, shops, arts venues and Deptford Market Yard. The waterside setting beside Deptford Creek provides a calmer backdrop while keeping the best of South East London close at hand.
For commuters, Greenwich Station is approximately 350 metres from the development, providing Southeastern, Thameslink and DLR services. London Bridge can be reached in around 8–10 minutes, with DLR connections towards Canary Wharf and Bank. Greenwich Pier also provides river services across London.
Available with shared ownership, Saxon Wharf offers an opportunity to make a home in one of Greenwich’s best-connected waterside locations.
Example Shared ownership share price options
The following table shows examples of the share price range of this development at various share points
| Share | Lower price | Upper price |
|---|---|---|
| 10% share | £40,500 | £172,500 |
| 15% share | £60,750 | £258,750 |
| 20% share | £81,000 | £345,000 |
| 25% share | £101,250 | £431,250 |
| 30% share | £121,500 | £517,500 |
| 35% share | £141,750 | £603,750 |
| 40% share | £162,000 | £690,000 |
| 45% share | £182,250 | £776,250 |
| 50% share | £202,500 | £862,500 |
| 55% share | £222,750 | £948,750 |
| 60% share | £243,000 | £1,035,000 |
| 65% share | £263,250 | £1,121,250 |
| 70% share | £283,500 | £1,207,500 |
| 75% share | £303,750 | £1,293,750 |
Are we missing any purchase information? Contact the developer
Please note: Computer generated images are for illustrative purposes only. Images may include optional upgrades at additional cost. Its purpose is to give a feel for the development, not an accurate description of each property. External materials, finishes, landscaping and the position of garages (where provided), may vary throughout the development. Properties may also be built handed (mirror image). Please ask for further details.
Calls cost up to 7p (or 7p per minute) plus your phone company's access charge