
Laney House at Kidbrooke Village in Kidbrooke
by NHG Homes
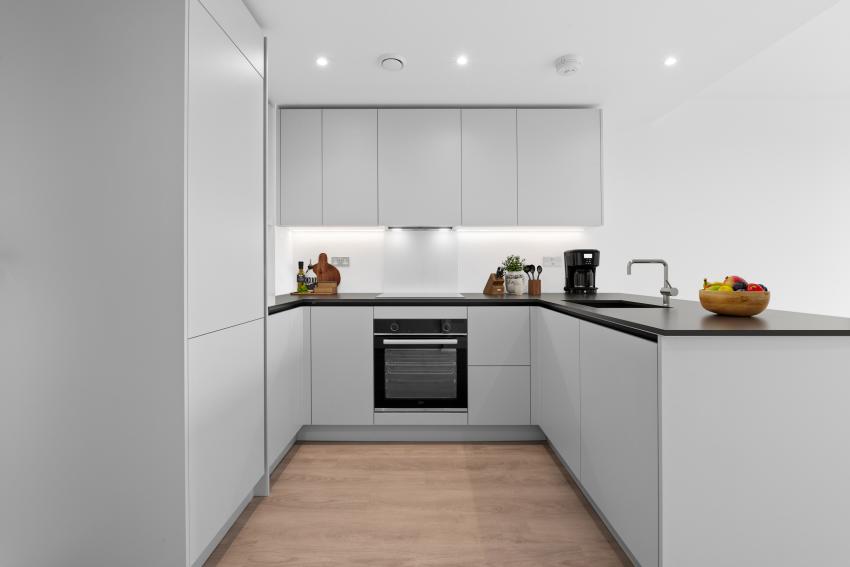
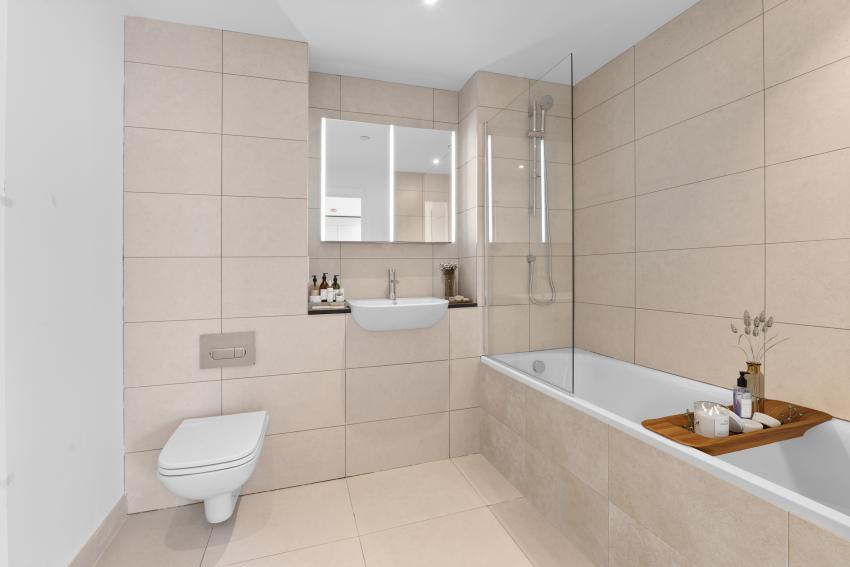
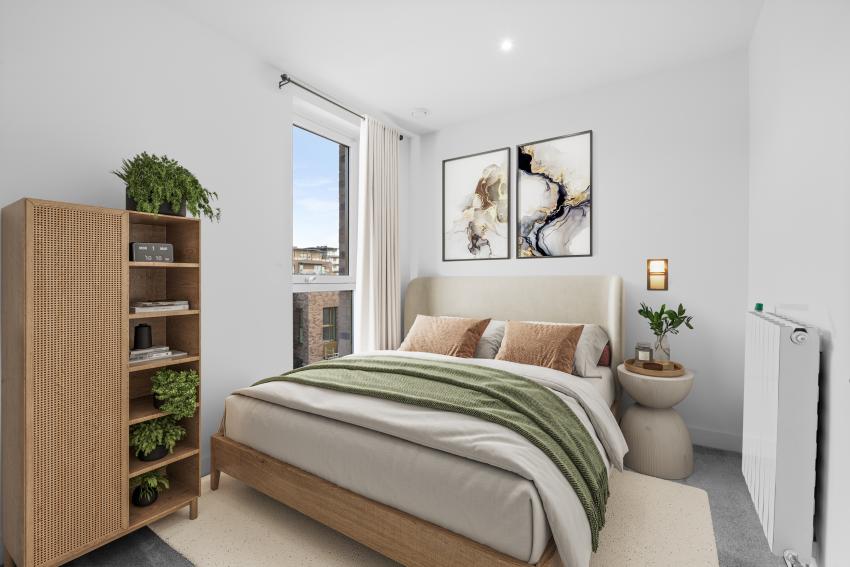
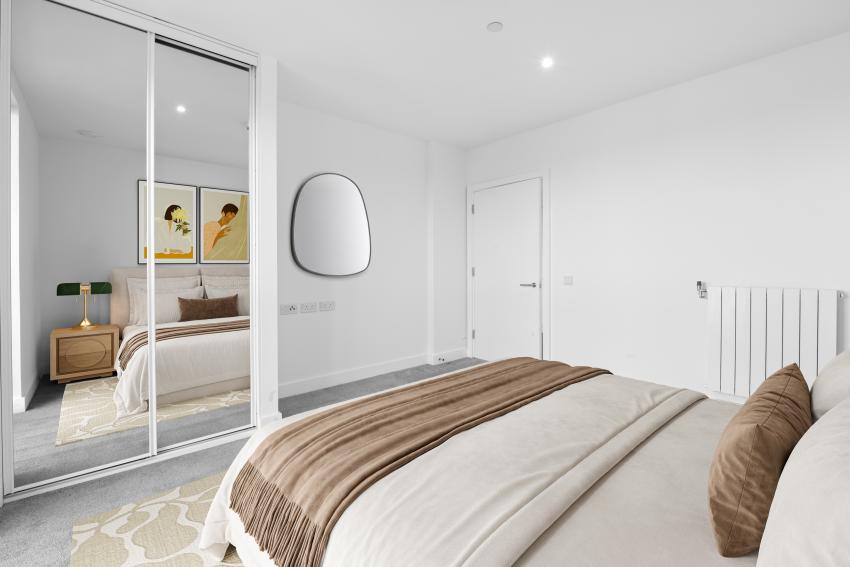
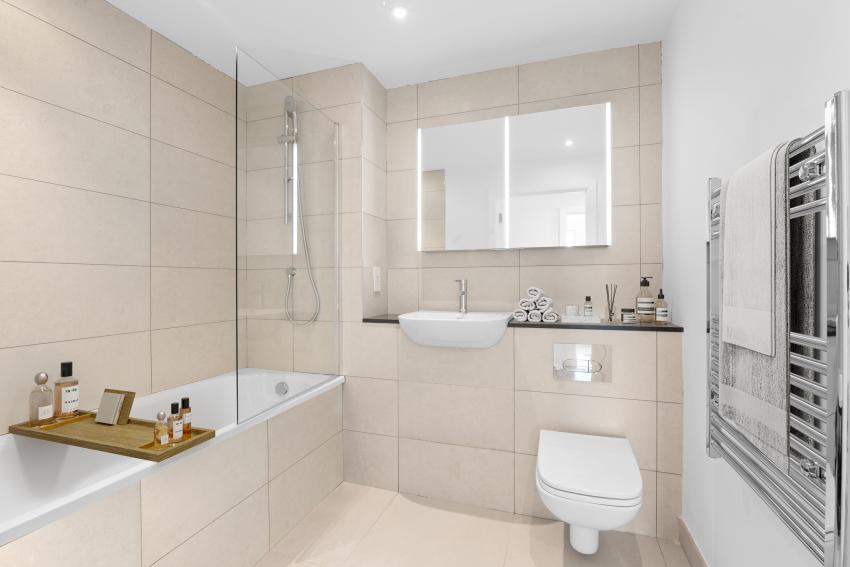


1 bedroom apartments
£39,500 for a 10% share
£395,000 Full Market Value
Kidbrooke, Greater London, SE3 9GJ

Move in this summer for incentives up to £5,000*
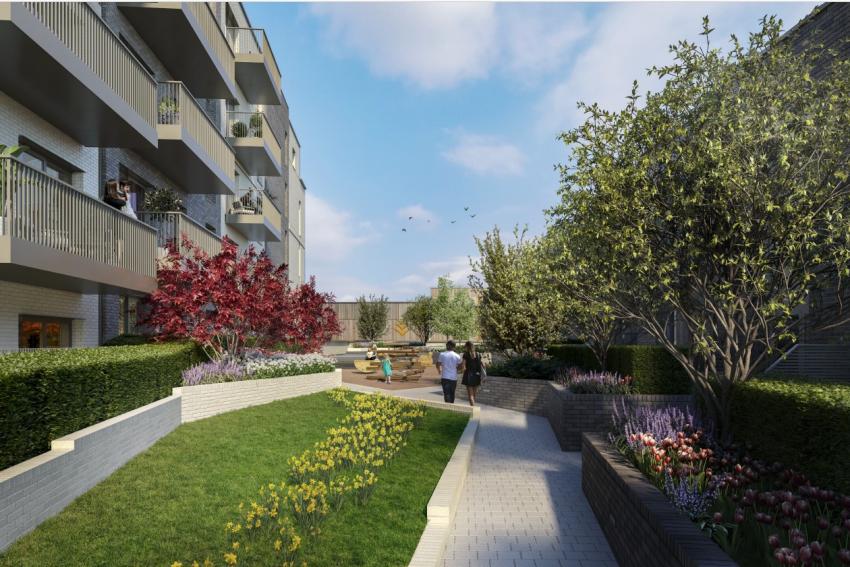
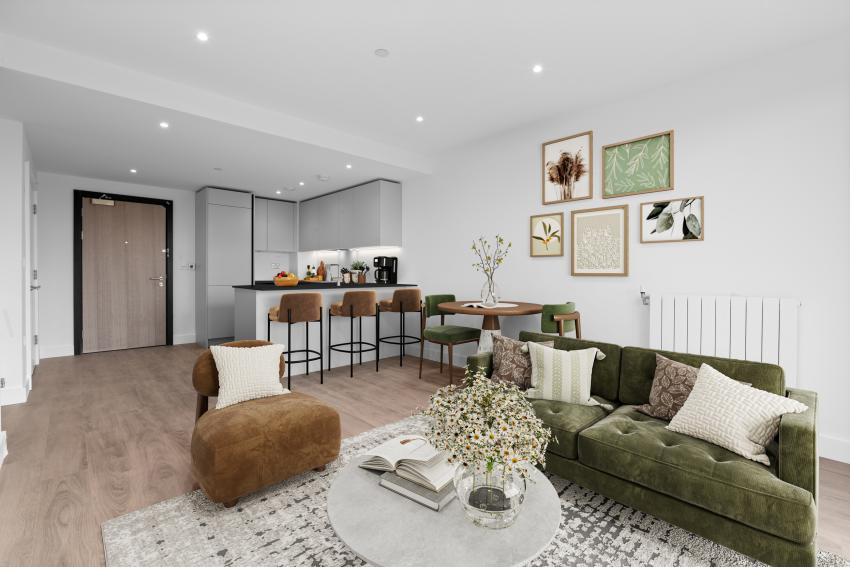
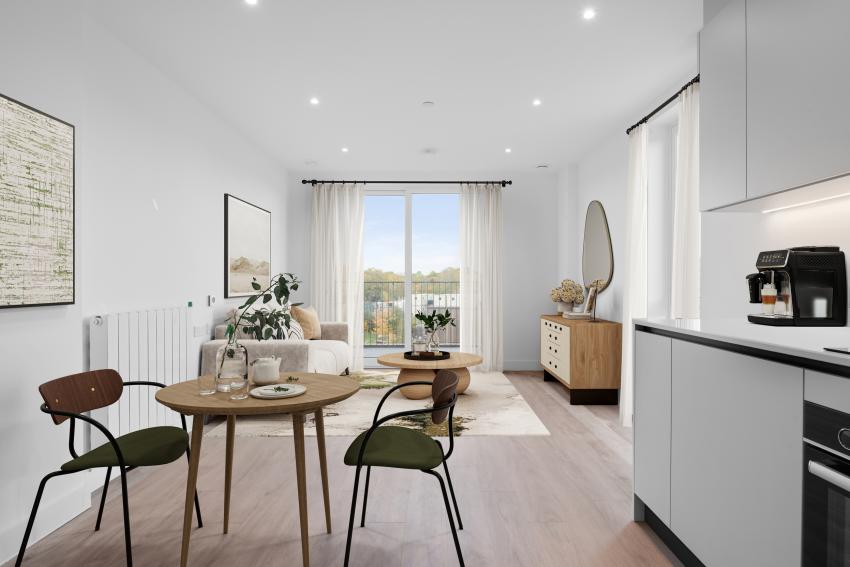

Welcome to Laney House at Kidbrooke Village, the award-winning regeneration project from Berkeley Homes. This stylish collection of one and two-bedroom apartments is available from just 10% shares making homeownership in the capital a more affordable option than ever.
Become part of a vibrant established community surrounded by green open space, all just moments from the sought after Blackheath Village and central Greenwich. With shops, restaurants and leisure available on your doorstep including The Residents' Clubhouse and David Lloyd Leisure nearby paired with easy access to train links into central London, Kidbrooke Village offers the perfect balance between city and village lifestyle.
Wheelchair adaptable homes are available at Laney House - please contact us for more information.
*Incentives available on selected homes that are purchased with a minimum of a 25% share. Terms & Conditions apply. See nhghomes.com/summer-incentives for more information.
Example Shared ownership share price options
The following table shows examples of the share price range of this development at various share points
| Share | Lower price | Upper price |
|---|---|---|
| 10% share | £39,500 | £39,500 |
| 15% share | £59,250 | £59,250 |
| 20% share | £79,000 | £79,000 |
| 25% share | £98,750 | £98,750 |
| 30% share | £118,500 | £118,500 |
| 35% share | £138,250 | £138,250 |
| 40% share | £158,000 | £158,000 |
| 45% share | £177,750 | £177,750 |
| 50% share | £197,500 | £197,500 |
| 55% share | £217,250 | £217,250 |
| 60% share | £237,000 | £237,000 |
| 65% share | £256,750 | £256,750 |
| 70% share | £276,500 | £276,500 |
| 75% share | £296,250 | £296,250 |
Are we missing any purchase information? Contact the developer
Please note: Computer generated images are for illustrative purposes only. Images may include optional upgrades at additional cost. Its purpose is to give a feel for the development, not an accurate description of each property. External materials, finishes, landscaping and the position of garages (where provided), may vary throughout the development. Properties may also be built handed (mirror image). Please ask for further details.
Calls cost up to 7p (or 7p per minute) plus your phone company's access charge