
Maxwelton Close in Mill Hill
by Hamptons
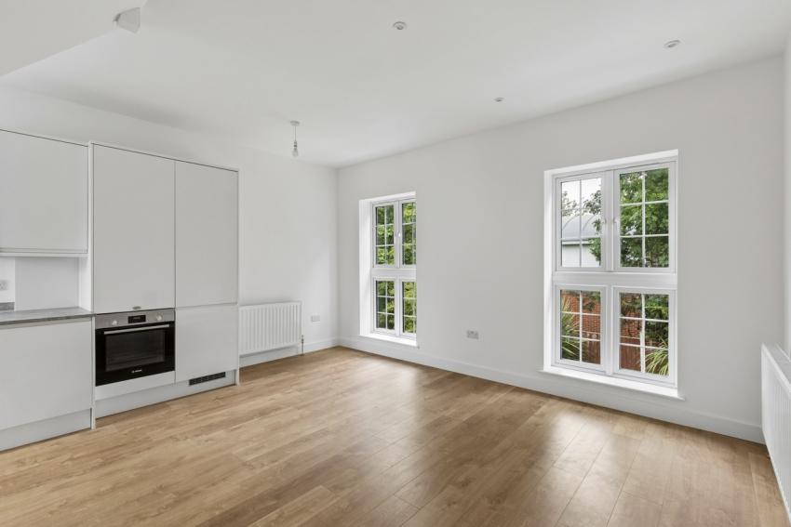
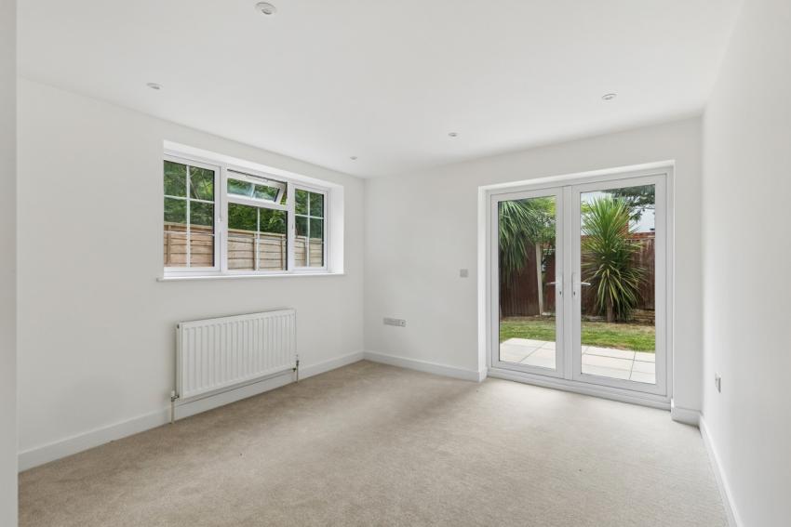
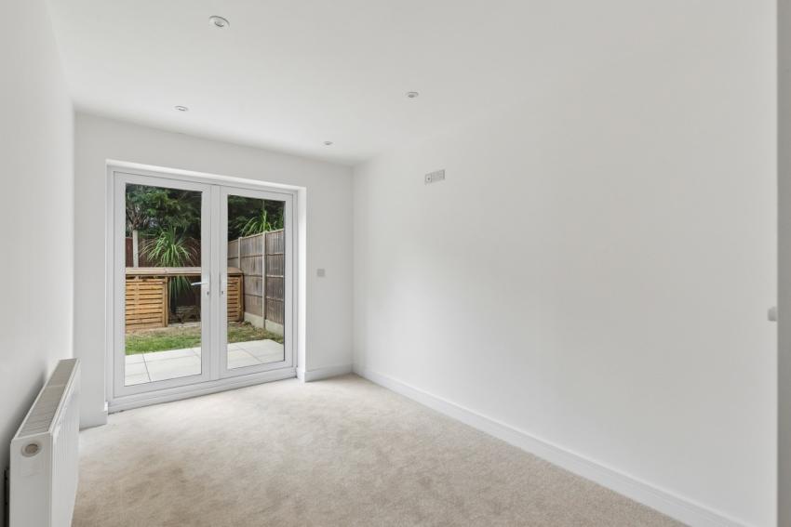
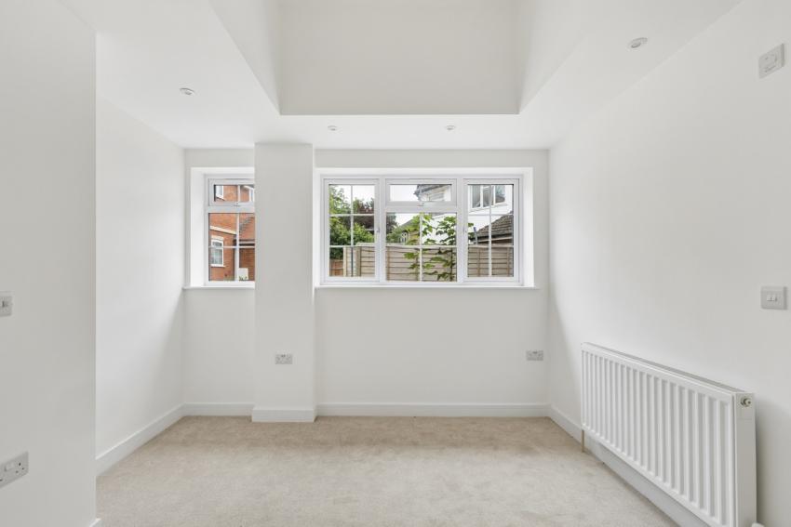
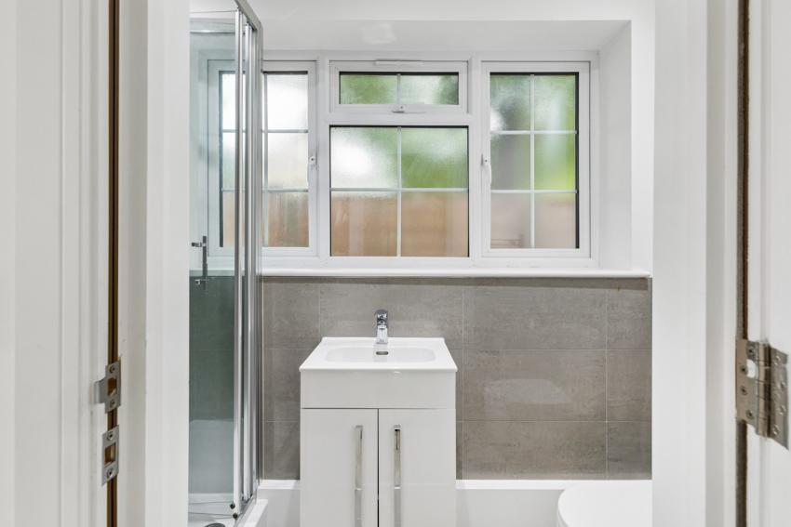
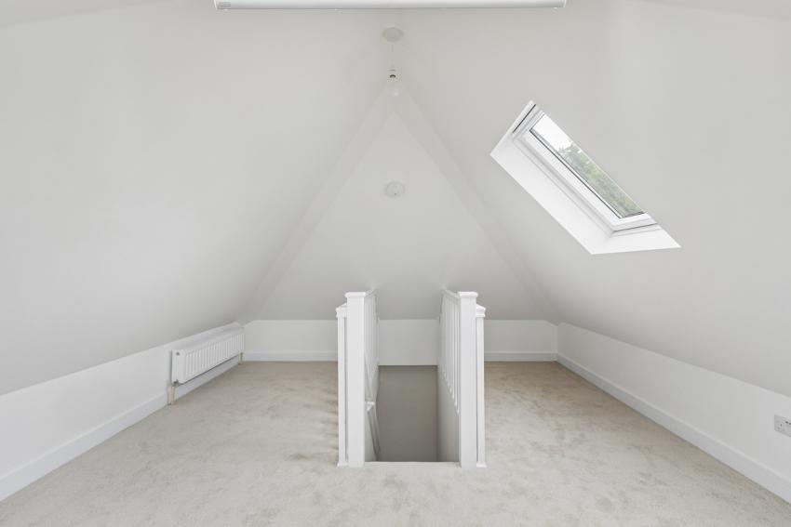
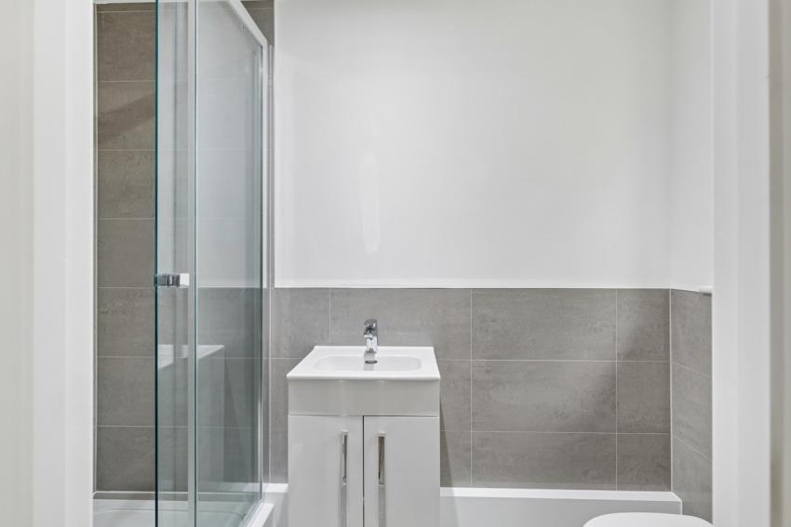
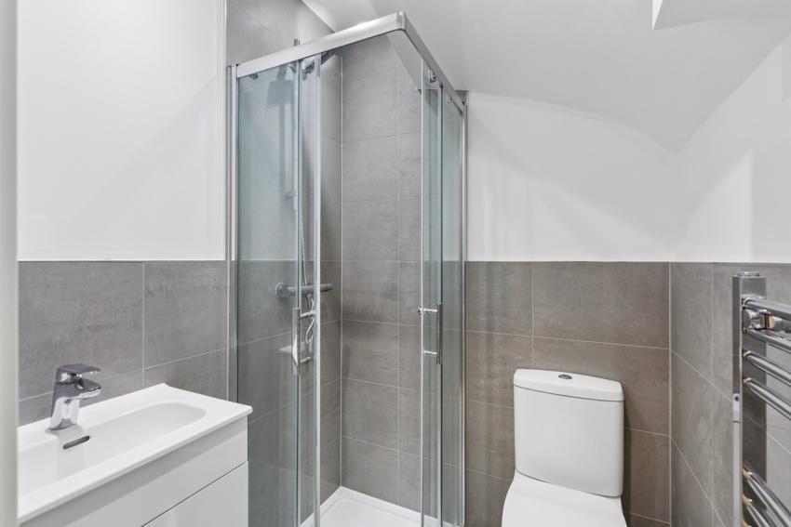
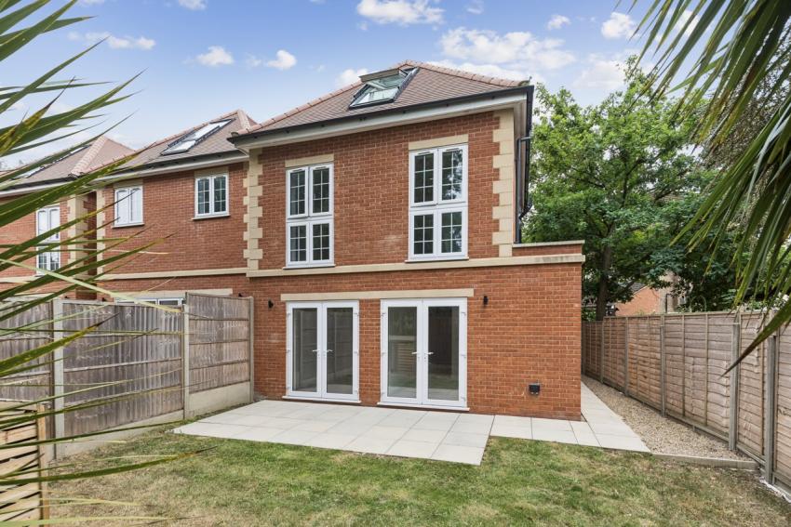

NOW AVAILABLE TO VIEW… Set behind a gated entrance is this exclusive collection of just four 3 bedroom detached family homes. The accommodation is set over three floors offering generous layouts, private outside space, and a modern contemporary design throughout.
Specification:
- Kitchen with a selection of white gloss units, laminate worktops and upstand. Integrated appliances include single oven, black glass induction hob, fridge/freezer, washer/dryer and dishwasher. 1.5 bowl under mounted sink with mixer tap.
- Guest wc with white sanitaryware wc, vanity unit with basin and mixer tap. Tiled splashback. Chrome heated towel rail (Houses 1-3).
- Ensuites with white sanitaryware wc, vanity unit with basin and mixer tap. Half tiled walls and full height tiling to shower enclosure. Chrome heated towel rail. House 4 has a bathroom with panelled bath.
- Flooring: Laminate wood flooring to hallway, kitchen/living room. Carpets to stairs, landing, bedrooms and 2nd floor room. Tiled flooring to guest wc, ensuites and bathroom.
- 2nd floor storage/room.
- House 1 and 3 have a small study area.
- Gas central heating.
- LED downlighters. White sockets and switches throughout.
- Dark blue contemporary front door with chrome ironmongery. White internal doors with chrome handles. White UPVC windows with white handles. White walls throughout.
- Parking for 1 car (houses 1-3). House 4 has 2 parking spaces.
- Paved patio with turfed garden. External lights to garden. Outside socket.
- External light to front exterior. Blocked paved pathway and shrubbery.
- Gated block paved driveway with pedestrian gate access.
- ICW 10 year warranty.
Are we missing any purchase information? Contact the developer
Please note: Computer generated images are for illustrative purposes only. Images may include optional upgrades at additional cost. Its purpose is to give a feel for the development, not an accurate description of each property. External materials, finishes, landscaping and the position of garages (where provided), may vary throughout the development. Properties may also be built handed (mirror image). Please ask for further details.
Calls cost up to 7p (or 7p per minute) plus your phone company's access charge