
Haverfield Mews in Richmond
by Chestertons
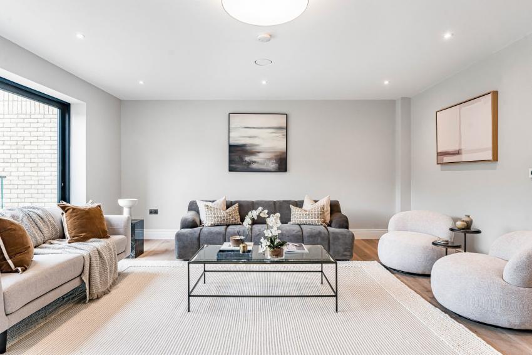
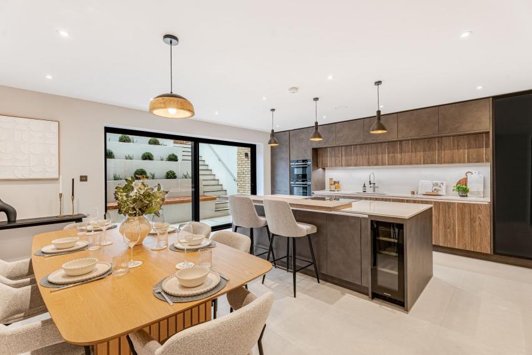
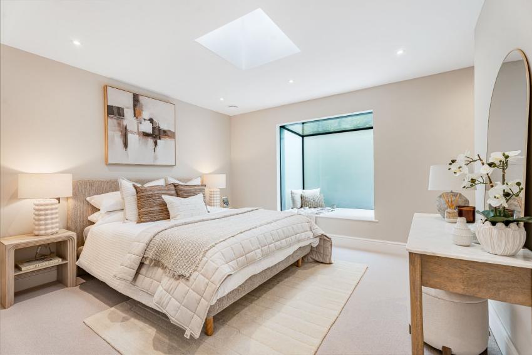
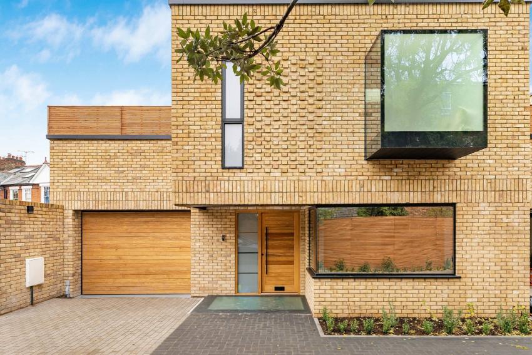
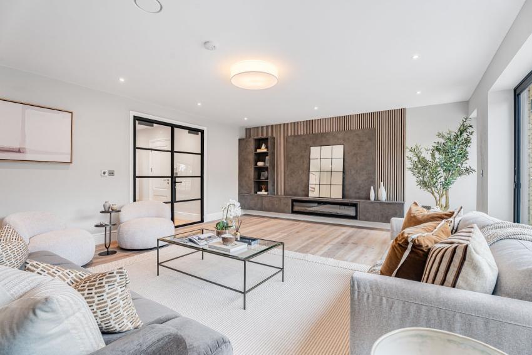
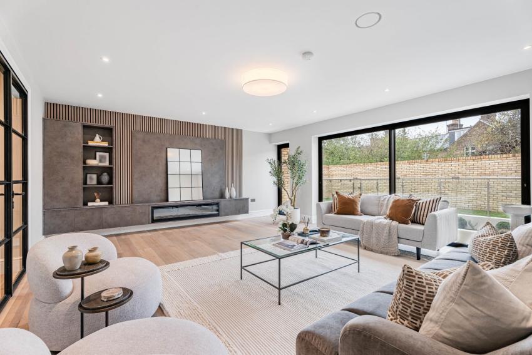
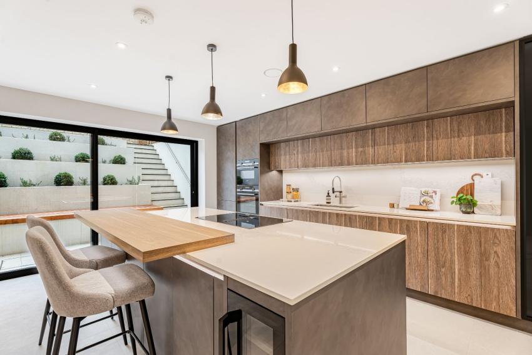
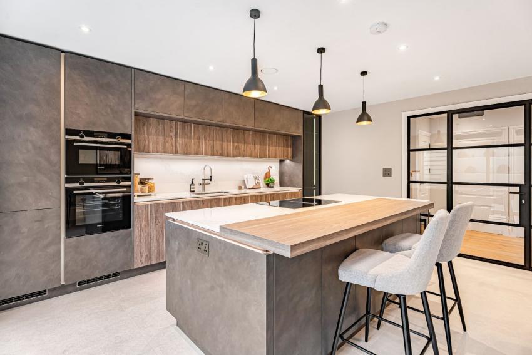
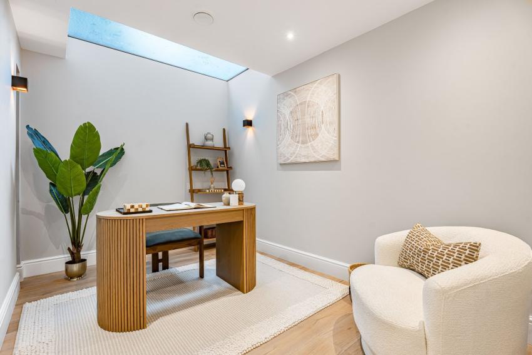
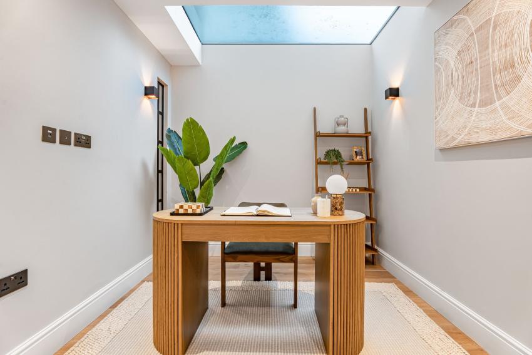
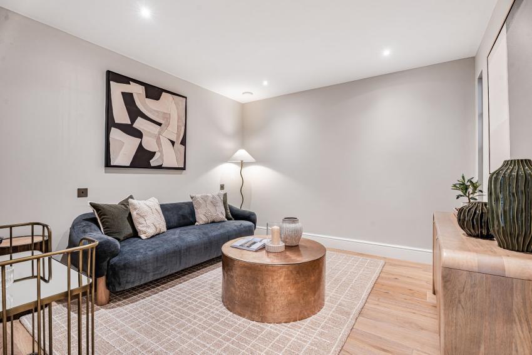
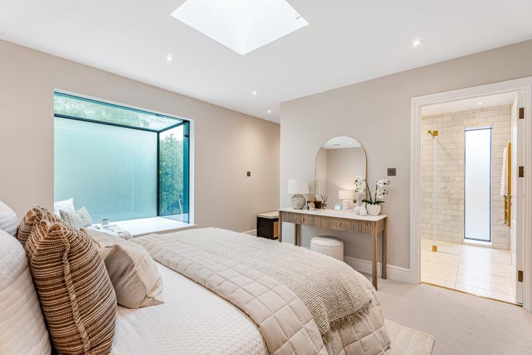
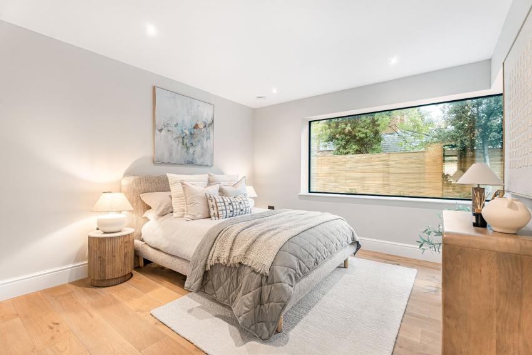
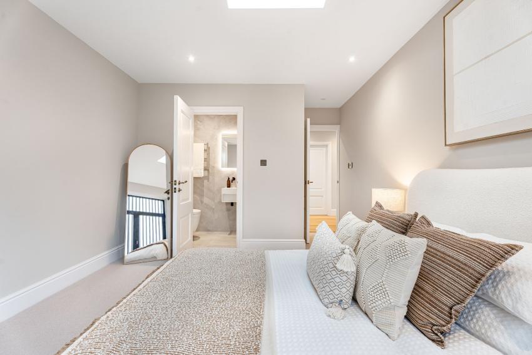
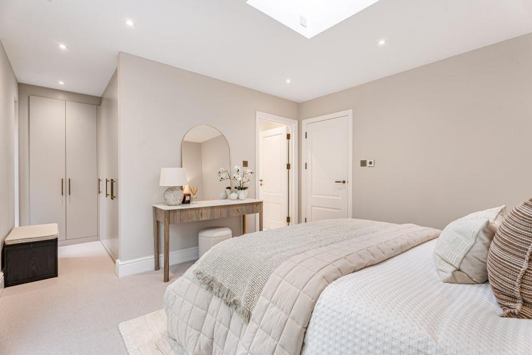
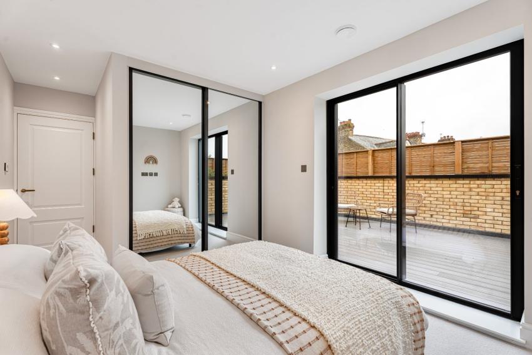
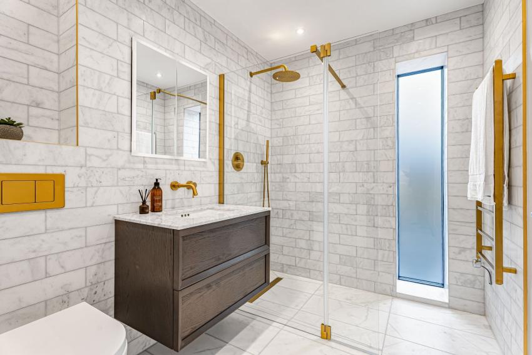
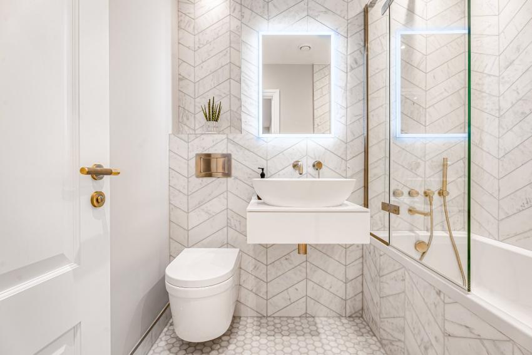
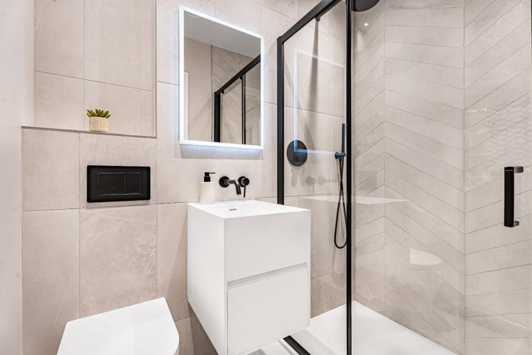
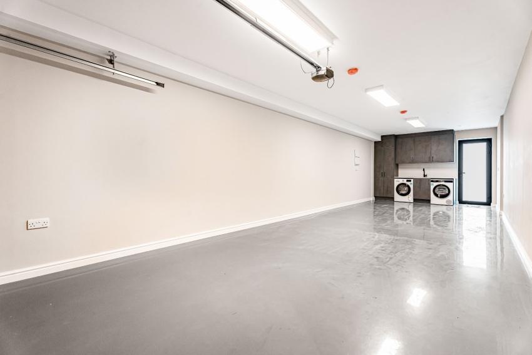

Haverfield Mews is a beautiful collection of just five contemporary homes, each benefiting from an integral double garage, a private garden and their own, roof terrace. Combining traditional Imperial London stock brickwork with modern architectural design, the mews integrates beautifully with its surroundings.
Interiors are finished to a high specification, with engineered oak flooring, bespoke joinery, fitted wardrobes and elegant antique brass detailing. The living rooms feature statement media walls with integrated shelving, LED lighting and electric fires. Bespoke designer kitchens are equipped with Caesarstone quartz worktops, composite breakfast bars, Blanco fittings and a full range of integrated Siemens appliances, alongside separate fitted utility rooms.
Bathrooms feature Lusso sanitaryware and vanity units, walk-in showers, porcelain and marble tiling and heated towel rails. Further features include contemporary lighting, integrated technology, TV and Cat 6 connectivity, Wi-Fi boosters and video doorbell systems.
Each home benefits from an air source heat pump, thermostatically controlled underfloor heating, whole-house MVHR ventilation and electric vehicle charging. Externally, the development offers private roof terraces, landscaped gardens and communal areas. Access is controlled by automated bollards, with each home enjoying an integral double garage featuring resin flooring, a remote-controlled door and EV charging point.
Images are of the show home
Green features of this development
Air source heat pumps
EV chargers
Please ask the developer directly about the availability of these features at specific plots.
Are we missing any purchase information? Contact the developer
Please note: Computer generated images are for illustrative purposes only. Images may include optional upgrades at additional cost. Its purpose is to give a feel for the development, not an accurate description of each property. External materials, finishes, landscaping and the position of garages (where provided), may vary throughout the development. Properties may also be built handed (mirror image). Please ask for further details.
Calls cost up to 7p (or 7p per minute) plus your phone company's access charge