
Rectory Park in Sanderstead
by Barnard Marcus
3 bedroom houses
£745,000 - £795,000
Sanderstead, Greater London, CR2 9JN

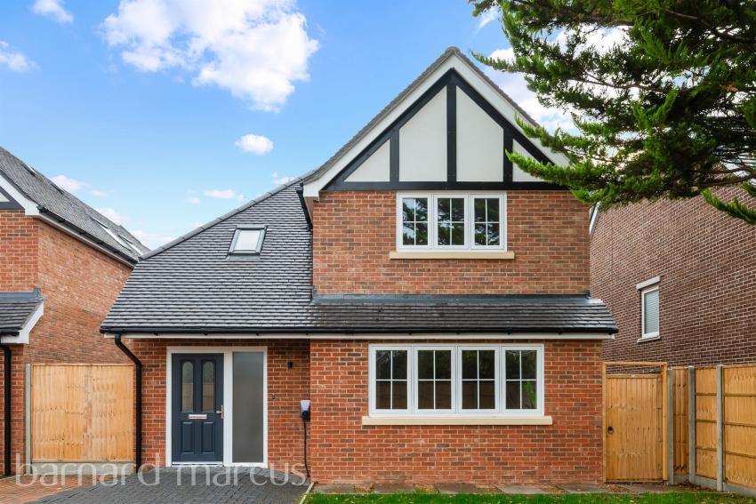
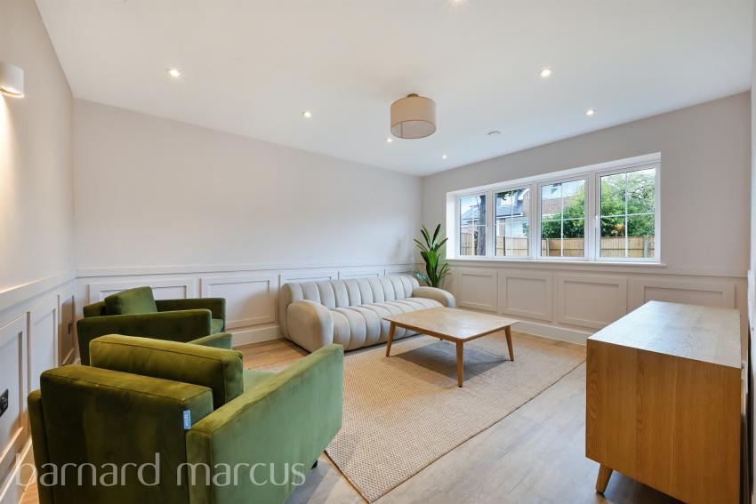
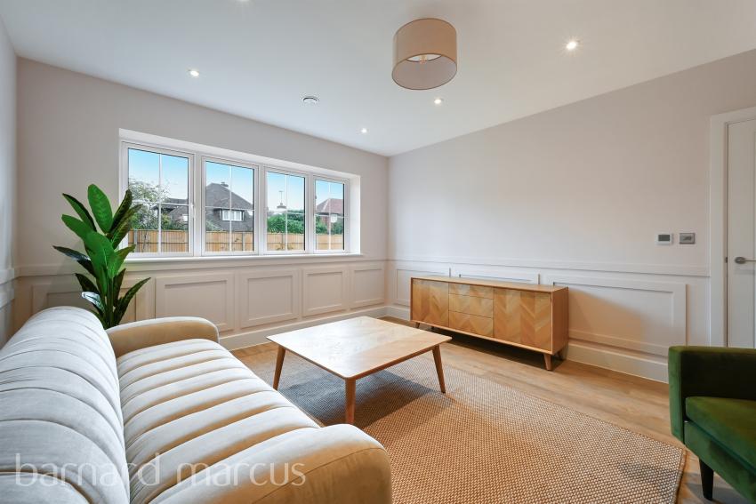
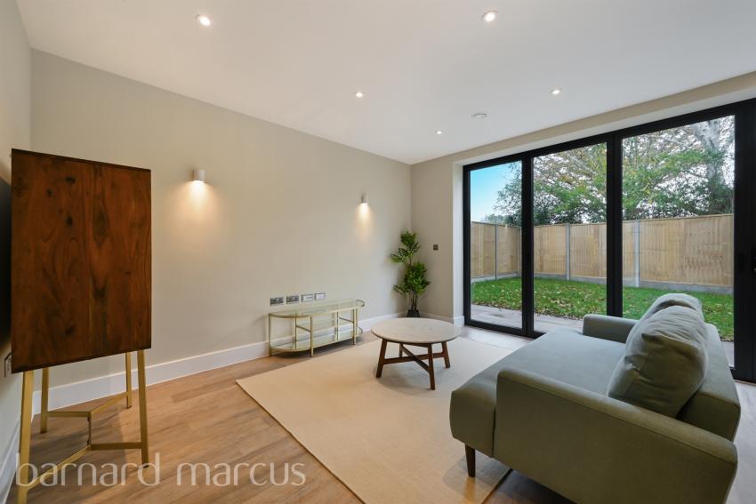
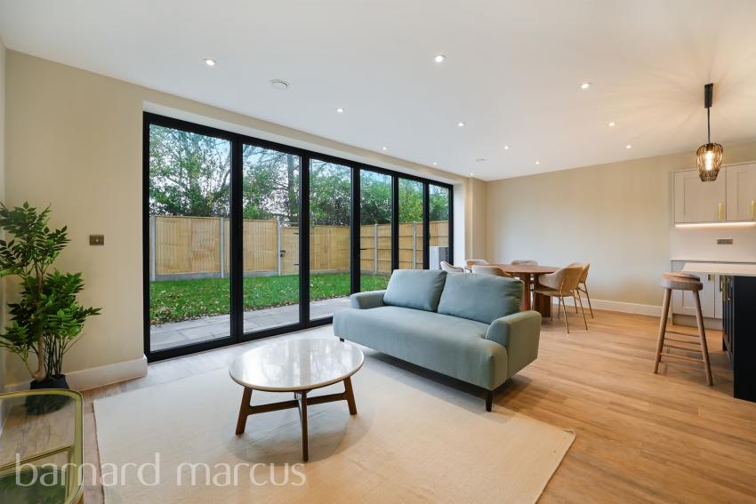
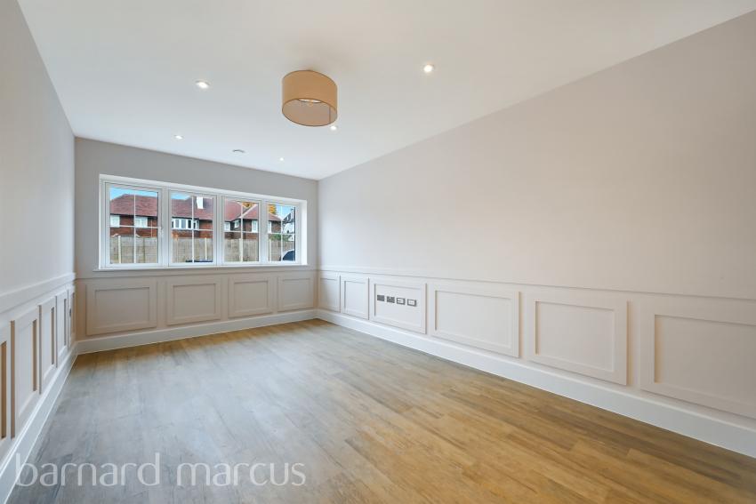
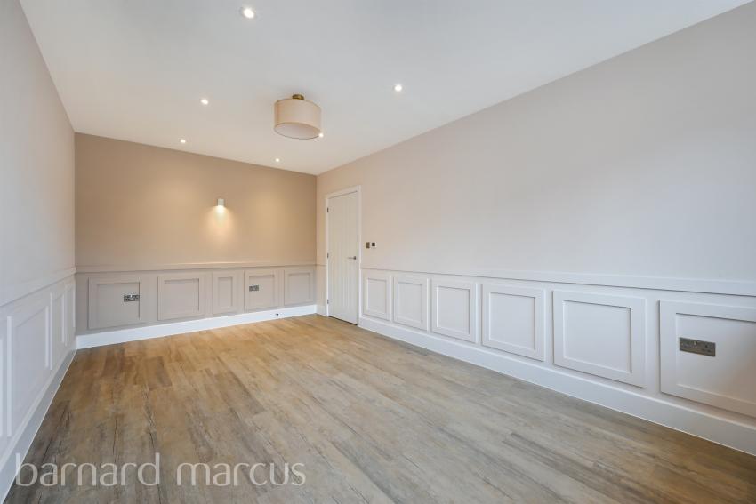
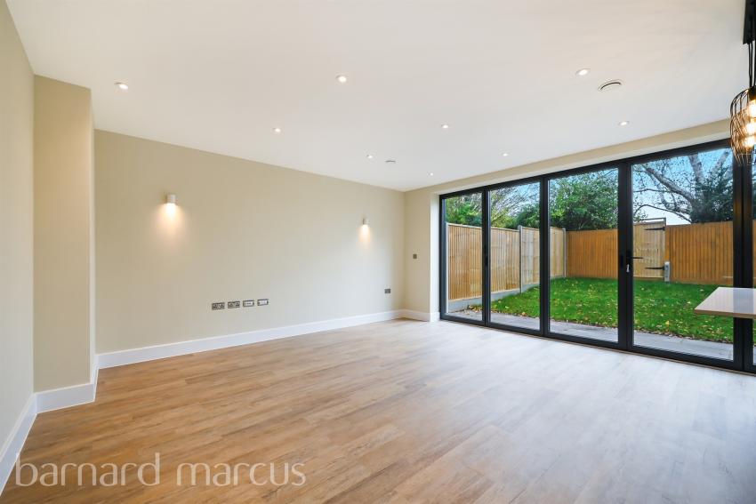
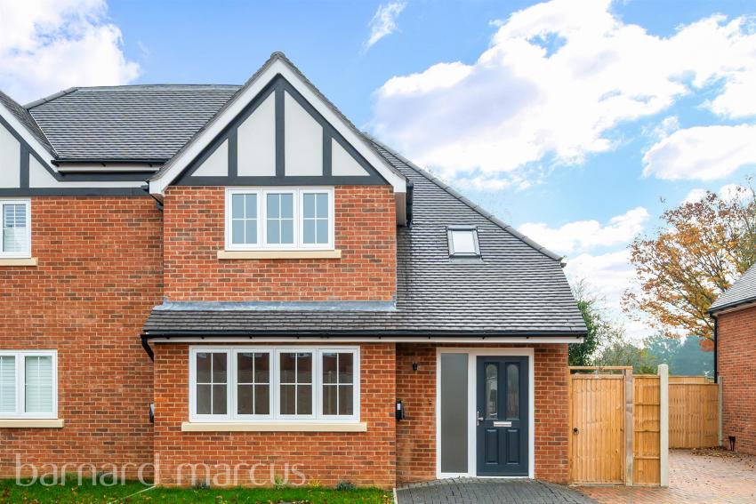
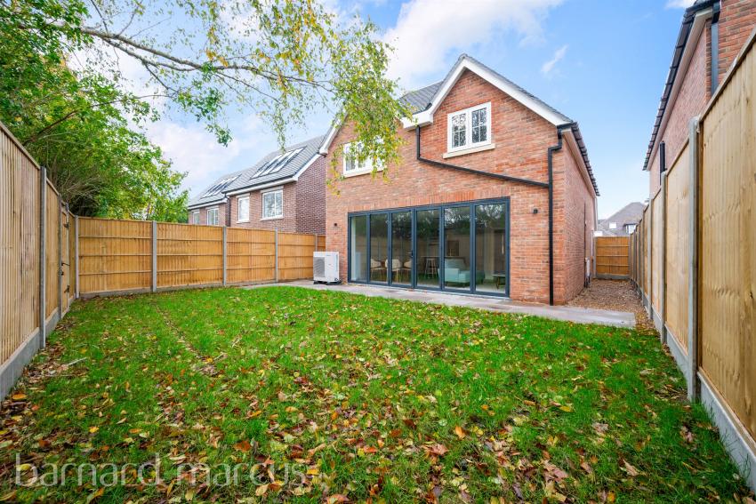
An exclusive gated development of just four beautifully crafted three-bedroom homes, showcasing refined contemporary architecture, outstanding energy efficiency, and an uncompromising commitment to quality. Thoughtfully designed to maximise both space and natural light, each home features elegantly proportioned interiors complemented by premium finishes throughout. Contemporary styling, carefully curated materials, and intelligent layouts combine to create homes perfectly tailored for modern family living.
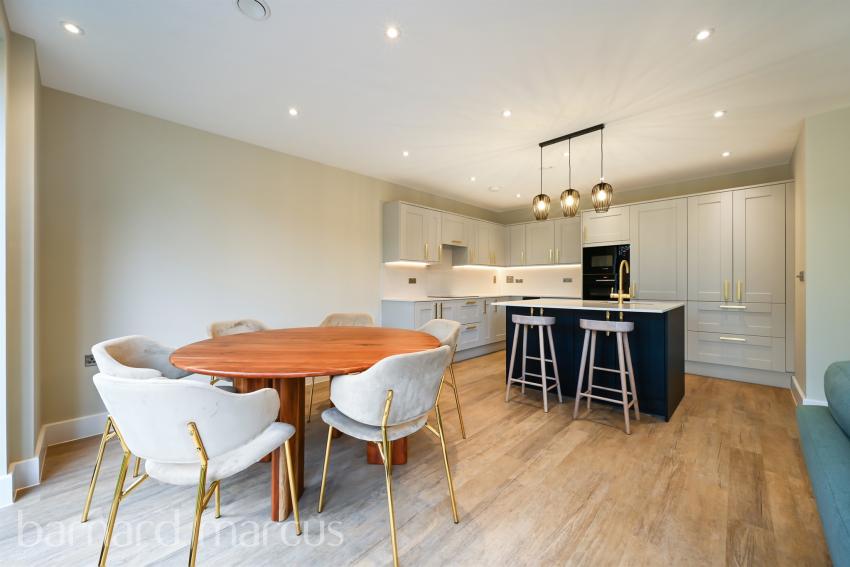
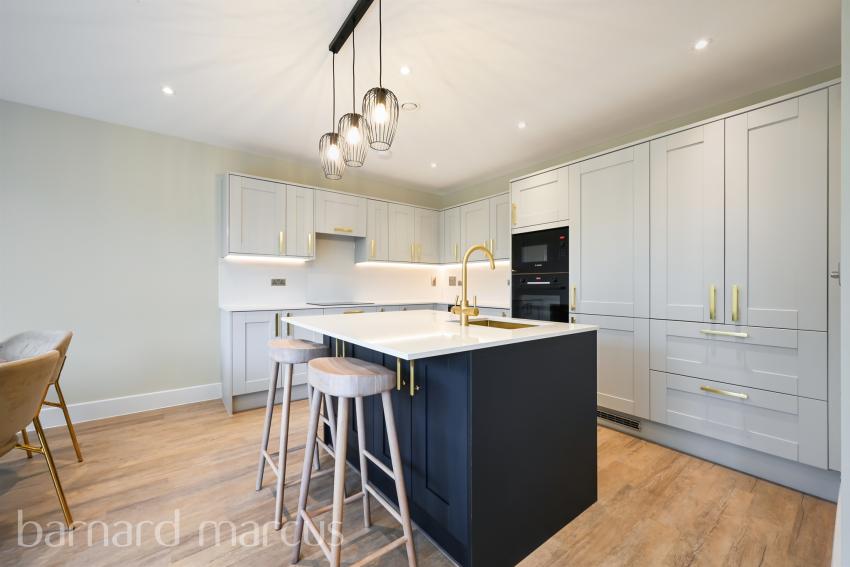
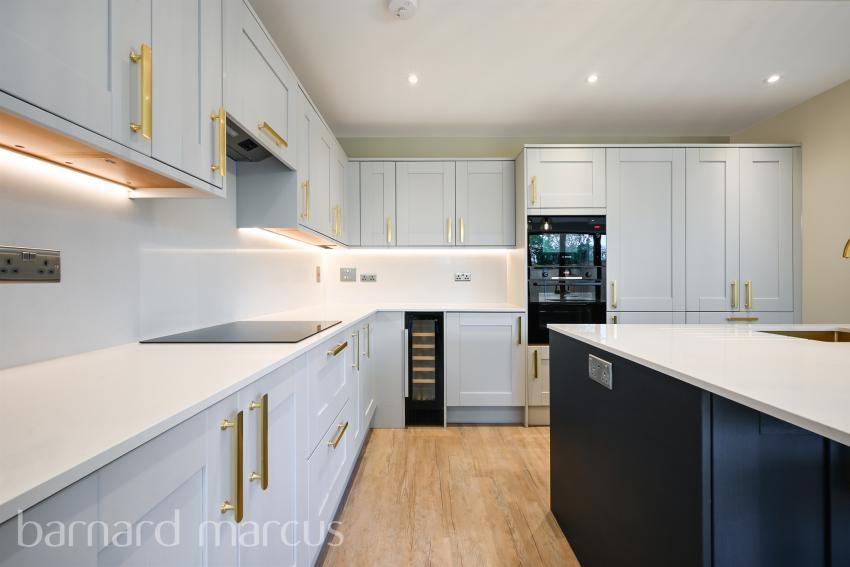
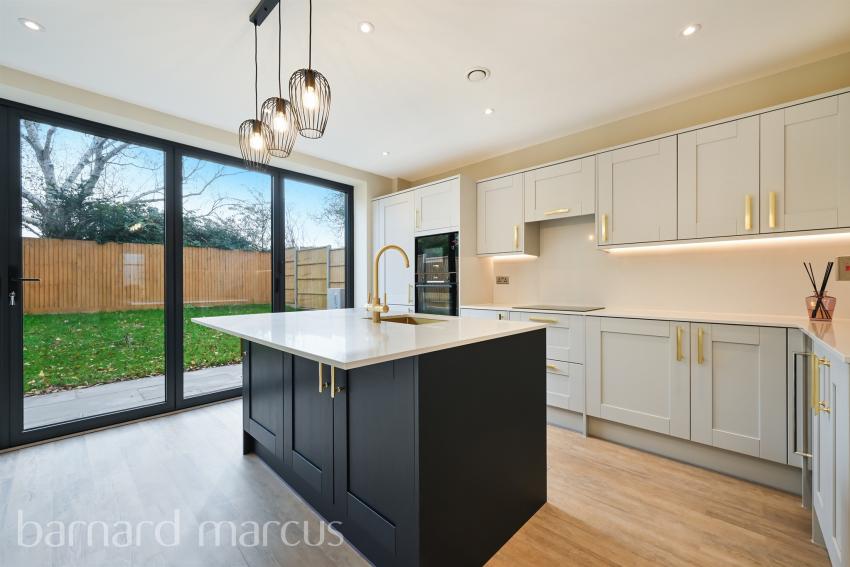
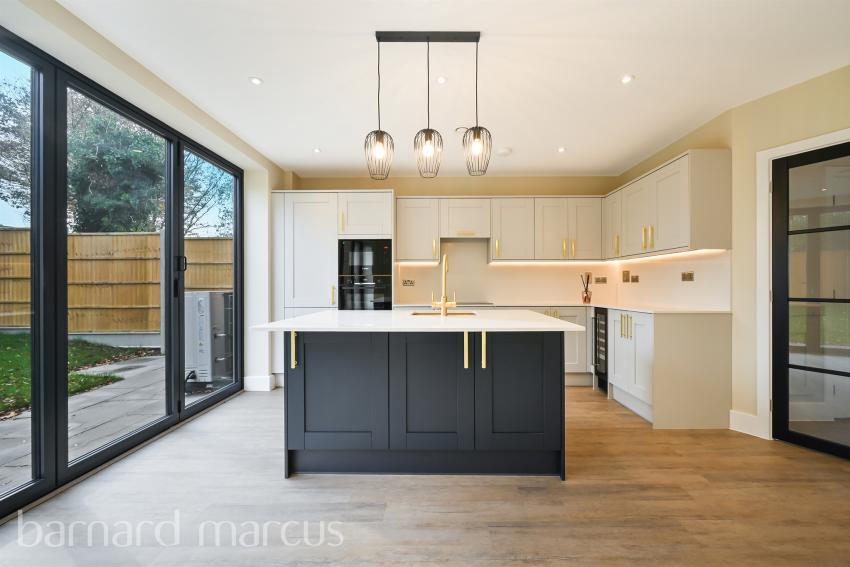
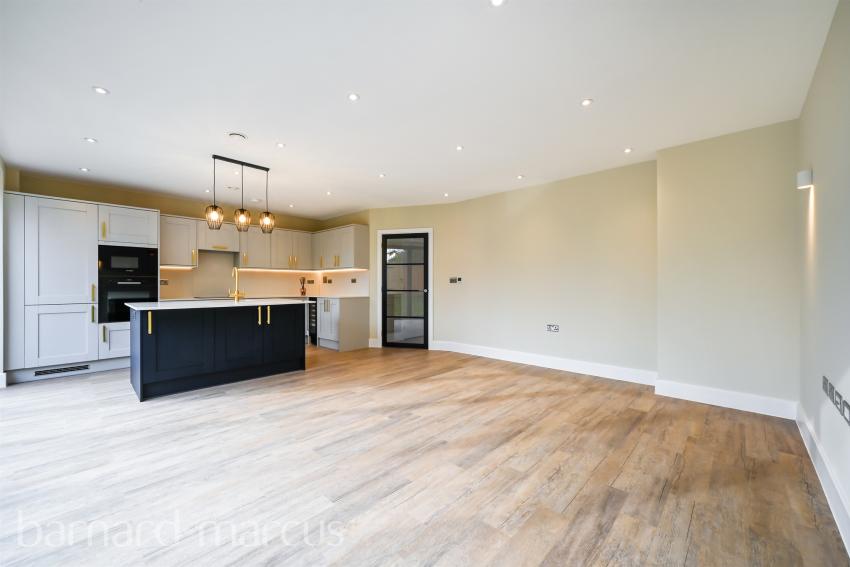
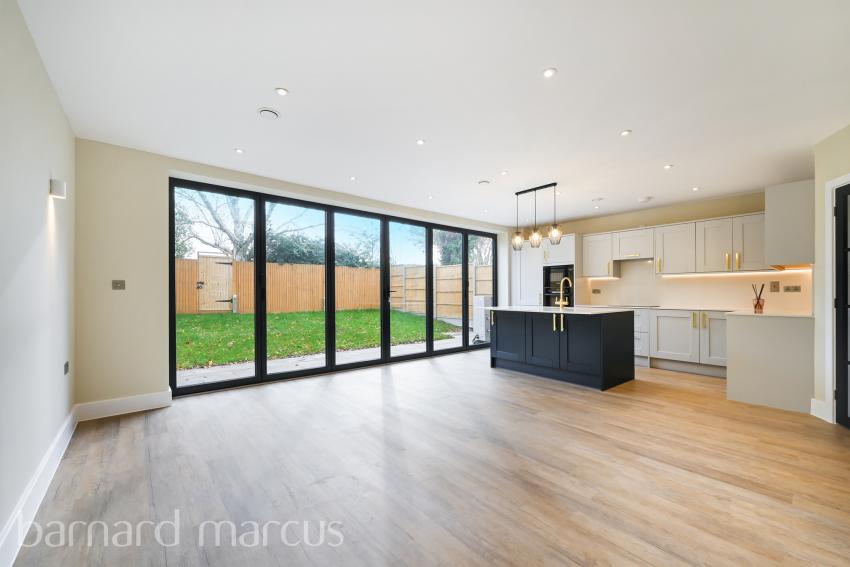
The ground floor is enhanced by luxurious Karndean flooring with underfloor heating, delivering both warmth and style. At the heart of each home lies a beautifully crafted shaker-inspired kitchen with soft-close drawers and cupboards. Striking quartz worktops provide a timeless finish, while a premium 4-in-1 tap offers hot, cold, boiling and filtered water. A wine cooler completes this impressive entertaining space.
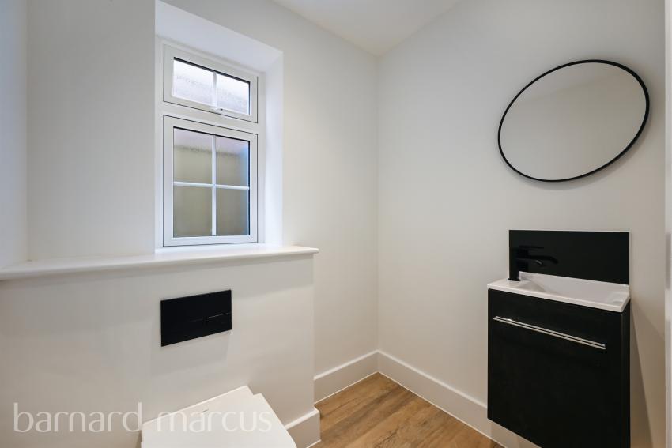
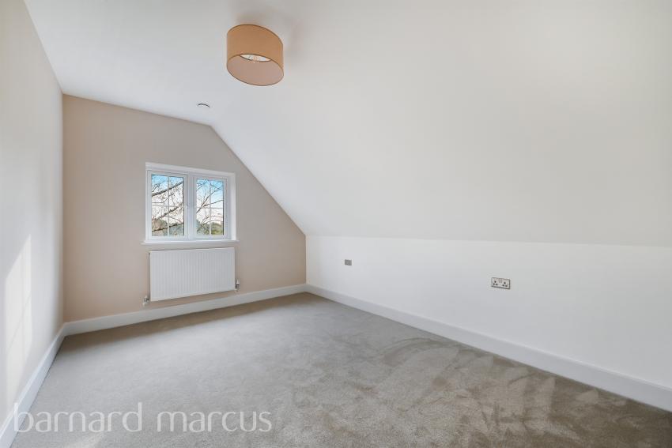
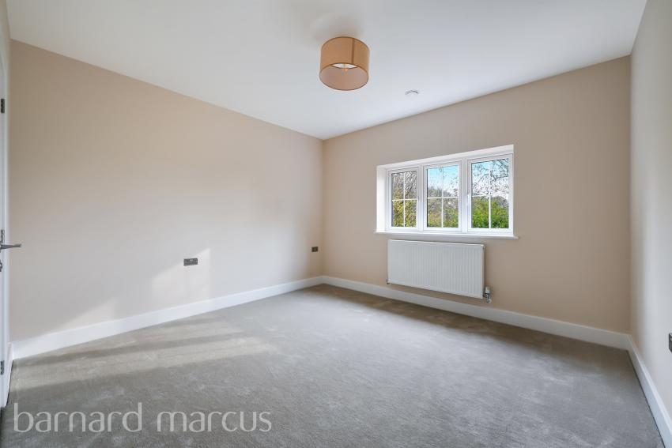
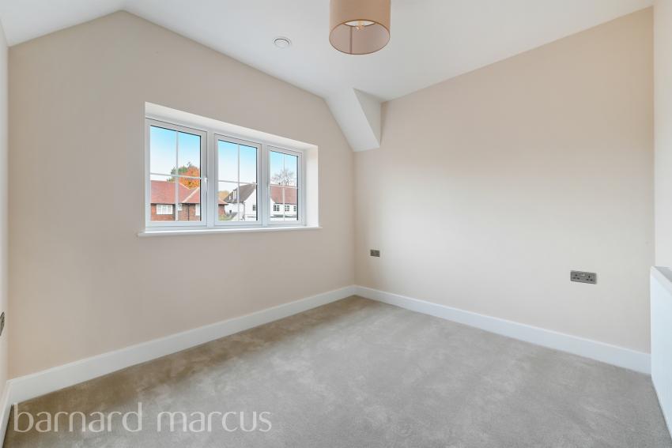
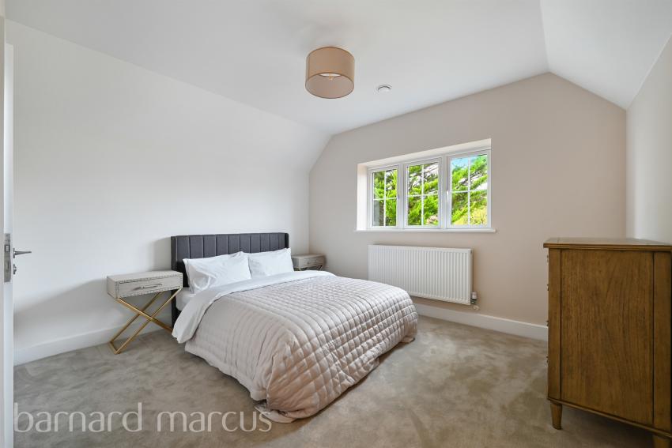
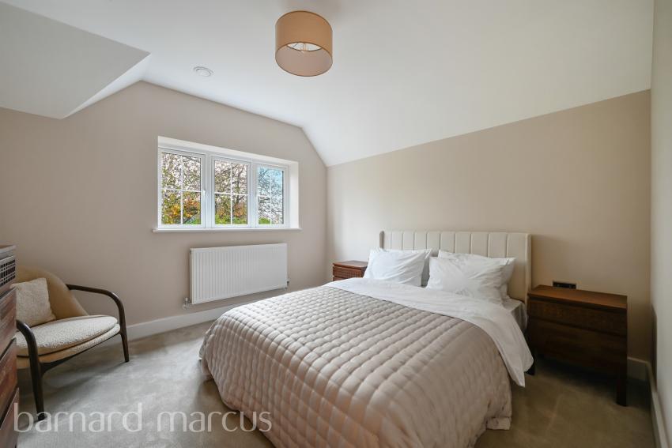
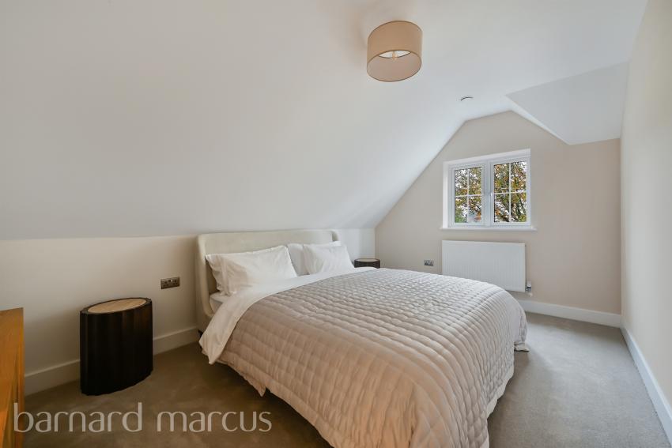
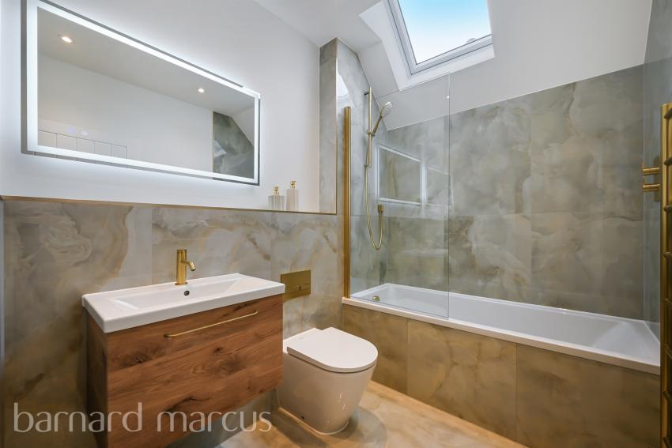
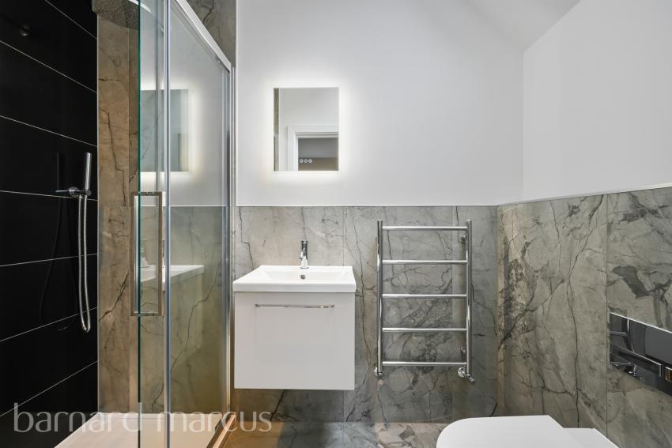
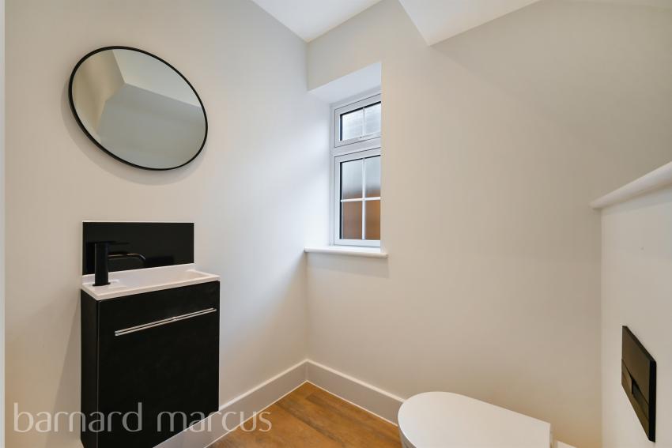
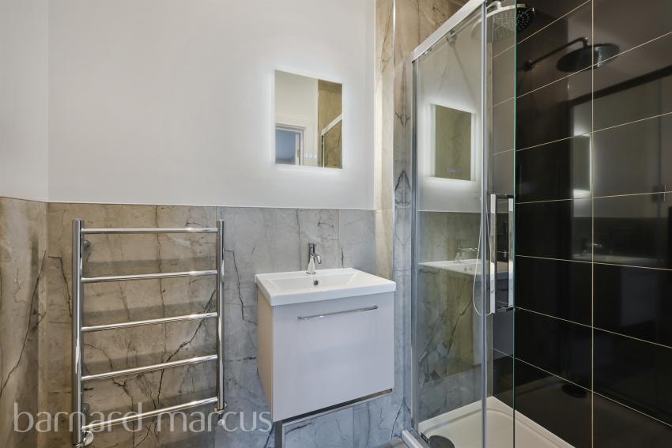
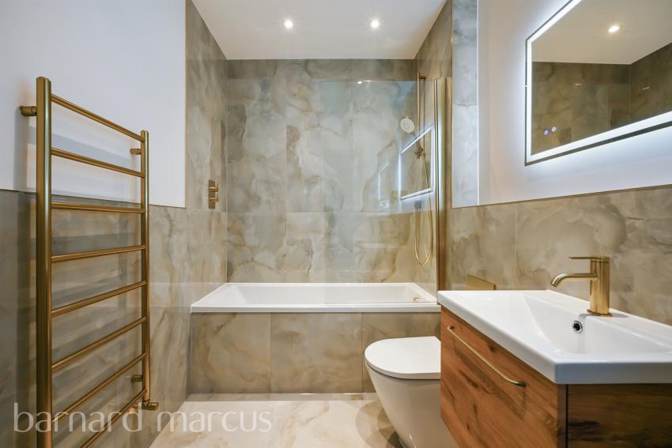
Upstairs, there are three generous double bedrooms, the master with an en-suite shower room. The bathrooms and en-suite shower room has been elegantly appointed with porcelain tiling and contemporary sanitaryware, creating a luxurious spa-like ambience.
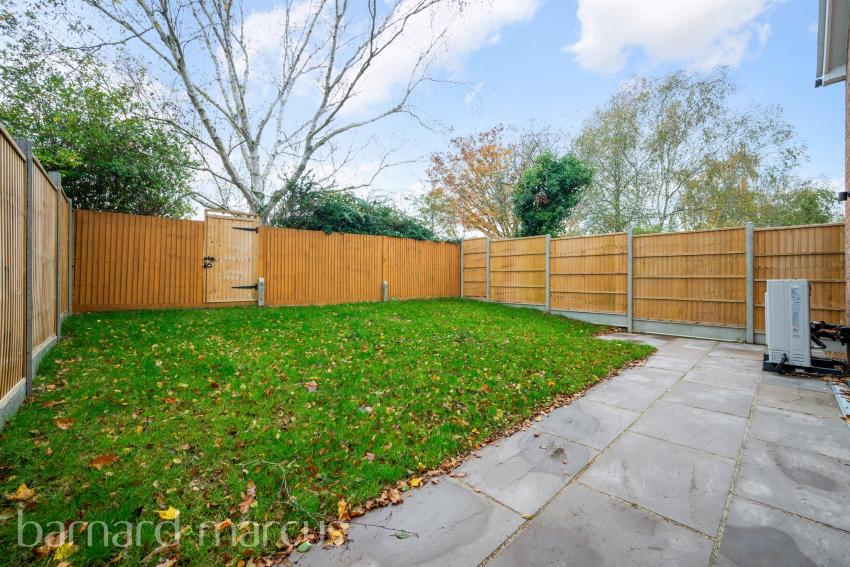
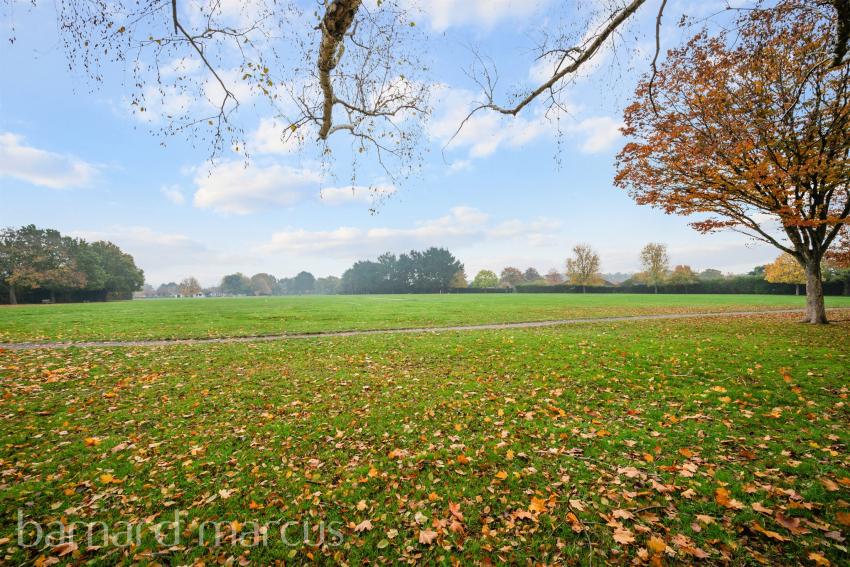
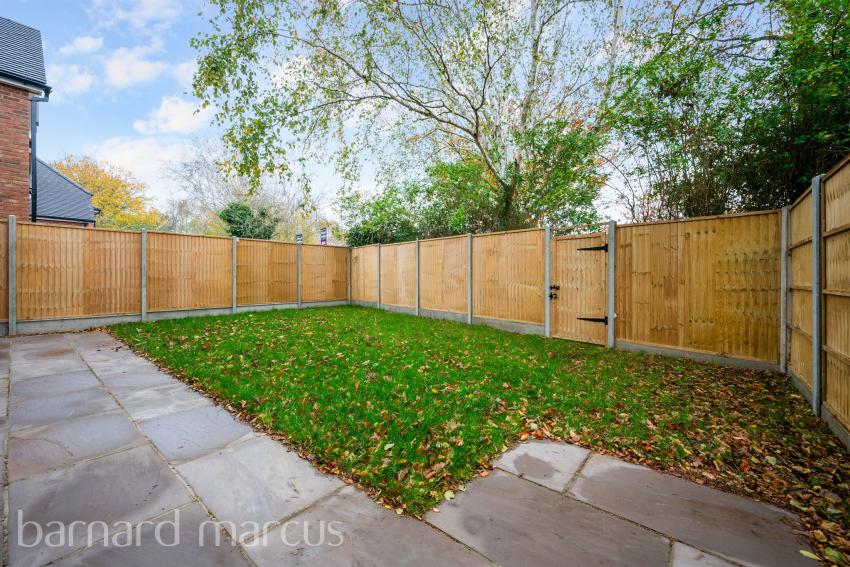
Outside, each home enjoys a private landscaped garden, offering the perfect setting for outdoor dining, entertaining, or peaceful relaxation. Generous paved terraces extend the living space seamlessly outdoors, complemented by practical additions including an external power point and water supply. There is rear gated garden access leading directly onto Sanderstead Recreation Ground, making these homes perfect for families.
Are we missing any purchase information? Contact the developer
Please note: Computer generated images are for illustrative purposes only. Images may include optional upgrades at additional cost. Its purpose is to give a feel for the development, not an accurate description of each property. External materials, finishes, landscaping and the position of garages (where provided), may vary throughout the development. Properties may also be built handed (mirror image). Please ask for further details.