
The Beeches in Sanderstead
by Barnard Marcus
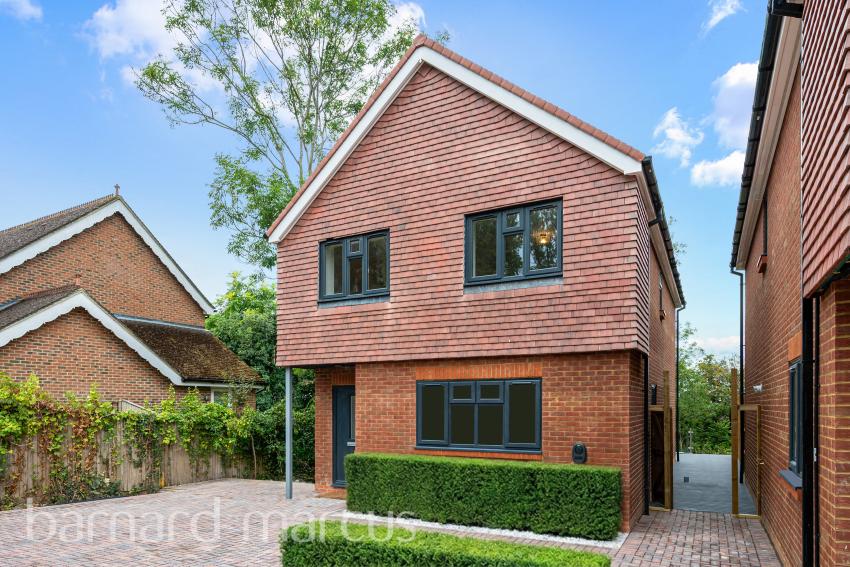
3 bedroom houses
From £700,000
Sanderstead, Greater London, CR2 0NN

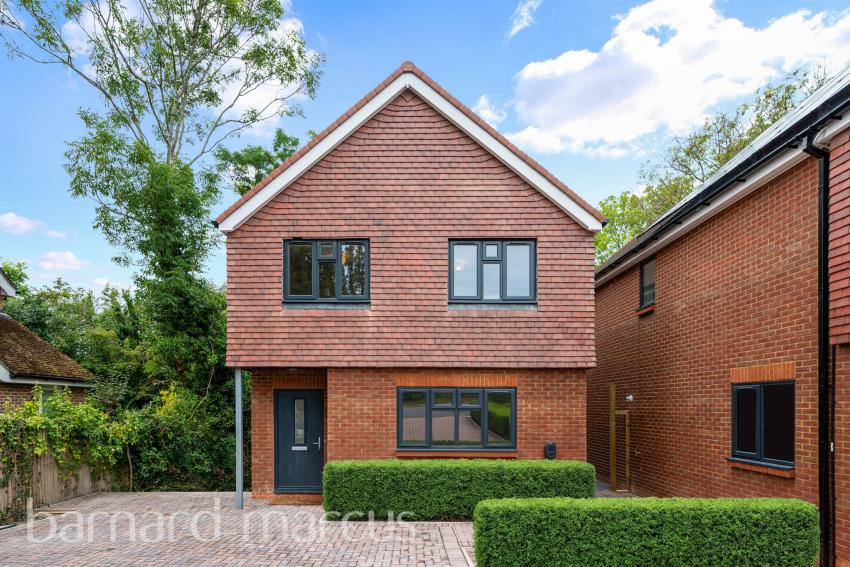
Discover The Beeches, the exclusive development of just 3 detached beautifully design family homes set within a private gated sought after location.
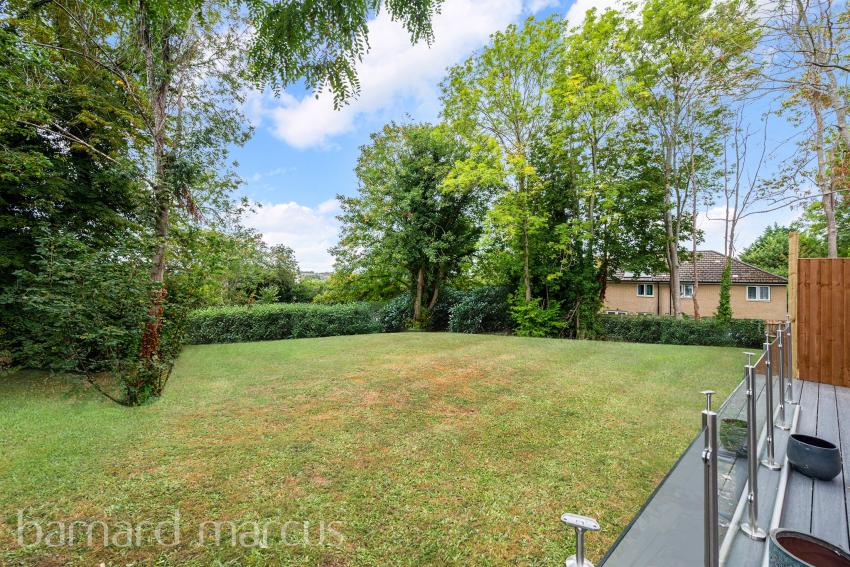
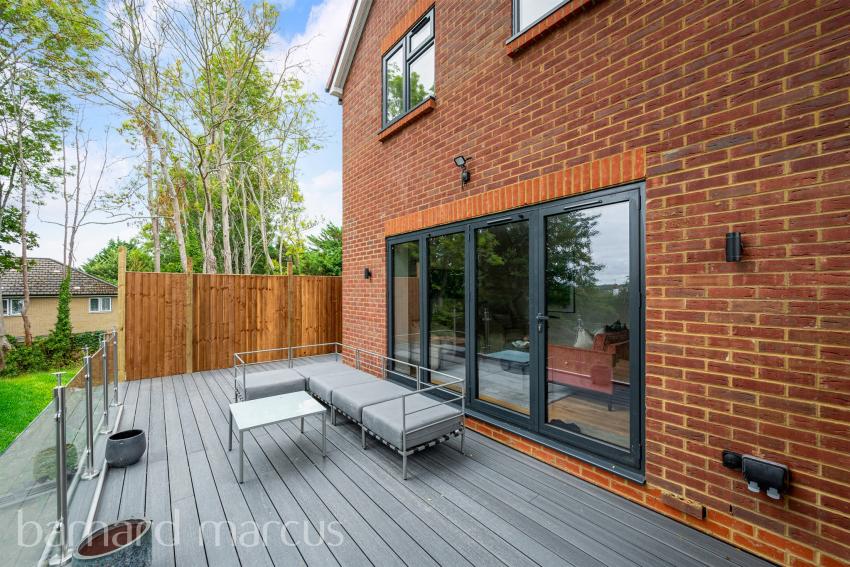
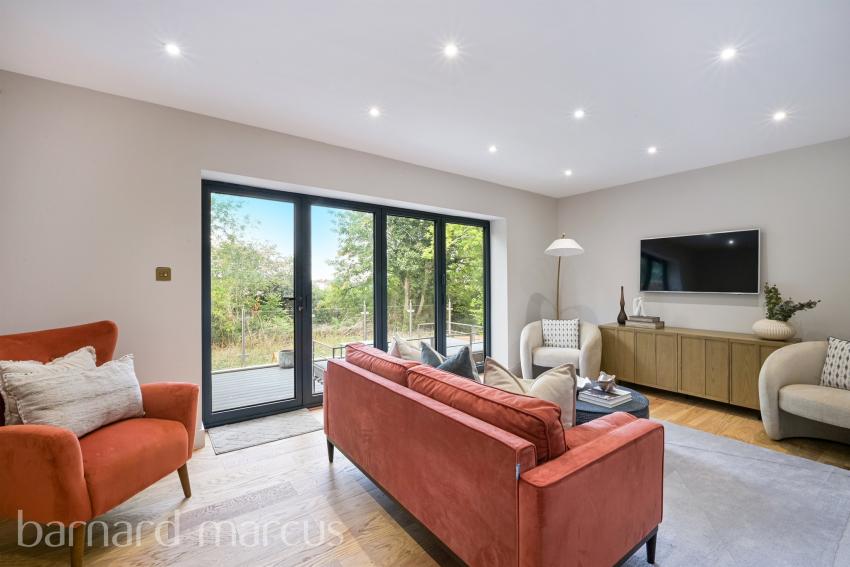
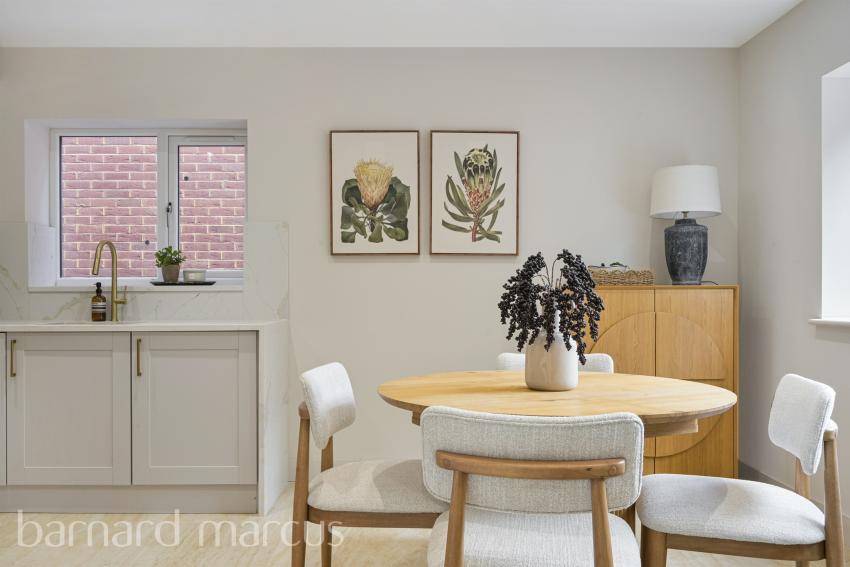
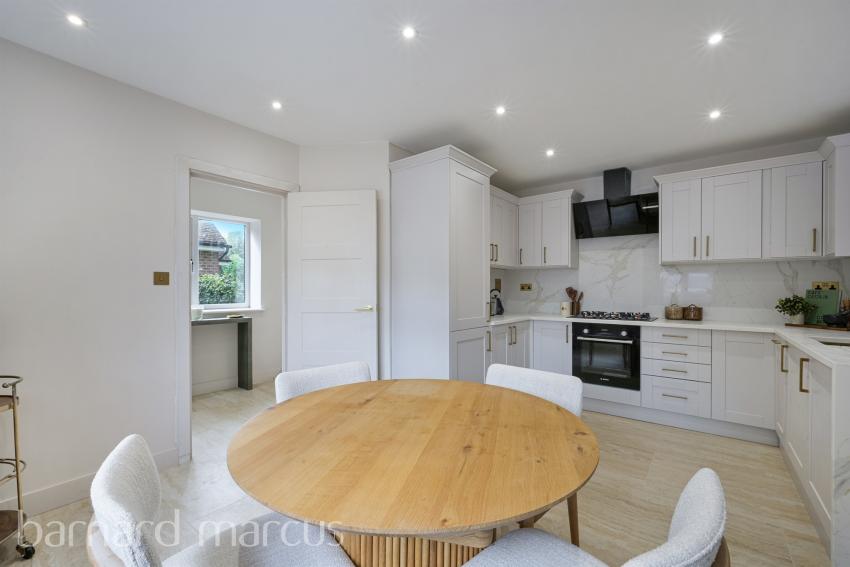
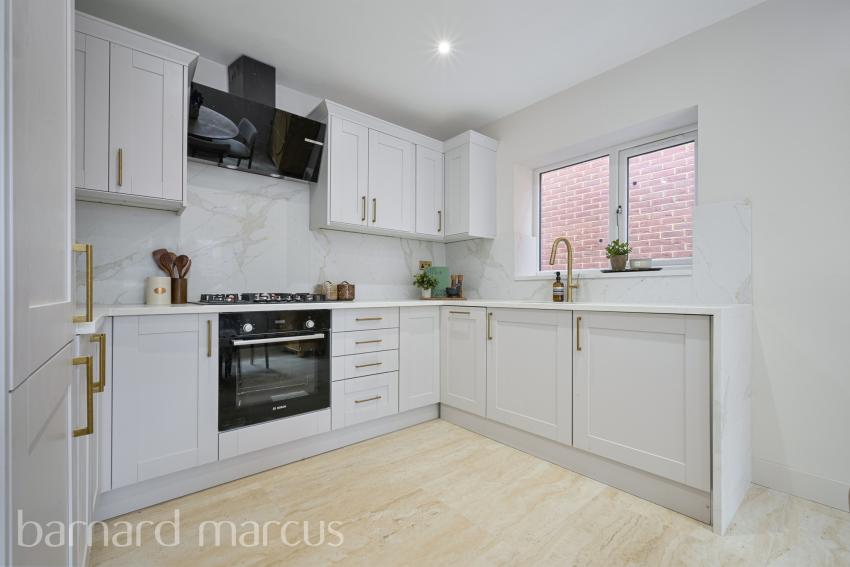
Beautifully designed for modern living, each three-bedroom family home offers an impressive kitchen/dining room, generous reception room that opens onto a large elevated terrace overlooking the large secluded rear garden (approx. 23.7mx7.5m).
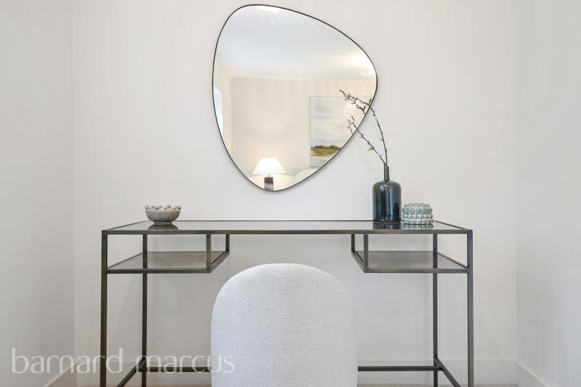
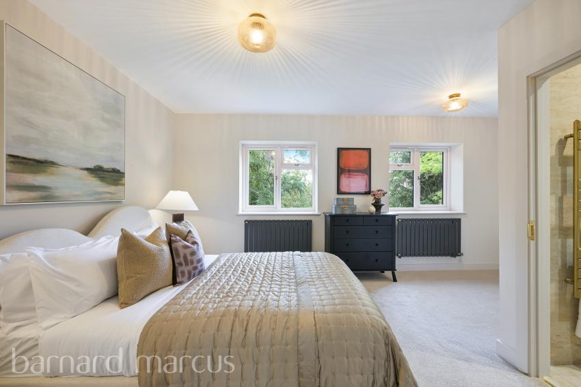
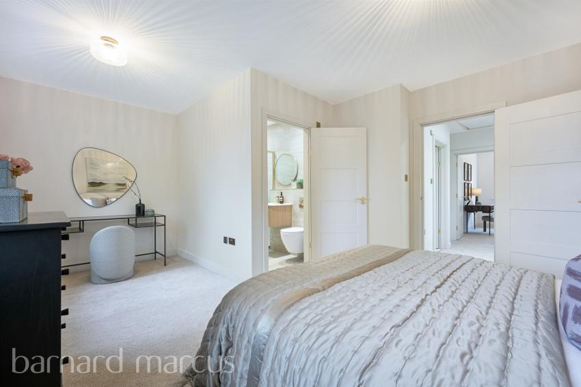
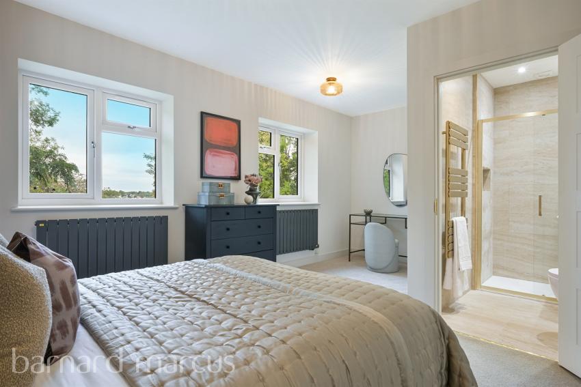
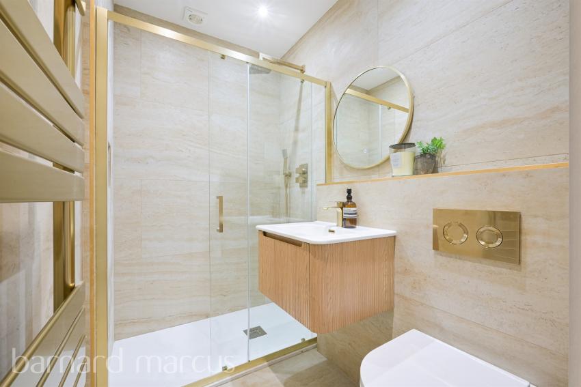
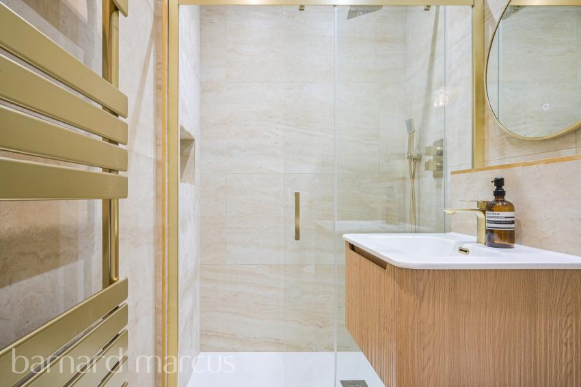
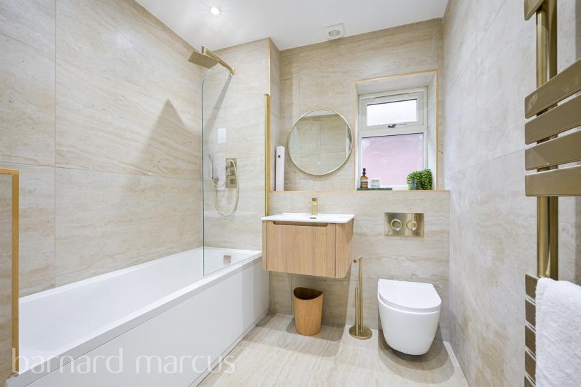
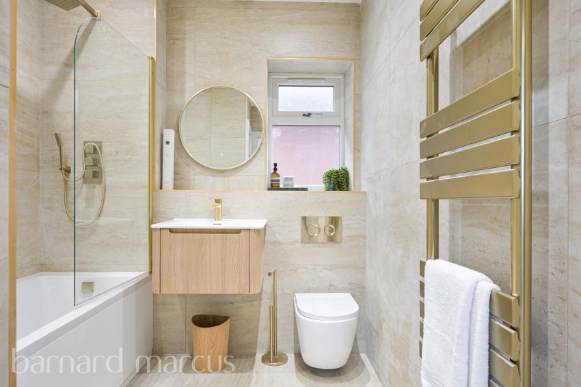
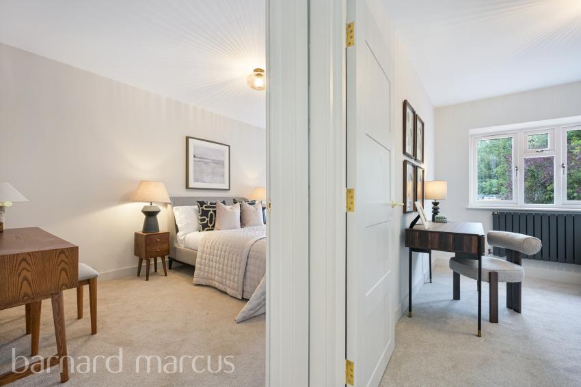
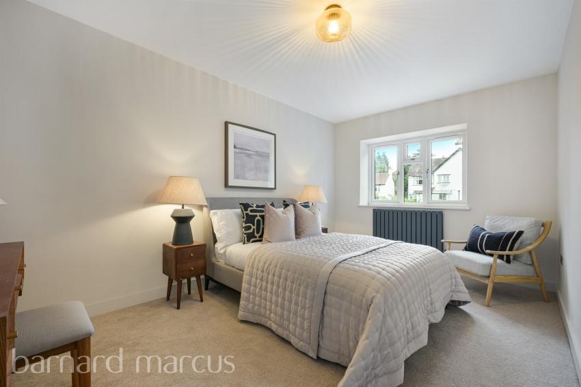
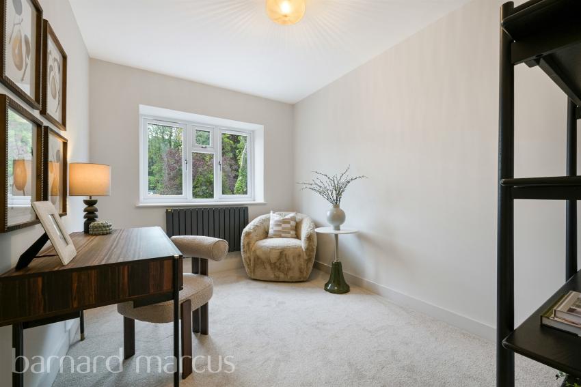
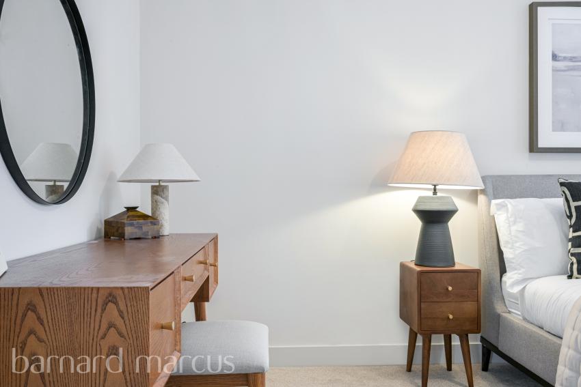
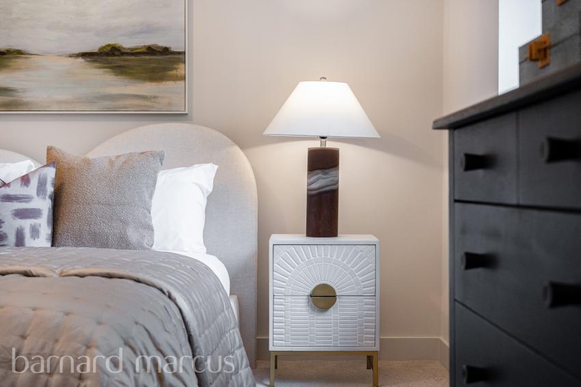
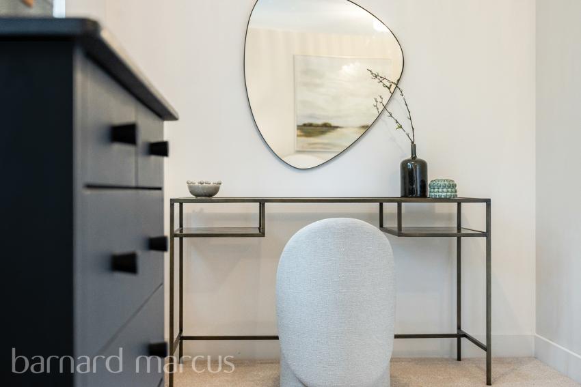
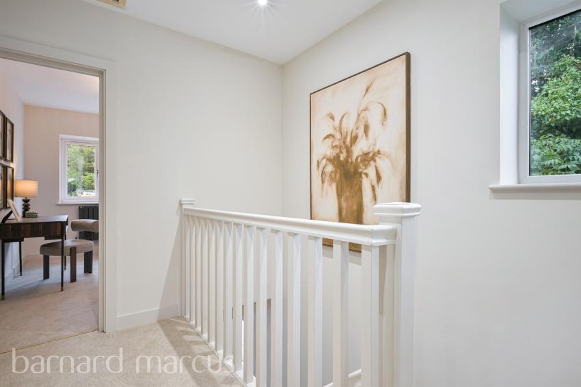
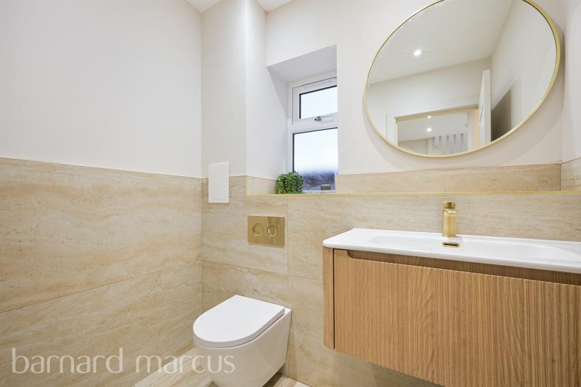
The principal bedroom overlooks the rear of the property offering a hotel inspired aesthetic en-suite, featuring contemporary luxury finishes, alongside the large dressing area with floods of natural light. The two further bedrooms are double in size and offer versatile living for the growing family. The family bathroom off the landing is generous in size and continues the hotel-inspired luxury feel.
One of the particular features of these homes is the substantial prepared loft space of approx. 400sft. Fully floored and plastered with power and lighting already installed, this flexible area offers considerable potential (subject to the usual planning) to offer another principal bedroom suite, home gym and office or additional living.
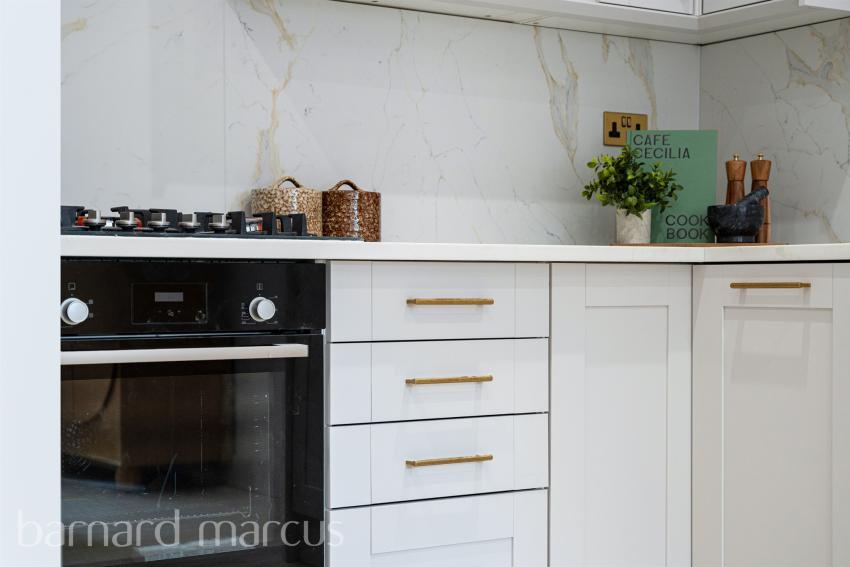
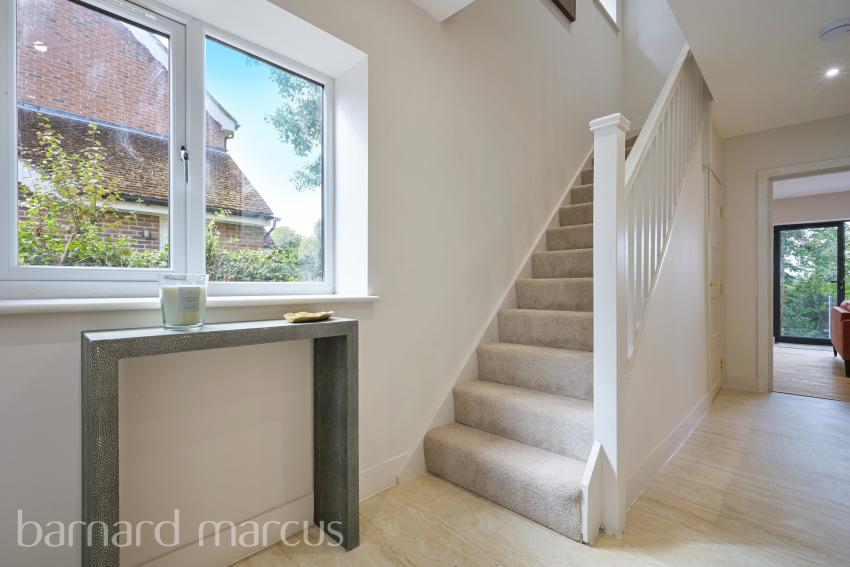
The Beeches really is the perfect choice for the growing family that want the perfect location but still be well connected. Each home is thoughtfully laid out with spacious interiors, high-spec finishes, and energy efficient features designed for modern lifestyles. Don't miss the opportunity to be part of this exceptional new community in one of Shirley's most sought after locations.
Are we missing any purchase information? Contact the developer
Please note: Computer generated images are for illustrative purposes only. Images may include optional upgrades at additional cost. Its purpose is to give a feel for the development, not an accurate description of each property. External materials, finishes, landscaping and the position of garages (where provided), may vary throughout the development. Properties may also be built handed (mirror image). Please ask for further details.