
Argenta in Silvertown
by Guinness Homes
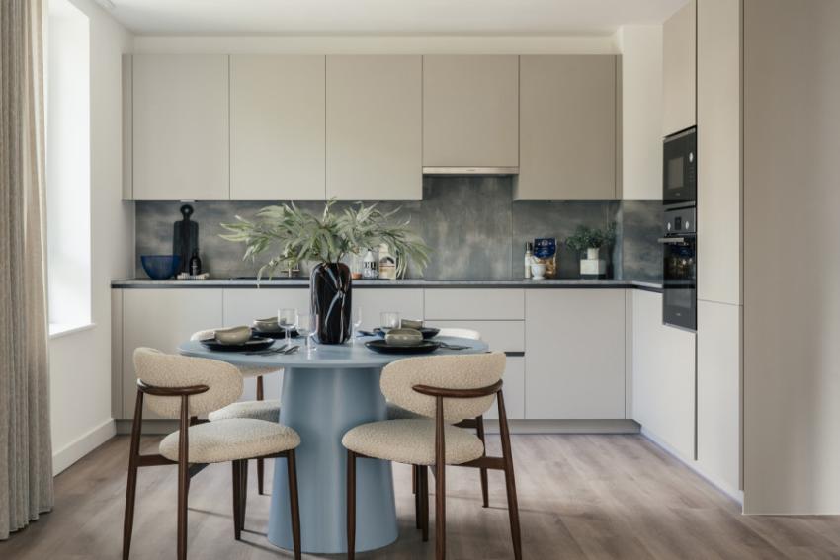
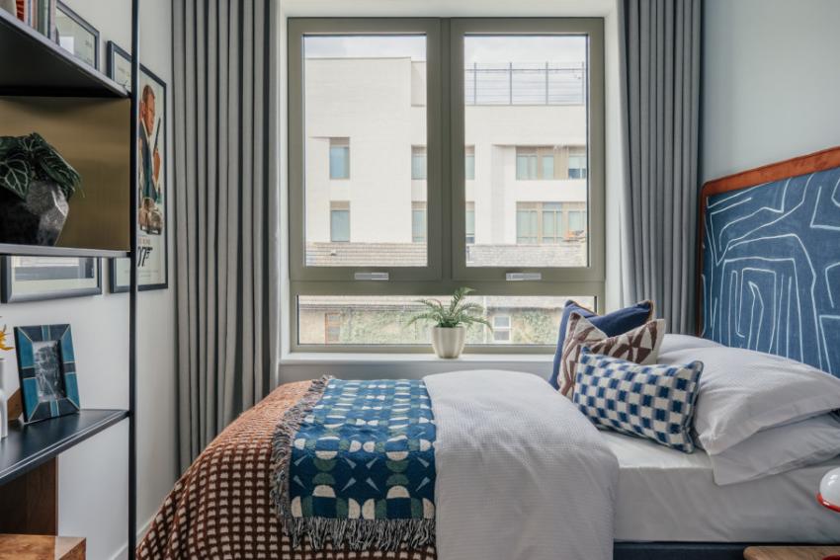
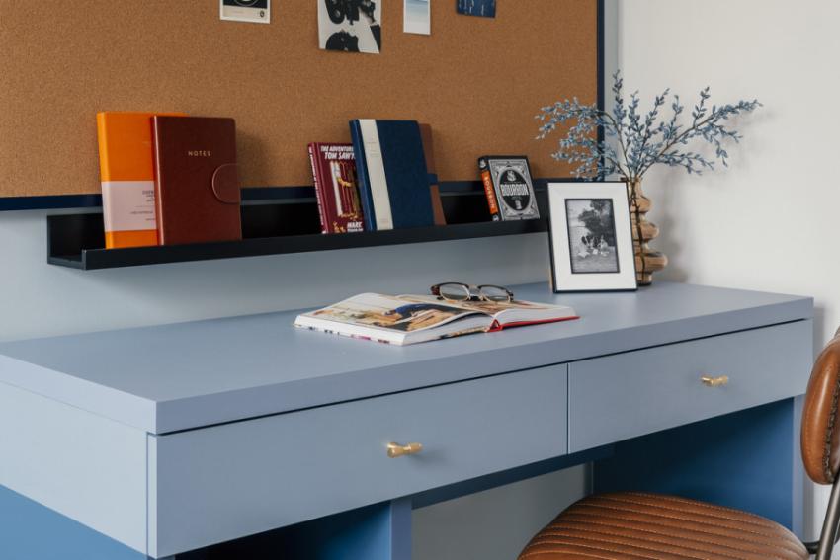
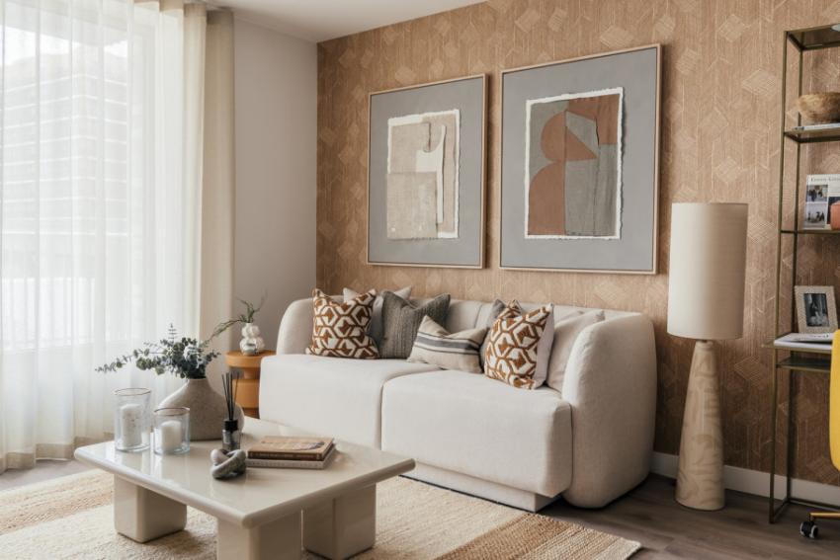
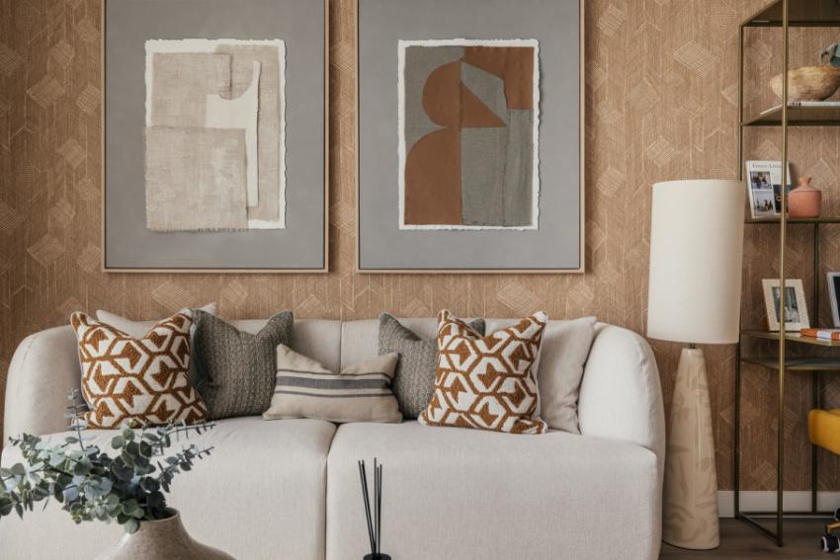
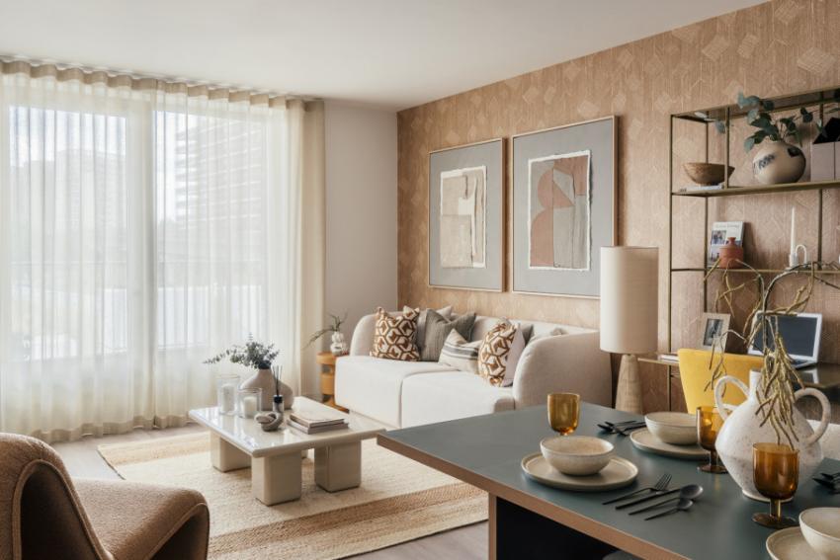
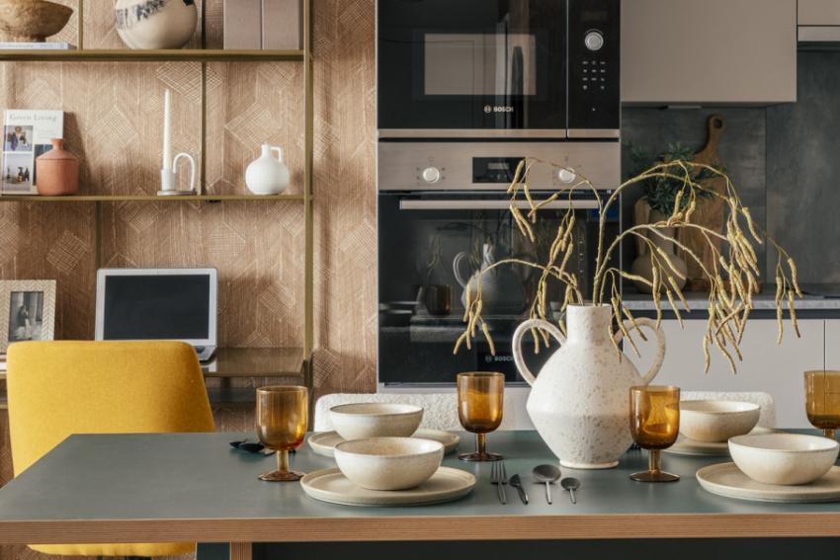
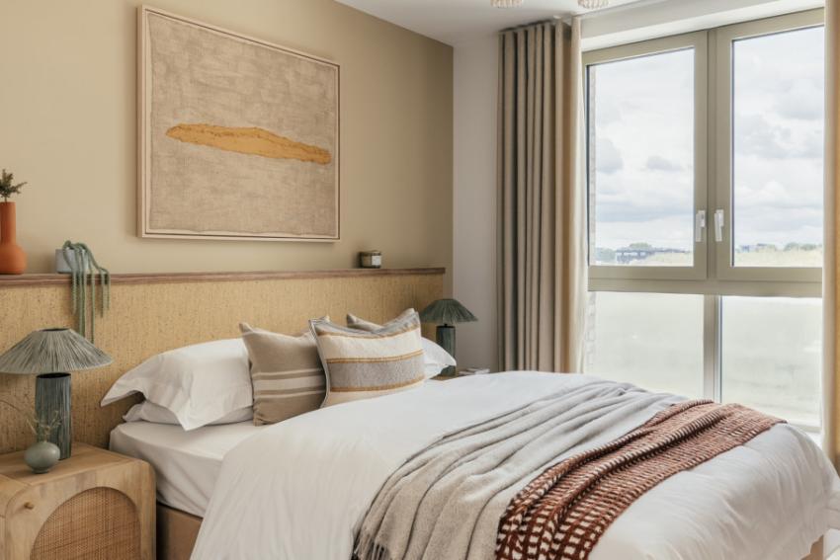

1 & 2 bedroom apartments
£97,500 - £138,750 for a 25% share
£390,000 - £555,000 Full Market Value
Spillers Street, London, Silvertown, Greater London, E16 2QD

End of Summer Incentive: £3,000 deposit contribution for reservations before 31st Oct*
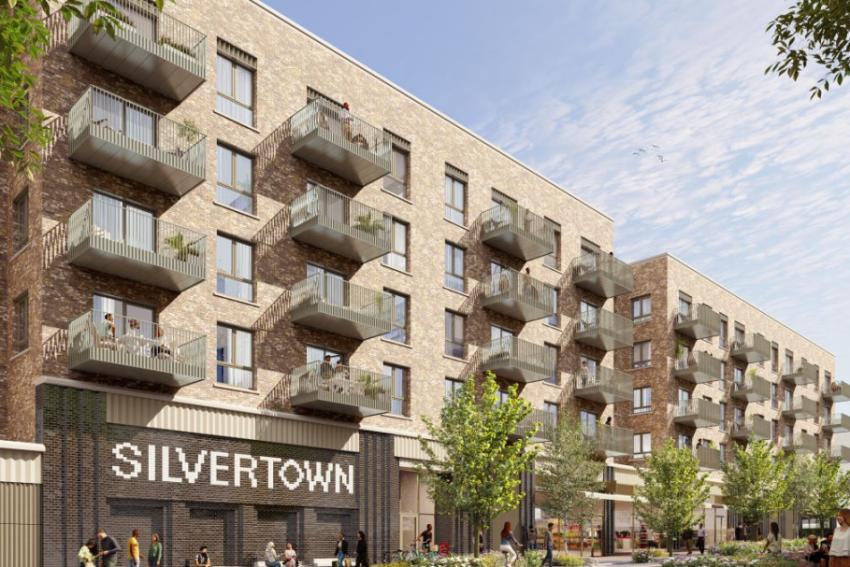
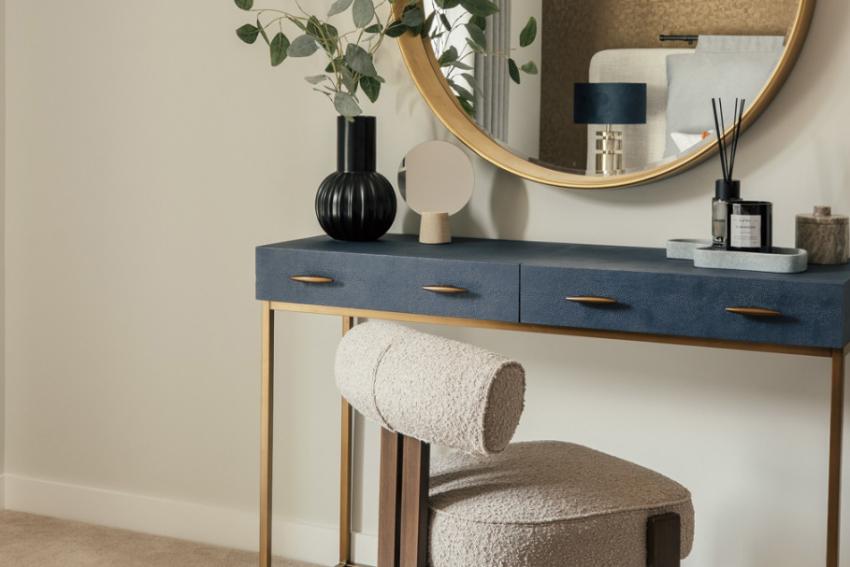
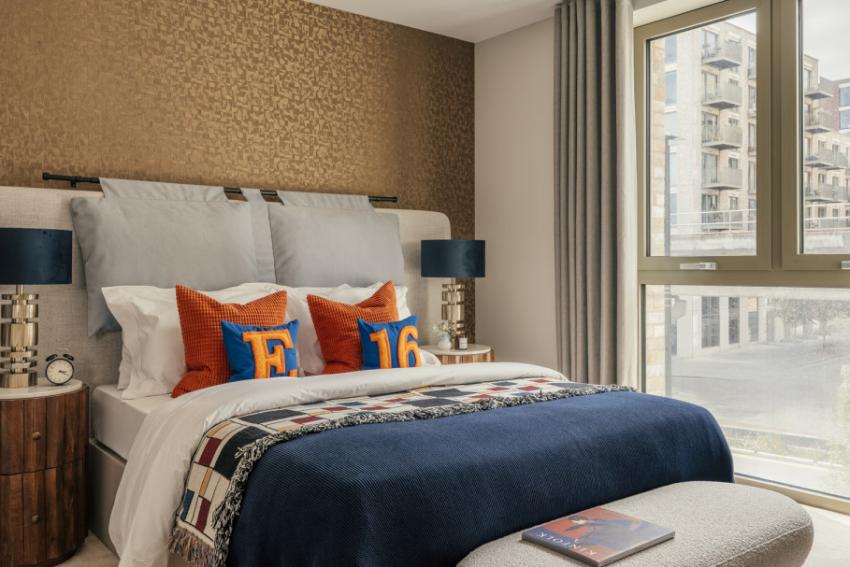
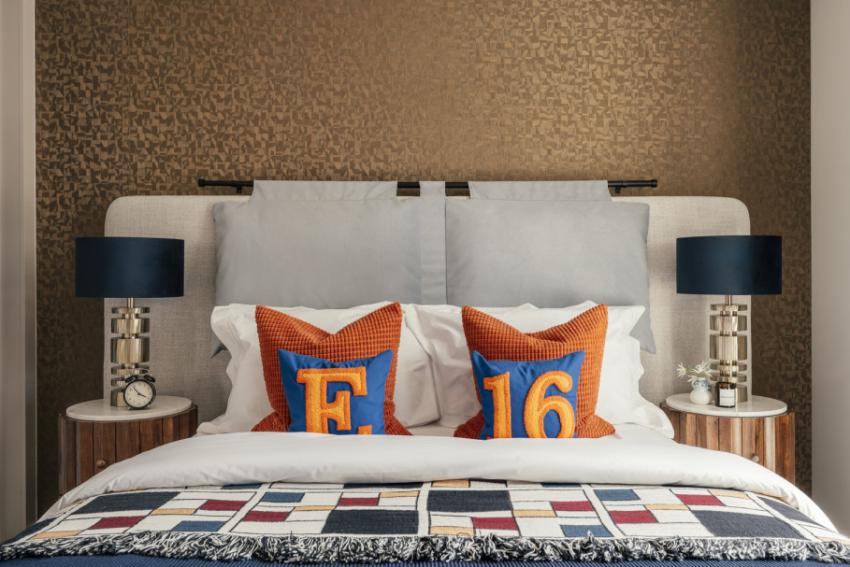
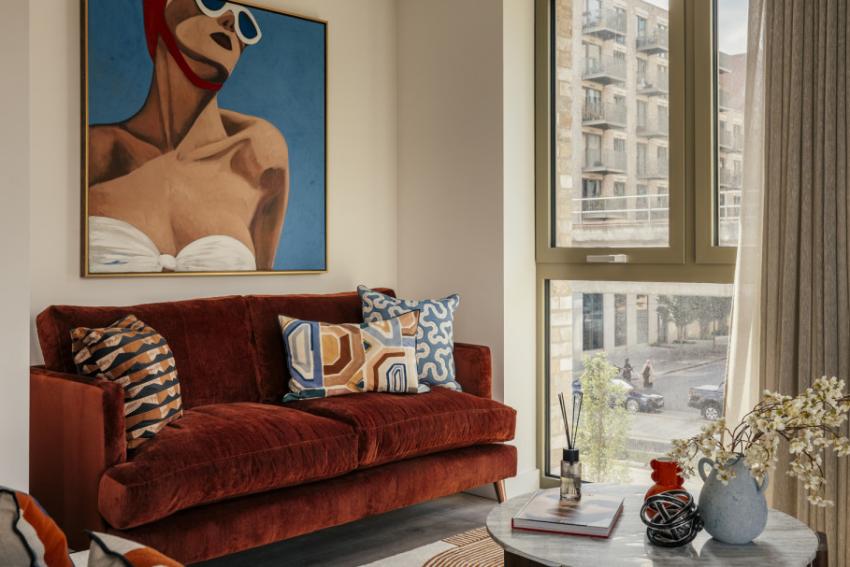
1 & 2 bedroom apartments in the Royal Docks just one stop from Canning Town. Argenta brings the first Shared Ownership apartments to Silvertown, where East London's pioneering heritage blends with its bright future in a new community. Book your show home viewing today, and reserve from just £99 with incentives available on select plots.
- Ready to Move in Now!
- From 25% Share with Deposits from 5%
- £99 reservation fee
- Minimum share initially available: 25%
- Maximum share initially available: 75%
- Staircasing to 100% allowable
- Tenure: Leasehold
- Lease term: 990 years
- Council Tax: TBC
Please note: A financial advisor or mortgage broker can confirm if you can afford less than the advertised share (still between 25-75%) then we can approve your Shared Ownership recommended share, provided you meet other eligibility requirements.
Historic Transformation
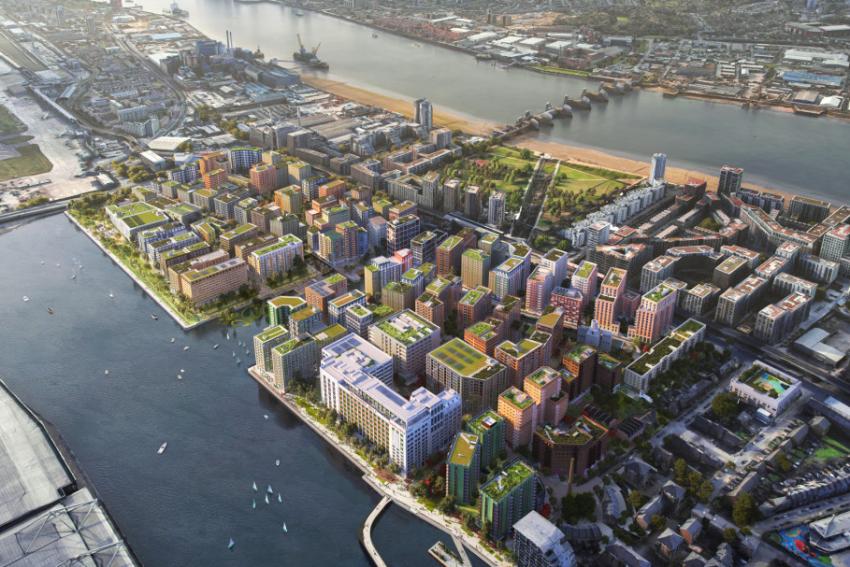
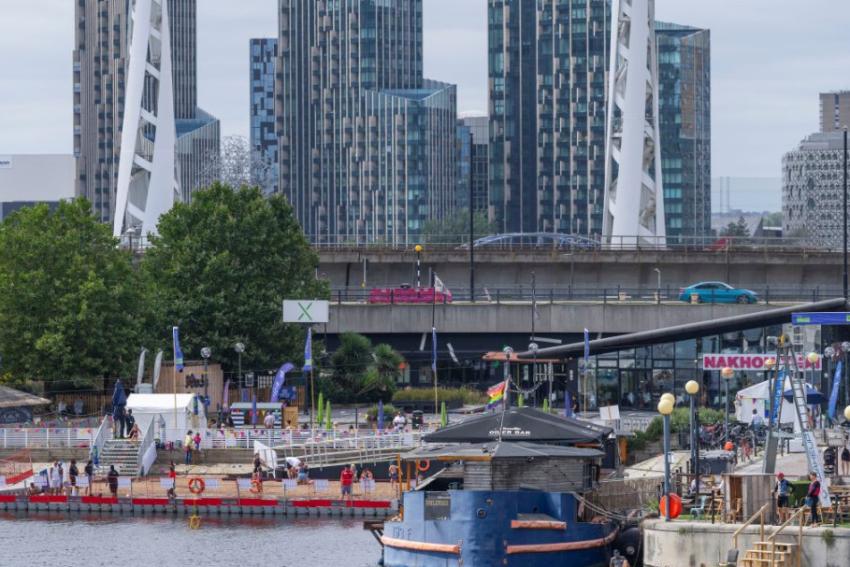
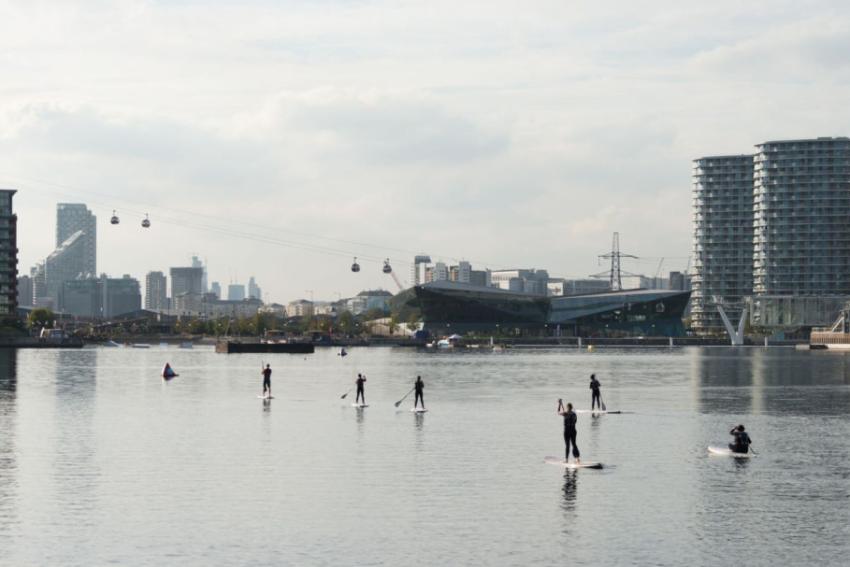
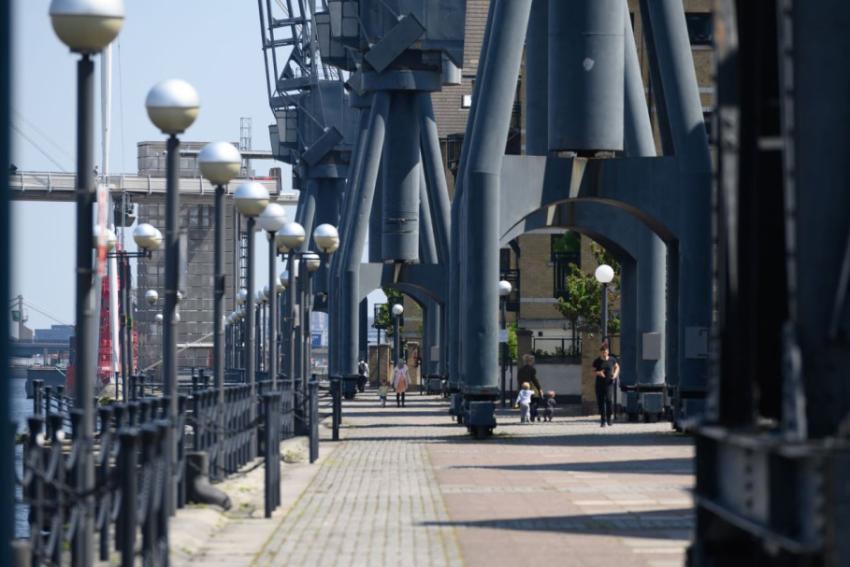
Silvertown is set to become an iconic East London neighbourhood, blending industrial heritage with modern living. The new neighbourhood will feature shops, restaurants, leisure facilities, bars, and cafes, creating a lively hub centred around the dock and Grade II listed Silo D.
In partnership with Lendlease, Guinness Homes will offer 430 homes, including one, two, and three-bedroom options over the course of several phases. These homes will be situated in the heart of the Royal Docks, spanning 50 acres. The historic transformation includes the restoration of Millennium Mills, 1.8 million sqft of business workspace, new homes, and spaces for cultural and community events.
Convenient Commutes
Silvertown is exceptionally well-connected. The new Silvertown Tunnel, which opened in April 2025, links Silvertown to the Greenwich Peninsula and The O2 Arena, reducing congestion and enabling faster cross-river journeys. Additionally, the area is served by multiple bus routes, the Docklands Light Railway (DLR) from Pontoon Dock and the Elizabeth Line from Custom House, providing access to central London and beyond.
Enquire today for Shared Ownership
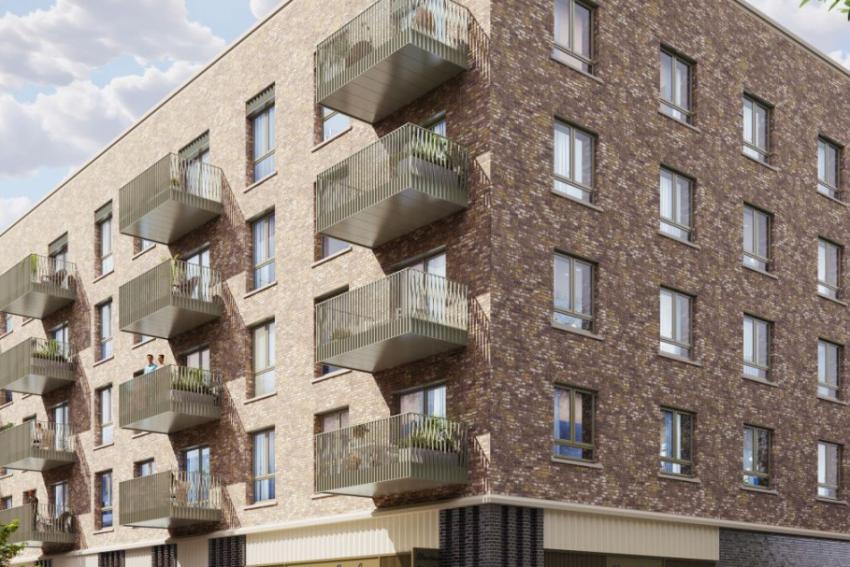
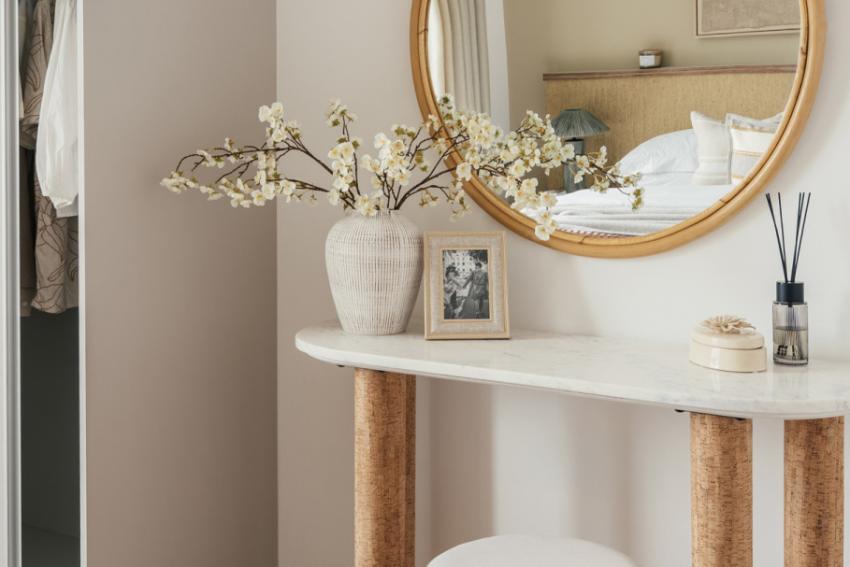
Our Shared Ownership homes offer an alternative route onto the property ladder. These homes boast spacious layouts, high specifications, fully integrated appliances, and private balconies. Residents will enjoy a wide range of amenities nearby at Thames Barrier Park, Royal Wharf & Canning Town.
*Incentives available on select plots (B-01-01, B-03-04, B-05-08) for qualifying new reservations received between 6th October and 31st October 2026, exchanging within 6-weeks and completing within the timescales set by Guinness Homes. This offer is subject to availability and is not in conjunction with any other offer or scheme that Guinness Homes may advertise. Deposit contribution will be payable upon completion. No cash alternative. Offers may be removed or changed at any time. Terms & Conditions apply. Speak to your sales team for more information.
This development is car-free, meaning residents cannot apply for parking permits or use street parking nearby unless they purchase a home with a designated parking space. This policy complies with Local Authority planning conditions and cannot be changed by Guinness. Speak to a Sales Consultant for more information.
Example Shared ownership share price options
The following table shows examples of the share price range of this development at various share points
| Share | Lower price | Upper price |
|---|---|---|
| 25% share | £97,500 | £138,750 |
| 30% share | £117,000 | £166,500 |
| 35% share | £136,500 | £194,250 |
| 40% share | £156,000 | £222,000 |
| 45% share | £175,500 | £249,750 |
| 50% share | £195,000 | £277,500 |
| 55% share | £214,500 | £305,250 |
| 60% share | £234,000 | £333,000 |
| 65% share | £253,500 | £360,750 |
| 70% share | £273,000 | £388,500 |
| 75% share | £292,500 | £416,250 |
Are we missing any purchase information? Contact the developer
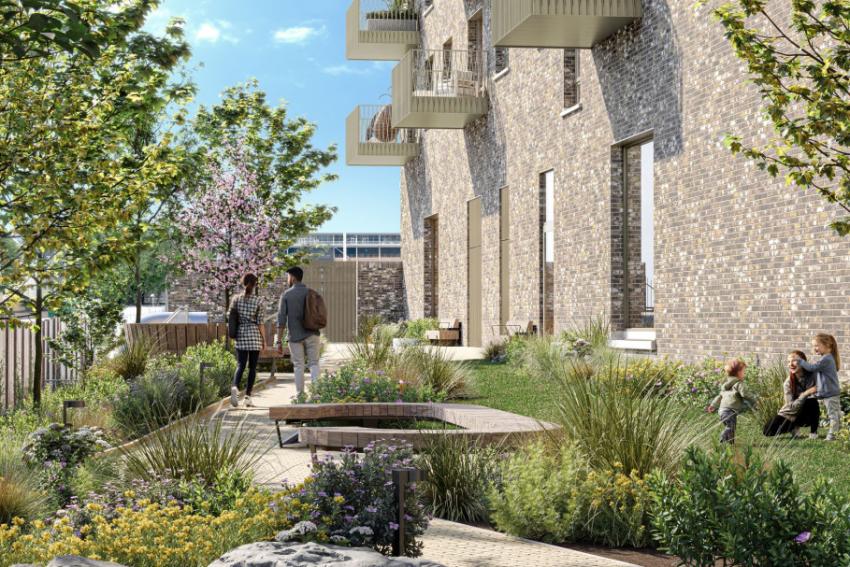
Please note: Computer generated images are for illustrative purposes only. Images may include optional upgrades at additional cost. Its purpose is to give a feel for the development, not an accurate description of each property. External materials, finishes, landscaping and the position of garages (where provided), may vary throughout the development. Properties may also be built handed (mirror image). Please ask for further details.
Calls cost up to 7p (or 7p per minute) plus your phone company's access charge