
Carpenters Mews in Tooting
by Chestertons
1 & 3 bedroom apartments
£475,000 - £725,000
Carpenters Mews, Tooting, Greater London, SW17 0EU

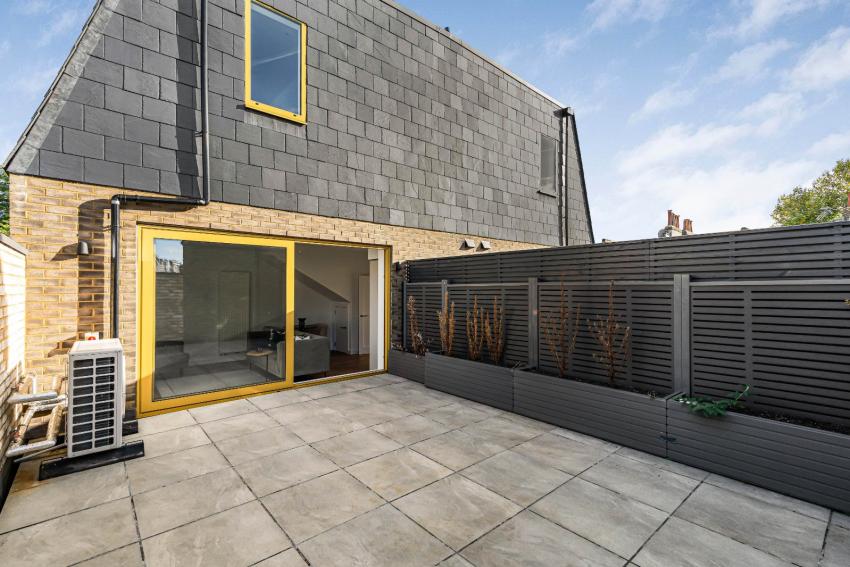
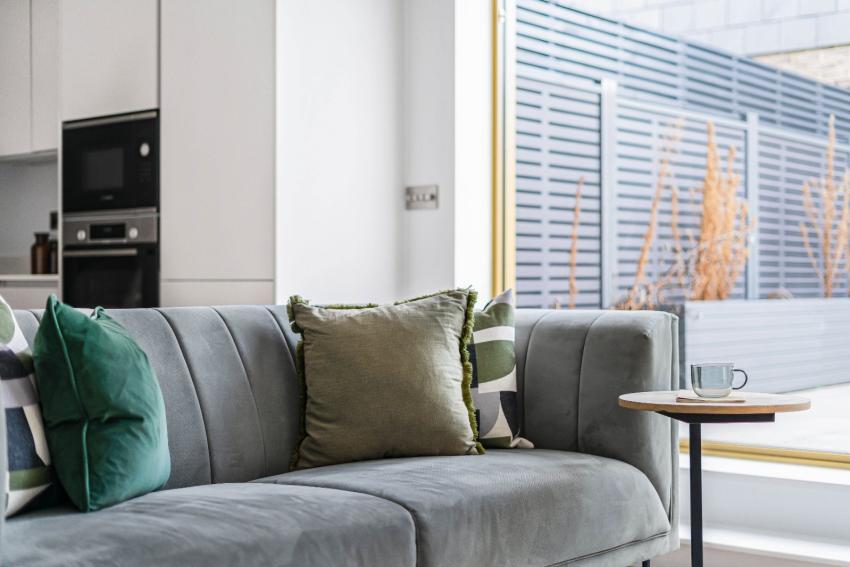
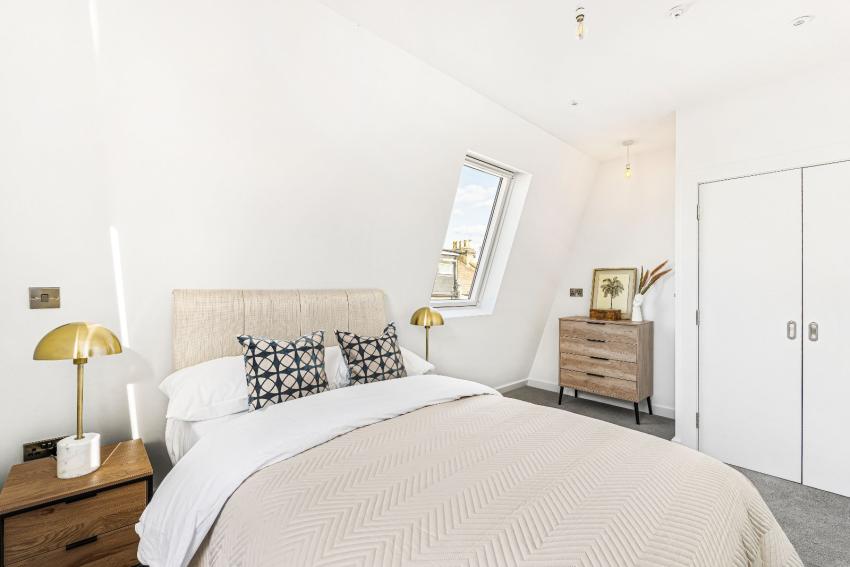
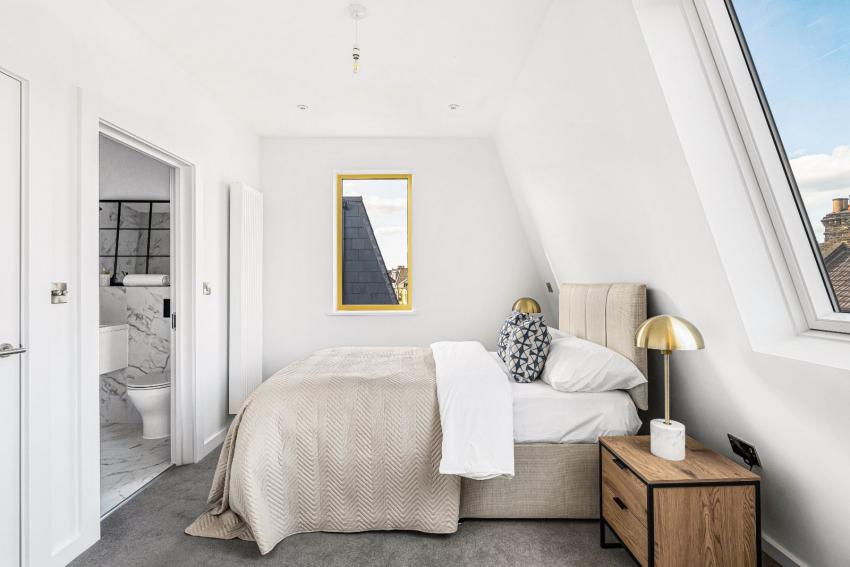
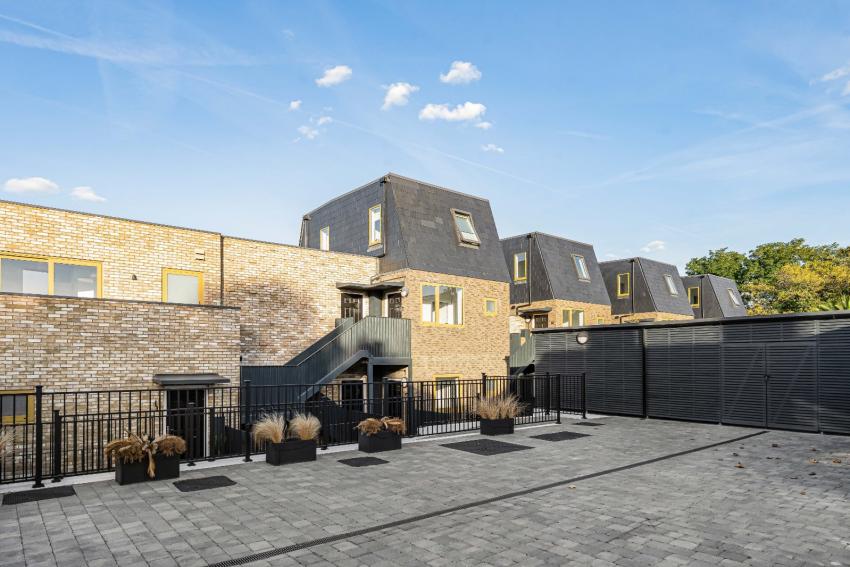
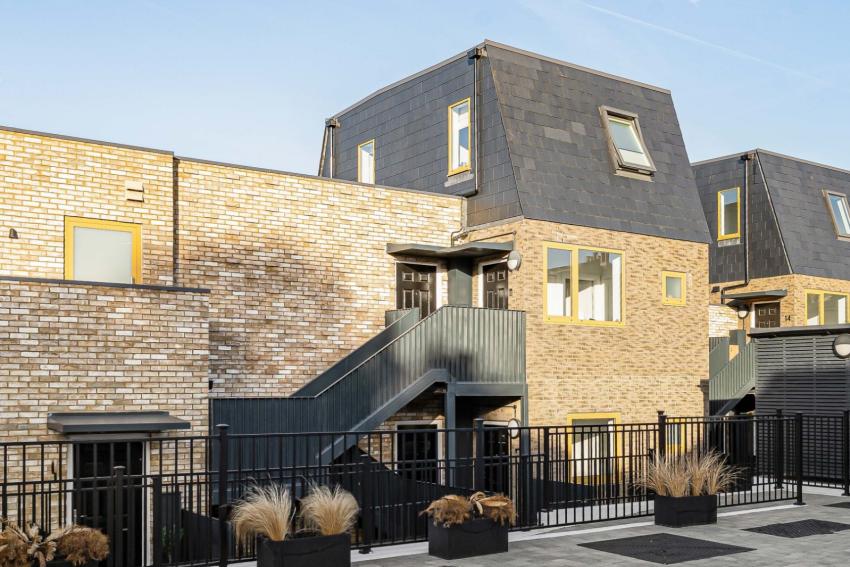
Carpenters Mews is a brand-new gated development in the heart of Tooting, comprising an exclusive collection of just 17 thoughtfully designed apartments. Offering a peaceful setting away from the bustle of the surrounding area, the development combines contemporary architecture with stylish interiors and a high-quality specification throughout.
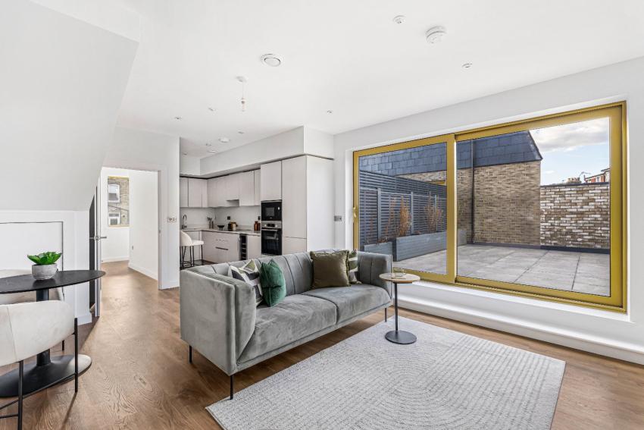
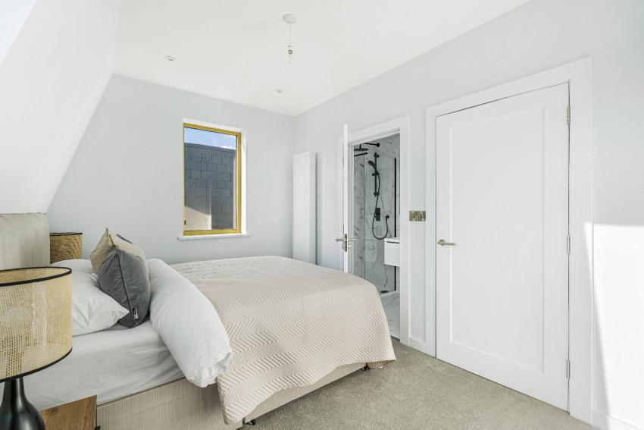
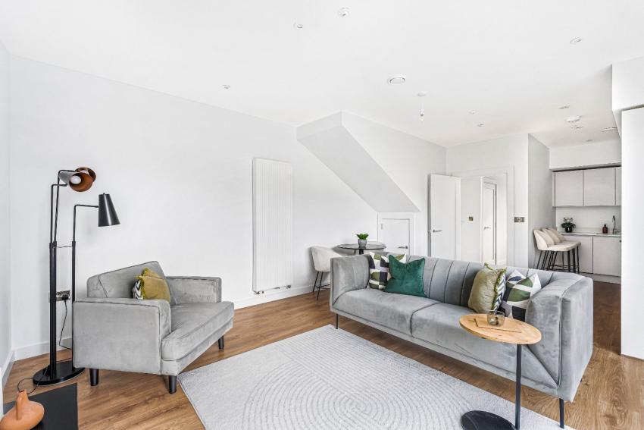
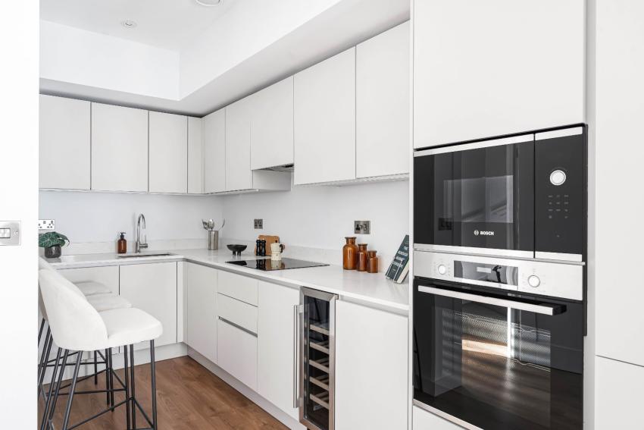
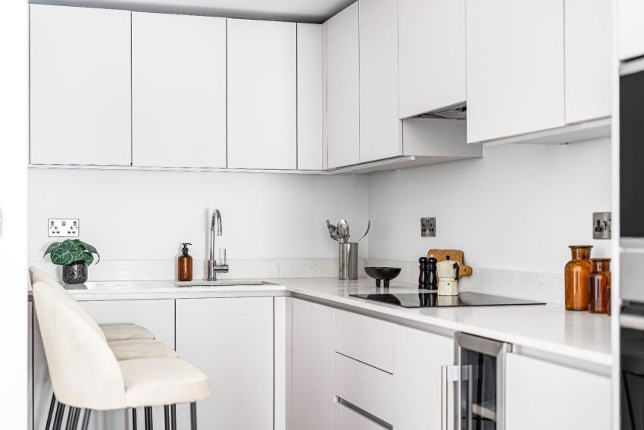
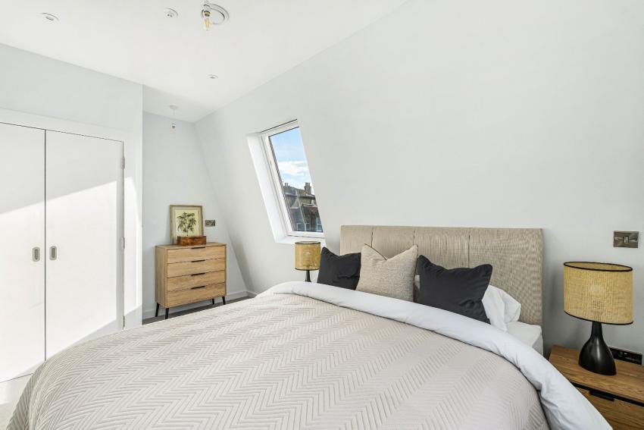
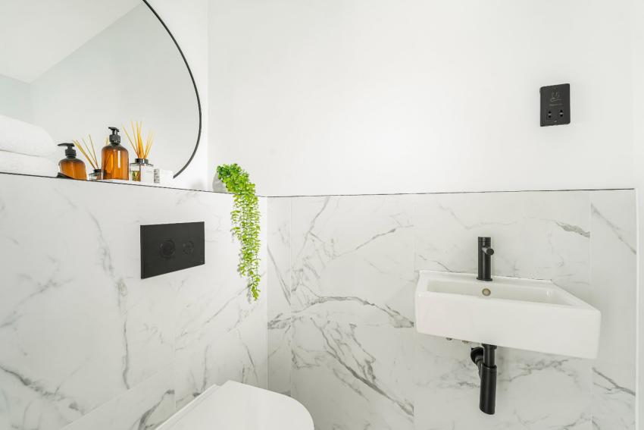
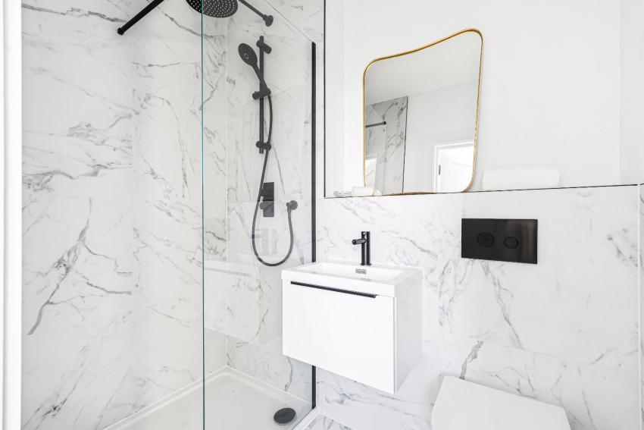
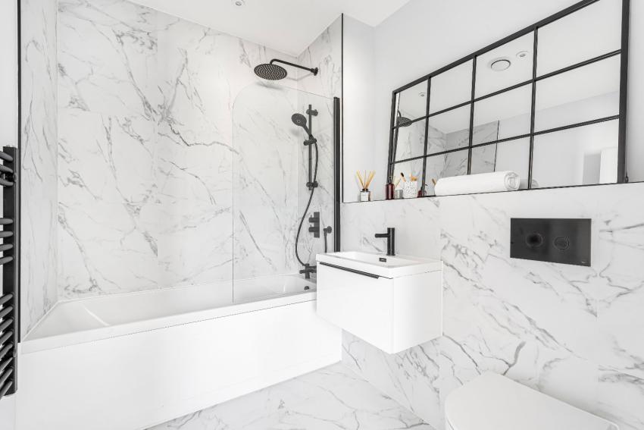
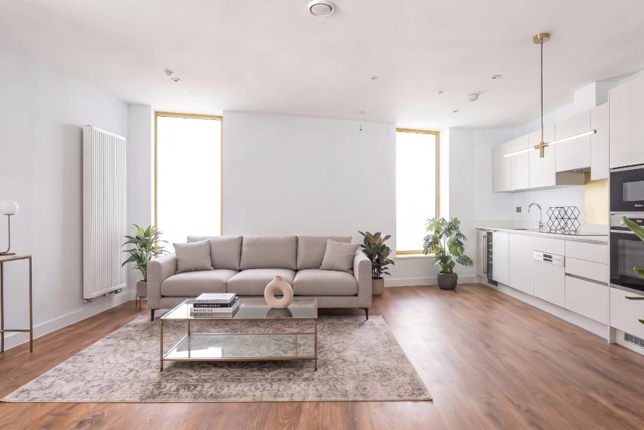
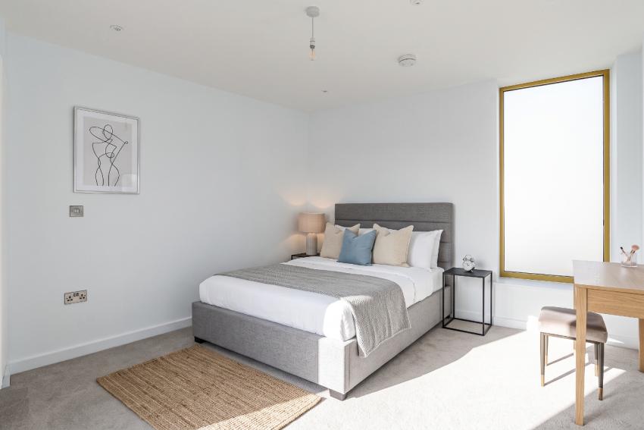
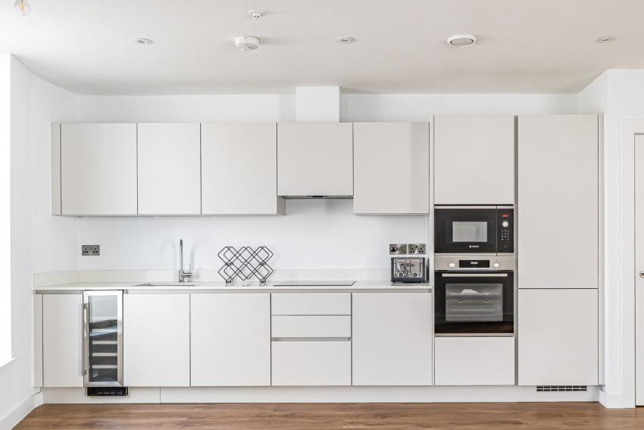
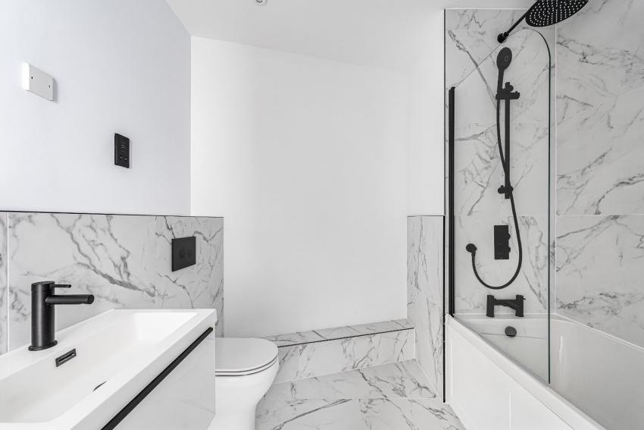
Each apartment has been individually designed to create a distinct sense of character, with generous open-plan living spaces, bespoke finishes and carefully selected materials. Modern designer kitchens and bathrooms are complemented by high-specification fittings and appliances, while underfloor heating adds an extra level of comfort.
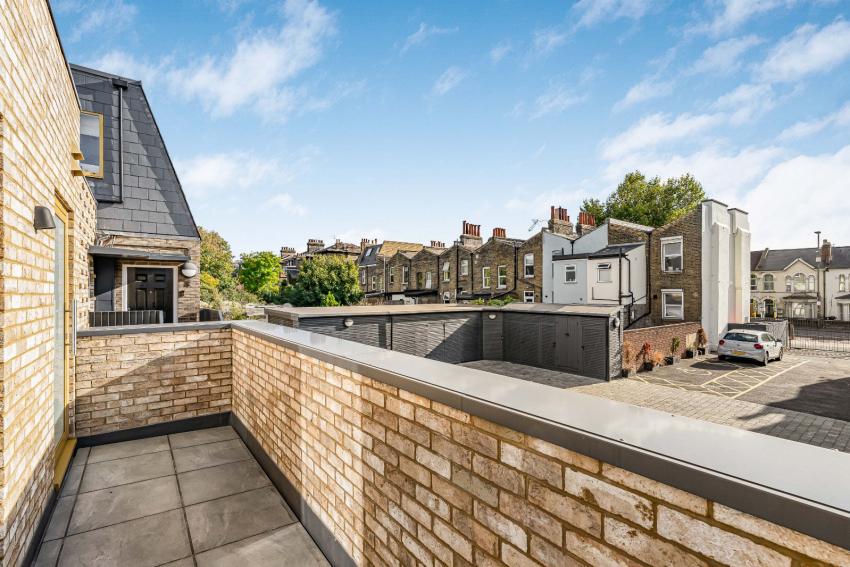
Every apartment benefits from its own private outdoor space, with balconies or terraces providing an ideal extension of the living accommodation and a place to enjoy the outdoors.
Perfectly positioned for enjoying everything Tooting has to offer, Carpenters Mews is surrounded by a vibrant selection of independent cafés, artisan coffee shops, restaurants, bars and local amenities. The development is also ideally located for access to Wandsworth, Clapham and Wimbledon.
Tooting Broadway Underground Station is approximately a four-minute walk away, providing access to the Northern Line and direct connections into central London, including London Bridge, Waterloo and Bank.
Carpenters Mews offers the appeal of a newly built, high-specification home combined with the convenience and character of one of South London's most popular neighbourhoods.
Images are for illustrative purposes only.
Are we missing any purchase information? Contact the developer
Please note: Computer generated images are for illustrative purposes only. Images may include optional upgrades at additional cost. Its purpose is to give a feel for the development, not an accurate description of each property. External materials, finishes, landscaping and the position of garages (where provided), may vary throughout the development. Properties may also be built handed (mirror image). Please ask for further details.
Calls cost up to 7p (or 7p per minute) plus your phone company's access charge