
Sage Point in Woolwich
by PA Housing
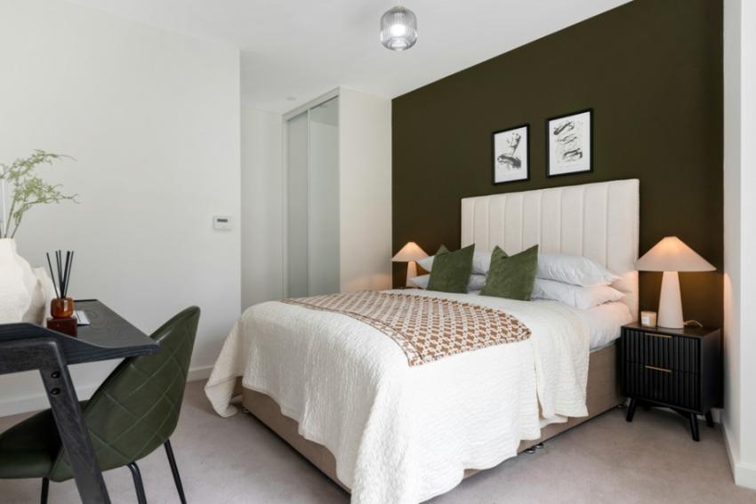
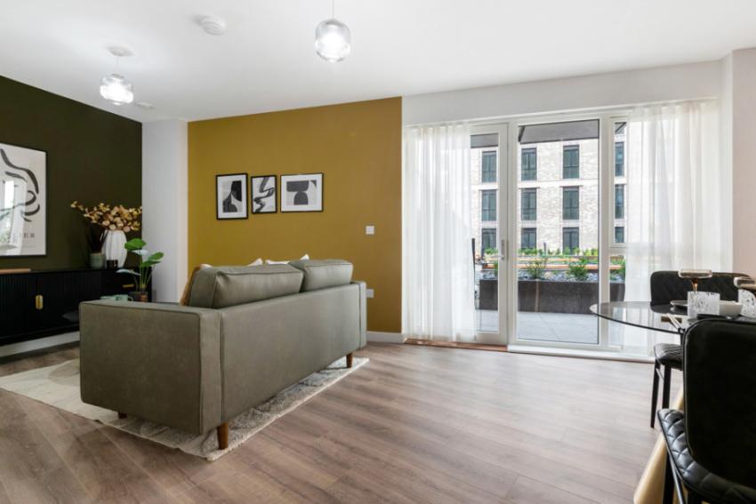
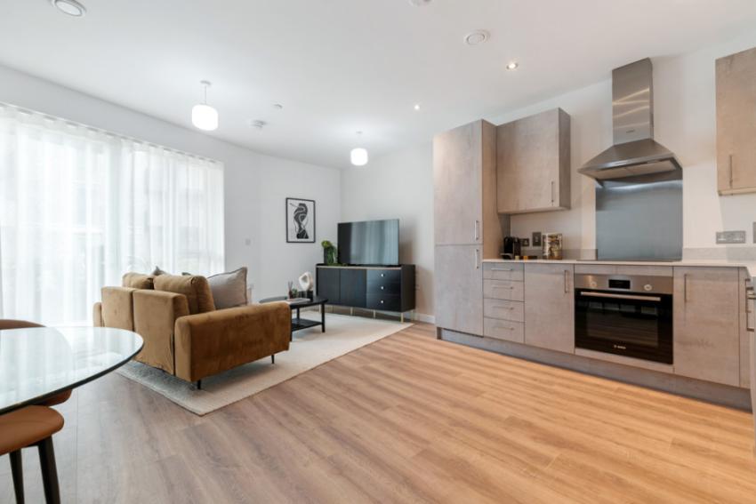
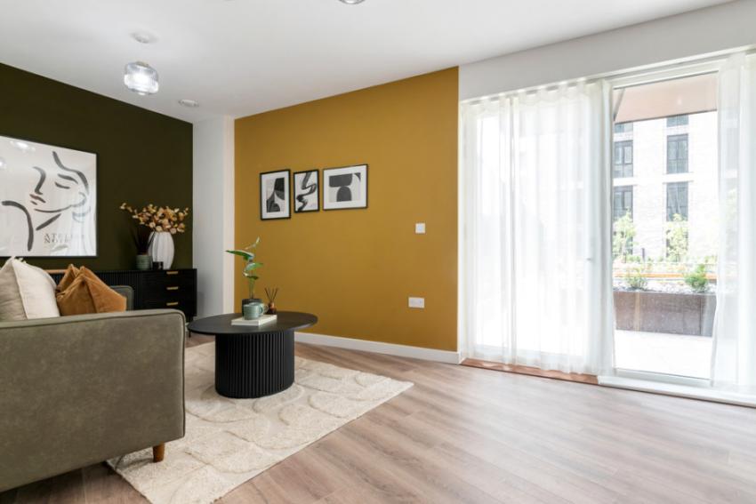
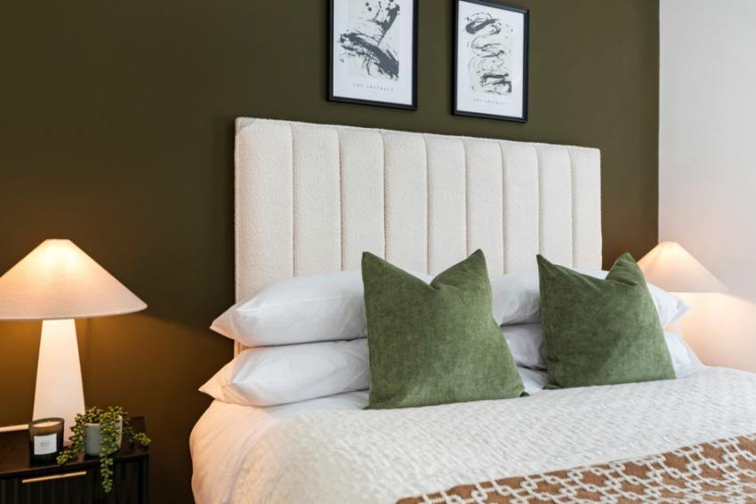
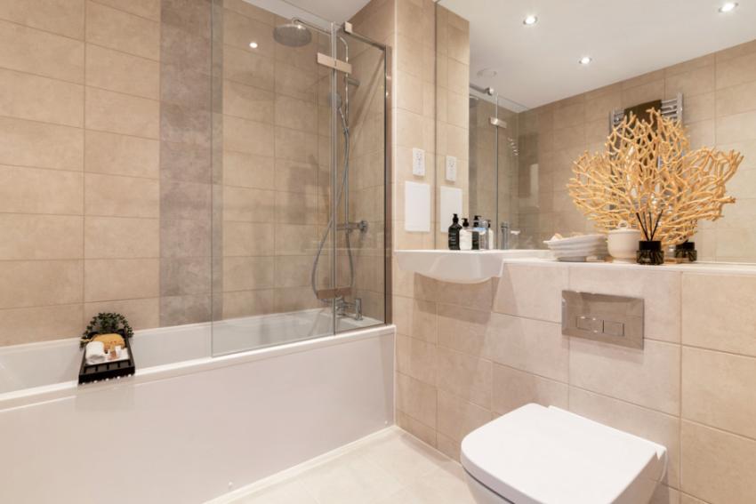
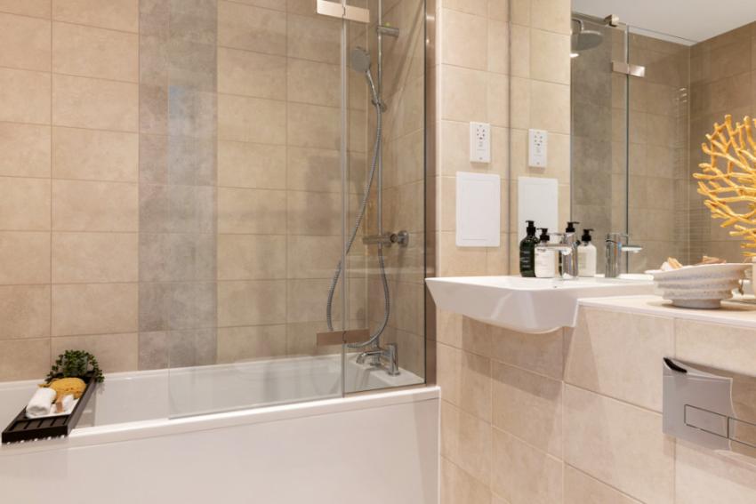
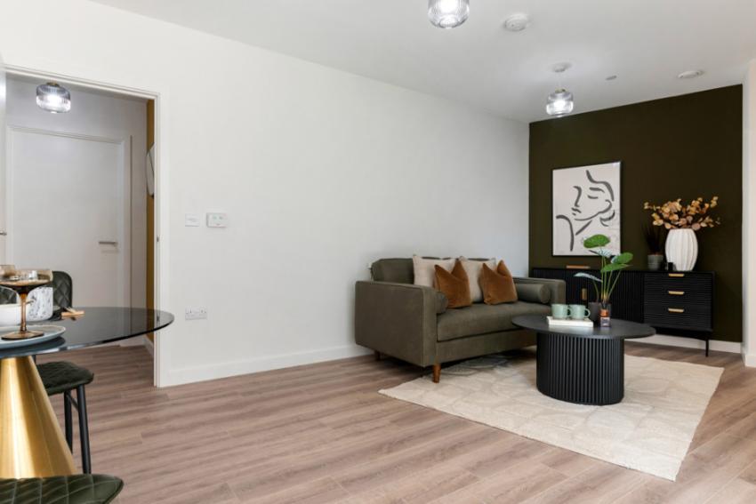
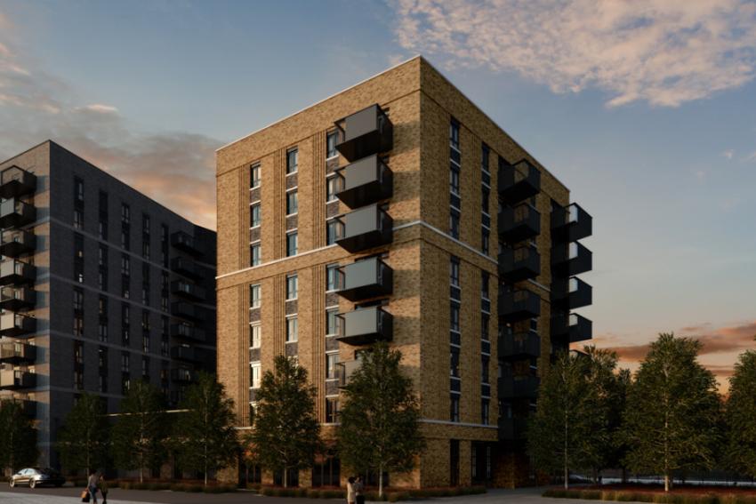
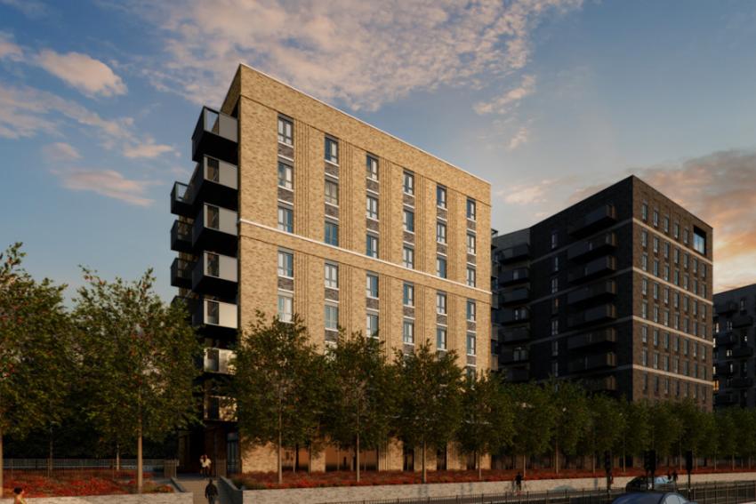
2 bedroom apartments
£107,500 for a 25% share
£430,000 Full Market Value
Pett Street, Woolwich, Woolwich, Greater London, SE18 5BJ

Last Remaining Home!
Just one two-bedroom apartment remaining at Sage Point.
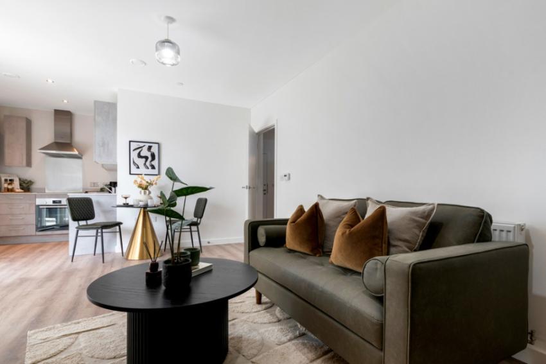
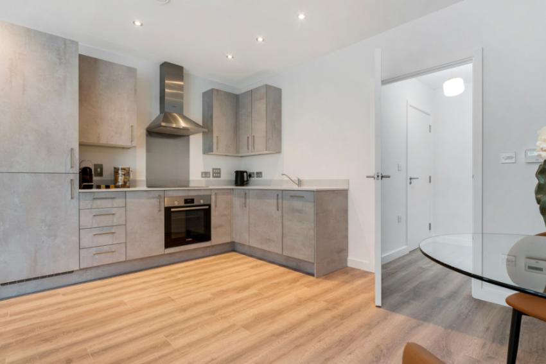
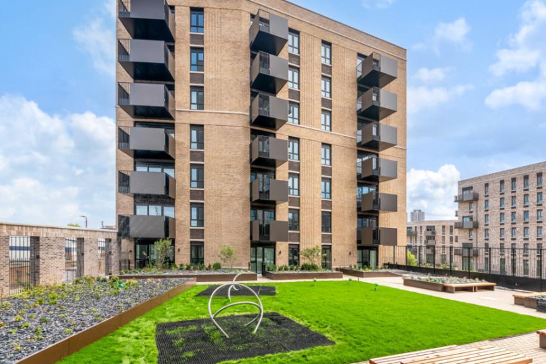
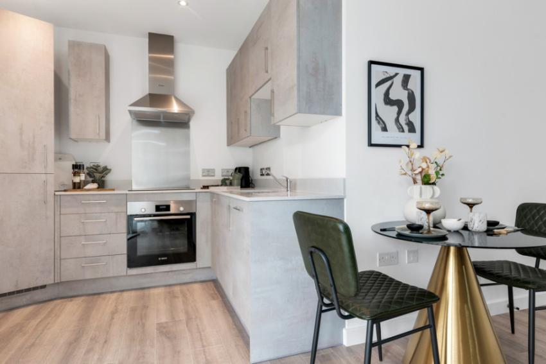
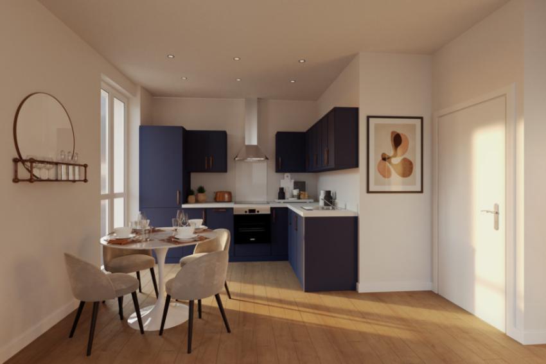
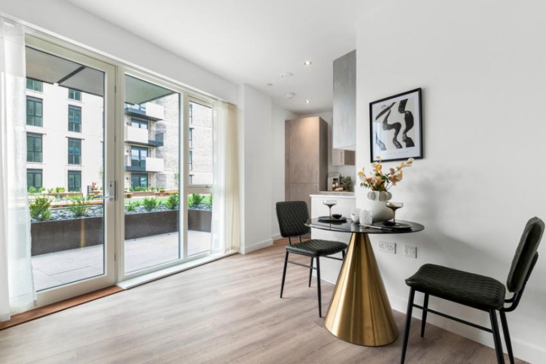
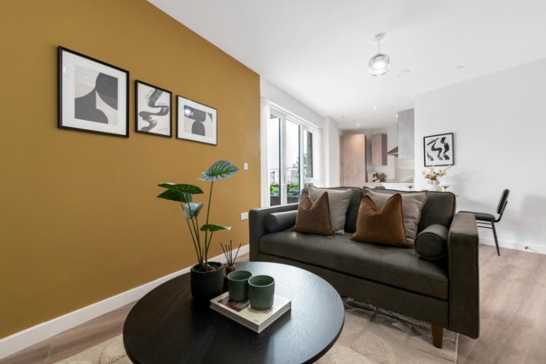
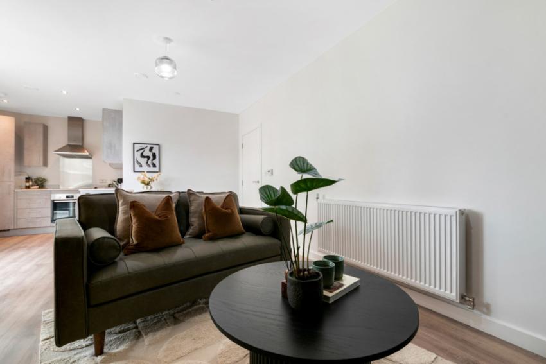
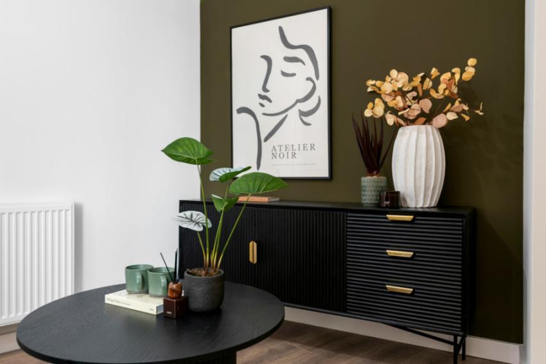
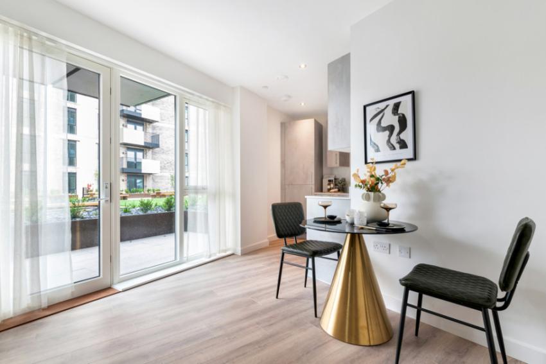
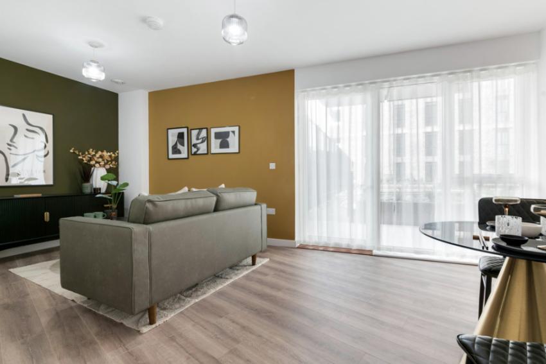
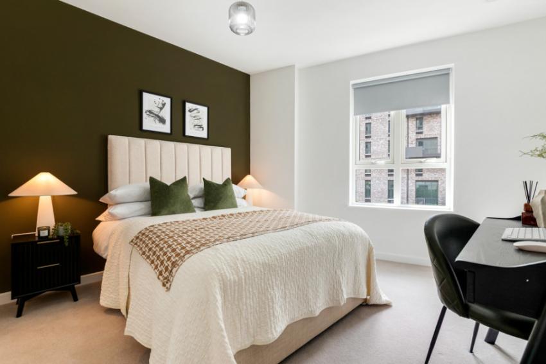
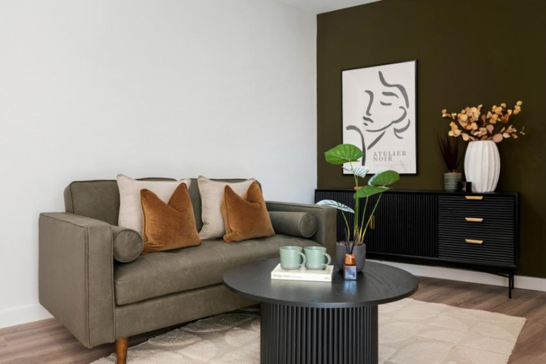
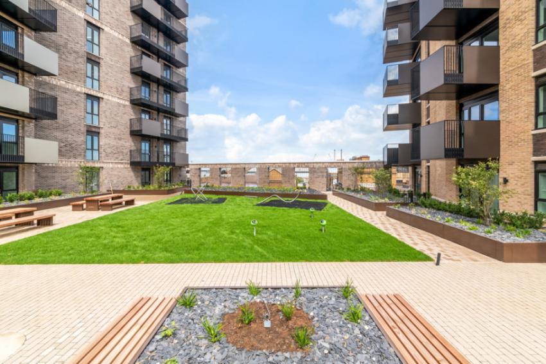
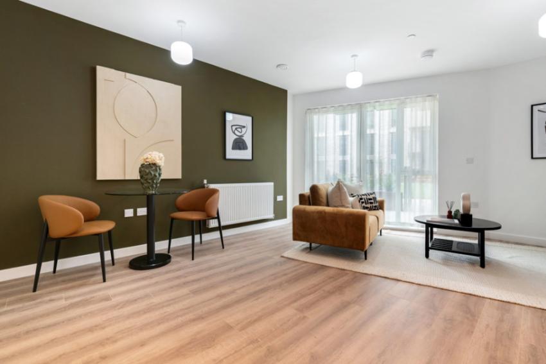
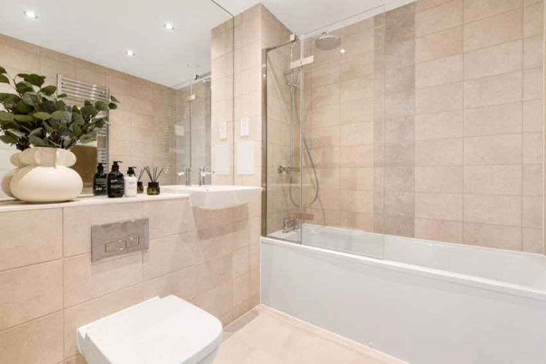
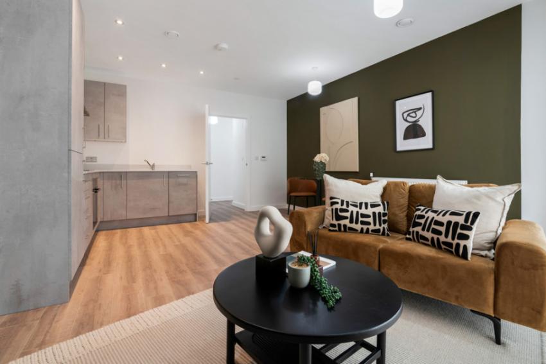
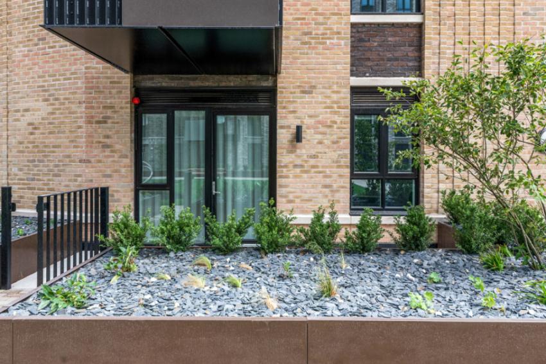
Don't miss your chance to secure the final home at Sage Point, a sought-after Shared Ownership development in the Royal Borough of Greenwich. Located in Woolwich, this contemporary two-bedroom apartment offers modern living, excellent transport links, and access to a range of local amenities, making it an ideal place to call home.
Reserve now and receive three months' rent and service charge paid for*. Ask our Sales Executive for more information.
*Offer available on new reservations made by 31 October 2026. Terms and conditions apply.
Disclaimer: These details are for guidance only and do not form part of any contract. All photographs are for style purposes only. Some images are computer generated and are intended as general indication only. Specifications are subject to change. Details and landscaping may vary. All floor plans are approximate and not to scale. All distances and maps referred to are approximate and for general guidance only.
Example Shared ownership share price options
The following table shows examples of the share price range of this development at various share points
| Share | Lower price | Upper price |
|---|---|---|
| 25% share | £107,500 | £107,500 |
| 30% share | £129,000 | £129,000 |
| 35% share | £150,500 | £150,500 |
| 40% share | £172,000 | £172,000 |
| 45% share | £193,500 | £193,500 |
| 50% share | £215,000 | £215,000 |
| 55% share | £236,500 | £236,500 |
| 60% share | £258,000 | £258,000 |
| 65% share | £279,500 | £279,500 |
| 70% share | £301,000 | £301,000 |
| 75% share | £322,500 | £322,500 |
Are we missing any purchase information? Contact the developer
Please note: Computer generated images are for illustrative purposes only. Images may include optional upgrades at additional cost. Its purpose is to give a feel for the development, not an accurate description of each property. External materials, finishes, landscaping and the position of garages (where provided), may vary throughout the development. Properties may also be built handed (mirror image). Please ask for further details.
Calls cost up to 7p (or 7p per minute) plus your phone company's access charge