
The Catsey in Bushey
by Hamptons

FINAL TWO APARTMENTS NOW AVAILABLE TO VIEW...
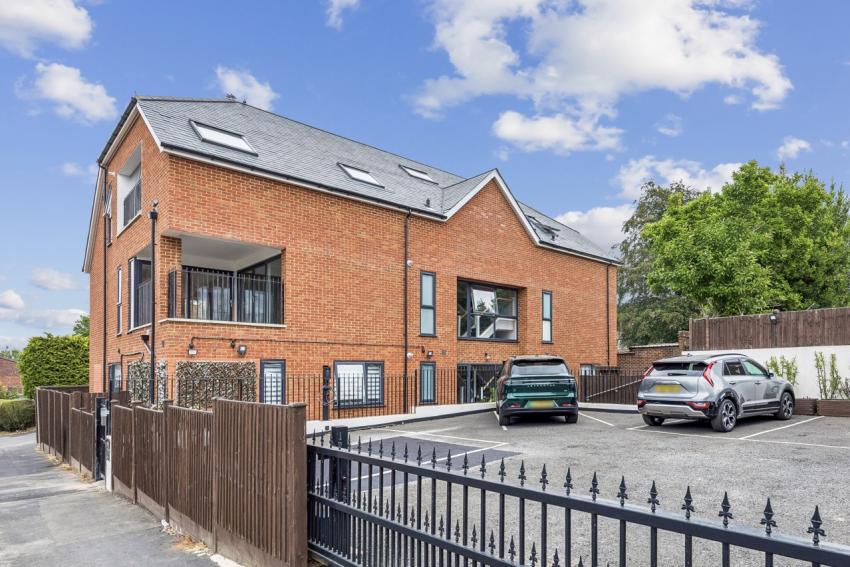
A gated development of eight luxury apartments each with a private outdoor space and secure parking, positioned over 2 blocks with exceptional finishes and a high specification.
Specification:
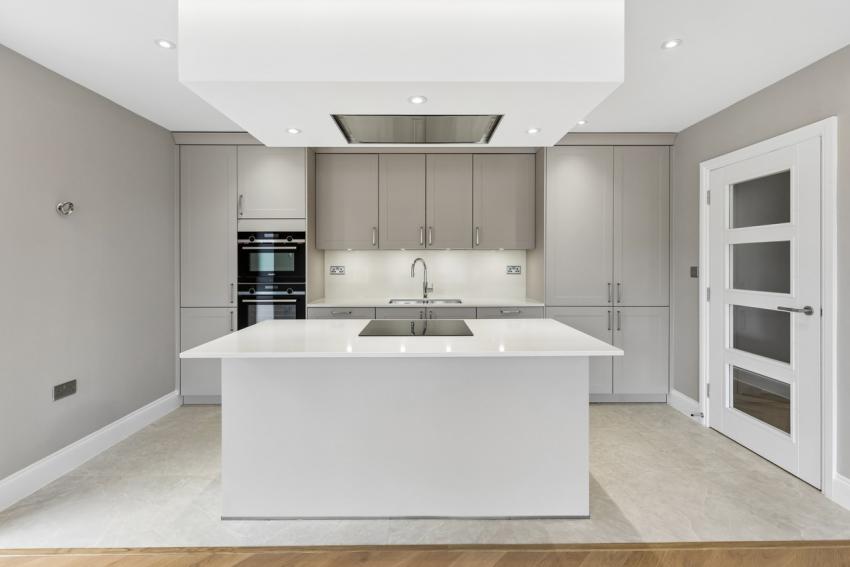
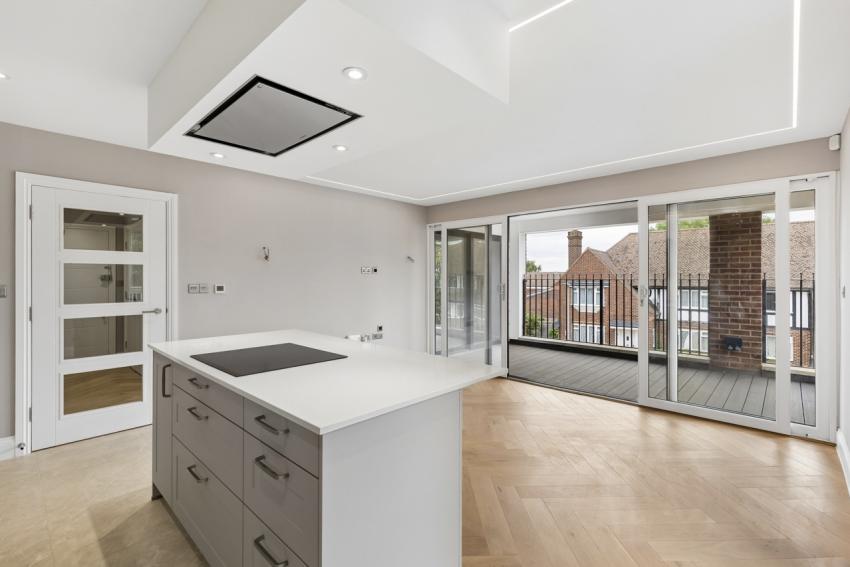
• Braverman designed kitchen with matt/gloss Lacquer fronted doors, full height matching quartz splashback, Quartz stone worktop. Siemens (or equivalent) appliances to include induction hob, fully integrated dishwasher, fridge freezer, single oven, combi oven and microwave. Quooker tap (boiling water tap). Freestanding washing machine located in utility cupboard. Stainless steel under mounted double sink.
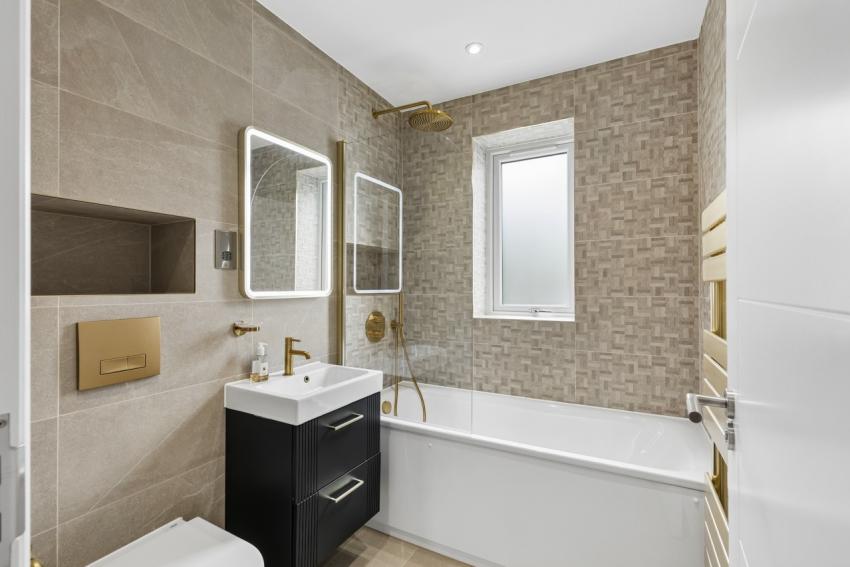
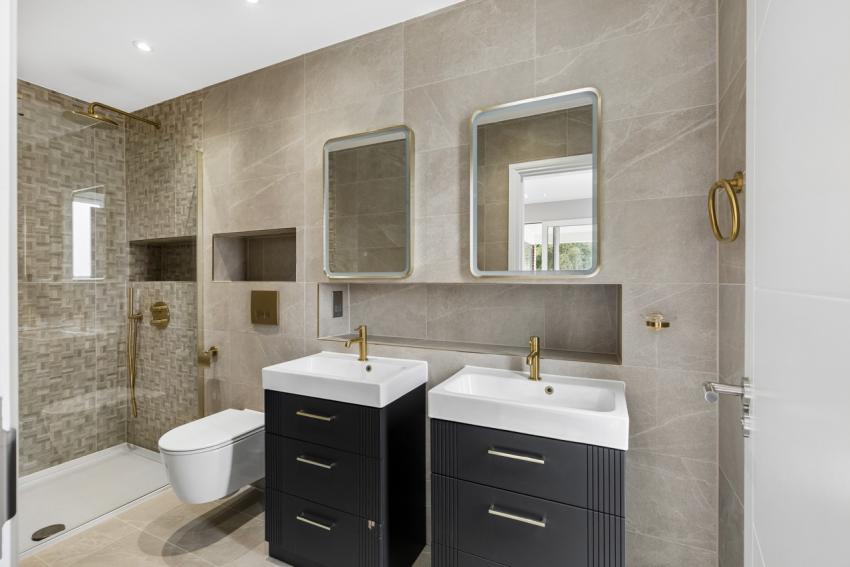
• Fully tiled bathrooms with Italian porcelain tiles. Wet underfloor heating. Custom fitted bespoke vanity unit. Wall hung mirror with LED. Dual voltage shaver socket. Wall hung dual flush Grohe wc pan with soft closing seat and cover. Kaldewei bath with glass bath screen. Italian brushed brass finish. Heated towel rails.
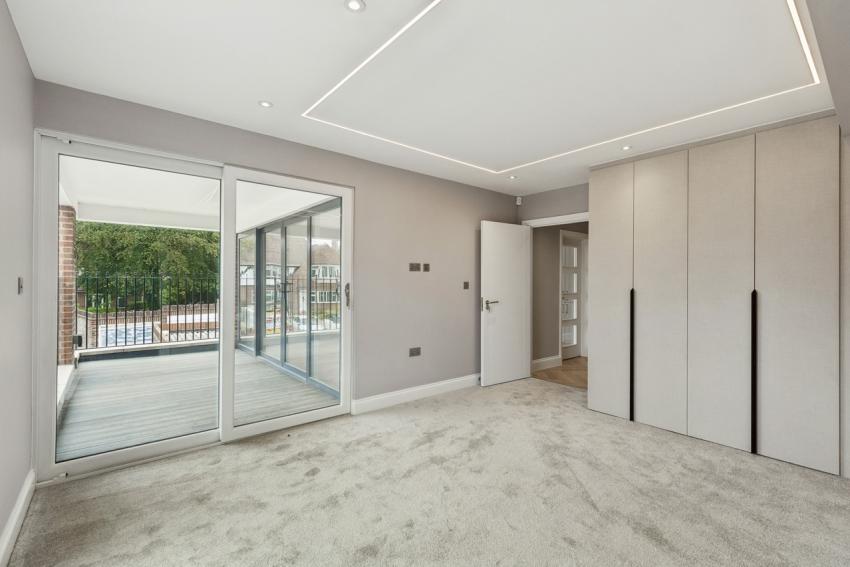
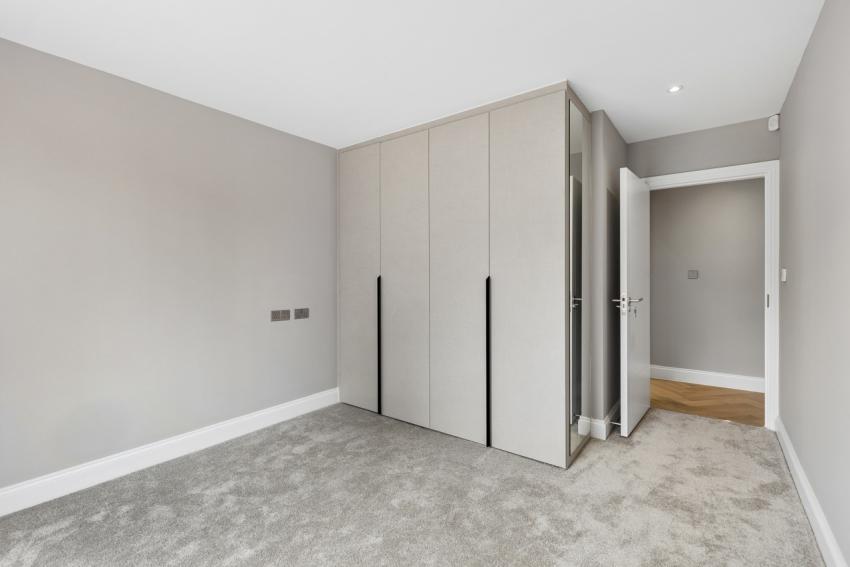
• Bespoke fitted wardrobes to principal bedrooms and bedroom 2 in all units. Luxury Carpet. Coffered ceilings with LED downlights in all principal bedrooms.
• Herringbone laid wood flooring to hallway & lounge.
• LED down lighters throughout.
• High quality sockets and switches.
• CAT 6 data points to lounge and all bedrooms. BT SKY + Aerial and Ethernet points in living room. BT Aerial Ethernet in all bedrooms.
• Audio/Video door entry system linked to the main block entrance.
• Integrated Sonos sound system in communal living areas.
• Parking bays provided with electric vehicle charging points.
• Wet underfloor heating individually controlled in every room and hallway.
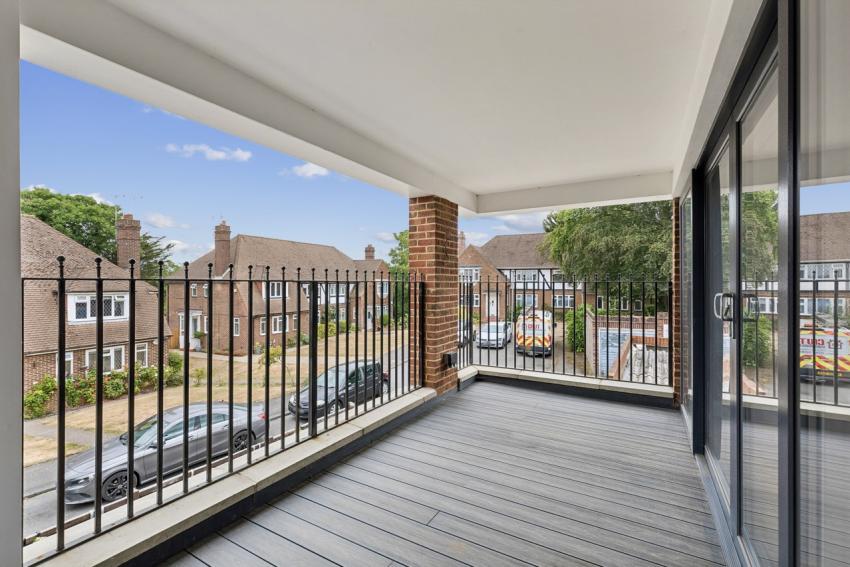
• All apartments with private external space (terrace or garden) with external lighting and sockets.
• Brushed Brass level handles and accessories throughout.
• Private gated development.
• Each unit provided with own car parking space.
• 10 Year ICW warranty.
• Intruder alarm system to all units.
Green features of this development
EV chargers
Please ask the developer directly about the availability of these features at specific plots.
Are we missing any purchase information? Contact the developer
Please note: Computer generated images are for illustrative purposes only. Images may include optional upgrades at additional cost. Its purpose is to give a feel for the development, not an accurate description of each property. External materials, finishes, landscaping and the position of garages (where provided), may vary throughout the development. Properties may also be built handed (mirror image). Please ask for further details.
Calls cost up to 7p (or 7p per minute) plus your phone company's access charge