
Register Login

New build homes for sale in Bushey

82 developments

Eastman Village

by Barratt London

Harrow, Greater London, HA1 4BF

1, 2 & 3 bedroom apartments

£271,000 - £650,000

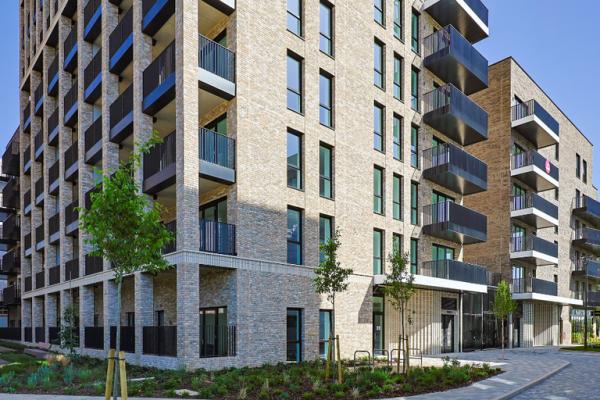
Building on a rich legacy, Eastman Village brings a new life to the former Kodak factory with over 2,000 new homes. Offering residents an on-site concierge, gym, Sainsbury's Local, cafes and over 6 acres of green space, there's plenty available at Eastman Village. Reach Euston in 12 minutes from nearby Harrow & Wealdstone station, or enjoy the green spaces on your doorstep.Love to shop? You’ll find plenty of opportunities for some retail therapy close-by, with both St Ann’s and St George’s shopping centres just a 4-minute drive away. Or if fitness is more your thing, there’s a huge range of activities to try at Harrow Leisure Centre, just a 5-minute drive from Eastman Village – including a high climbing wall, swimming pool and 160+ station gym. And when it comes to eating out, you’ll be spoilt for choice with Wealdstone High Street’s wide range of restaurants and cafes – including the family friendly Shobha’s Rasoi and popular Meeting Palace – on your doorstep.If you’re looking for a fun day out for all the family, head to Headstone Manor and museum – just a 10-minute walk away from Eastman Village. Set within historic grounds, Harrow Local History Museum celebrates 1200 years of history in Harrow with plenty to do, see and learn. Alternatively, Roxbourne Park is just a 10-minute drive away – perfect for walkers, families and nature-enthusiasts alike, with football pitches, a children’s play area, model steam railway and woodland walk situated within 26 hectares of open space. You can also find Northala Fields a 20-minute drive away; an award-winning country-style park with several fishing lakes, four artificial hills and a large field areaOnly 11 miles north-west of Central London and surrounded by excellent transport links, commuting to the city and further afield from Eastman Village couldn’t be easier. You’ll find a bus to Harrow-on-the-Hill right on your doorstep, Harrow & Wealdstone Overground station just a 10-minute walk away, and London airports under one hour’s drive away. Reach Euston in just 12-minutes and Bank in 35-minutes from nearby Harrow & Wealdstone station (Bakerloo line, Overground & West Midlands Trains).Monday 12:30-17:30,Tuesday Closed,Wednesday Closed,Thursday 10:00-17:30,Friday 10:00-17:30,Saturday 10:00-17:30,Sunday 10:00-17:30

Colindale Gardens

by Redrow

Colindale, Greater London, NW9 5HU

1, 2 & 3 bedroom apartments

£418,000 - £640,000

Colindale Gardens is a vibrant new community in North West London set within 9 acres of landscaped green space. The development is conveniently located just a short walk from the Northern Line tube station, with access to Kings Cross in just 22 minutes, and Central London in less than half-an-hour. It also benefits from a range of residents' facilities and amenities, including: 24 hour concierge service, residents-only gym, sauna & steam room, a community room and a 4 acre park.  Whatever stage of life you're at, you will find a home at Colindale Gardens, whether it's your first step on the property ladder, a home for your family, or when you want to downsize to a more convenient way of living.Monday 10:00-17:30,Tuesday Closed,Wednesday Closed,Thursday 10:00-17:30,Friday 10:00-17:30,Saturday 10:00-17:30,Sunday 10:00-17:30

Heybourne Park

by NHG Homes

Colindale, Greater London, NW9 5XA

1 & 2 bedroom apartments

£86,375 - £128,125 for a 25% share
£345,500 - £512,500 Full Market Value

Move in this summer for incentives up to £5,000* Experience the ideal balance of urban living and suburban charm at Heybourne Park. This new development is nestled amongst numerous parks and open spaces, providing you with the tranquility of suburban living while being just a stone’s throw away from the hustle and bustle of the city. With premium finishing touches and thoughtfully designed private outdoor spaces, our apartments offer the perfect sanctuary where you can unwind and create memories with loved ones, whether that’s socialising with friends or watching a beautiful sunset with family. Discover a place that has been meticulously crafted to enhance every aspect of your living space. • Spacious apartments • Versatile kitchen space • 13 minute walk to Colindale Station on the Northern Line • Direct trains to Brent Cross and Kings Cross St Pancras Are you ready to take the next step towards your dream home? Book a viewing with us today and discover Heybourne Park for yourself! Images and CGIs are for illustrative purposes only Key Features High-quality fixtures and fittings have been chosen throughout to create stylish and modern homes. • The kitchens feature handleless units and a range of integrated Indesit appliances for a sleek, contemporary look. • Underfloor heating and Amtico Honey Oak wood effect flooring flows through the living spaces. • Both the bathrooms and kitchens feature trendy terazzo tiling. • Bedrooms are comfortably finished with soft carpet with the principal bedroom featuring built in wardrobes and plenty of storage throughout. • All the homes have their own private outdoor space, as well as shared podium gardens at the heart of each group of buildings. • For convenience, there will be a future planned on-site supermarket plus underground parking to selected apartments and secure cycle storage. *Offer available on selected homes only. Terms & Conditions apply. See nhghomes.com/summer-incentives for more information.
Shared ownership

Northwick Parkside

Harrow

1 & 2 bedroom apartments
Register your interest now!

More information

SO Resi Wembley Park

by SO Resi

Wembley, Greater London, HA9 8FS

1, 2 & 3 bedroom apartments

£99,375 - £155,000 for a 25% share
£397,500 - £620,000 Full Market Value

Now available with 5% deposits! SO Resi Wembley Park is a landmark new development in the heart of north-west London’s iconic cultural hotspot. This development offers 79 high-quality, energy-efficient one, two and three-bedroom apartments across two buildings. Rising to 21 storeys at its highest point, and with private outdoor space to every home, residents will enjoy outstanding views across the Wembley skyline. Huge investment has transformed the local area into a world-class destination, offering a fantastic choice of shopping and nightlife, picturesque green spaces, highly rated schools and a host of cultural and leisure attractions. With Wembley Park Underground station on your doorstep, fast transport links connect to central London in just 12 minutes, bringing all the capital has to offer within easy reach. Wembley offers residents a host of benefits that make it an attractive place to call home. One of the standout features is its proximity to the iconic Wembley Stadium, a world-renowned venue that hosts major sporting events and concerts. Residents have the unique advantage of enjoying live entertainment and sports events practically at their doorstep. The area also boasts excellent transport links, with Wembley Park Tube station providing easy access to central London in just a short ride. This connectivity makes commuting and exploring the city convenient, enhancing the overall quality of life for those residing in Wembley. In addition to its cultural and entertainment amenities, Wembley benefits from a diverse and vibrant community. The neighbourhood is home to a mix of shops, restaurants, and cultural spaces that cater to various tastes and preferences. The Wembley area has witnessed ongoing development, leading to improved infrastructure, modern amenities, and a dynamic local economy. With green spaces like Wembley Park and Fryent Country Park nearby, residents also have opportunities to enjoy outdoor activities and recreational pursuits. Overall, living in Wembley offers a harmonious blend of urban conveniences, cultural richness, and community vibrancy. Key Features: Private balcony Landscaped podium gardens Cycle storage Adjacent to Wembley Park Station Located in a regeneration hotspot
Shared ownership

The Catsey

by Hamptons

Bushey, Hertfordshire, WD23 4FZ

2 bedroom apartments

£550,000 - £570,000

FINAL TWO APARTMENTS NOW AVAILABLE TO VIEW... A gated development of eight luxury apartments each with a private outdoor space and secure parking, positioned over 2 blocks with exceptional finishes and a high specification. Specification: • Braverman designed kitchen with matt/gloss Lacquer fronted doors, full height matching quartz splashback, Quartz stone worktop. Siemens (or equivalent) appliances to include induction hob, fully integrated dishwasher, fridge freezer, single oven, combi oven and microwave. Quooker tap (boiling water tap). Freestanding washing machine located in utility cupboard. Stainless steel under mounted double sink. • Fully tiled bathrooms with Italian porcelain tiles. Wet underfloor heating. Custom fitted bespoke vanity unit. Wall hung mirror with LED. Dual voltage shaver socket. Wall hung dual flush Grohe wc pan with soft closing seat and cover. Kaldewei bath with glass bath screen. Italian brushed brass finish. Heated towel rails. • Bespoke fitted wardrobes to principal bedrooms and bedroom 2 in all units. Luxury Carpet. Coffered ceilings with LED downlights in all principal bedrooms. • Herringbone laid wood flooring to hallway & lounge. • LED down lighters throughout. • High quality sockets and switches. • CAT 6 data points to lounge and all bedrooms. BT SKY + Aerial and Ethernet points in living room. BT Aerial Ethernet in all bedrooms. • Audio/Video door entry system linked to the main block entrance. • Integrated Sonos sound system in communal living areas. • Parking bays provided with electric vehicle charging points. • Wet underfloor heating individually controlled in every room and hallway. • All apartments with private external space (terrace or garden) with external lighting and sockets. • Brushed Brass level handles and accessories throughout. • Private gated development. • Each unit provided with own car parking space. • 10 Year ICW warranty. • Intruder alarm system to all units.

South Oxhey Central

by Countryside Homes

Watford, Hertfordshire, WD19 7DT

1 bedroom apartments

£287,000 - £300,000

.

The Gardener's Cottage

by Hamptons

Harrow, Greater London, HA3 6RP

2 bedroom houses

From £549,950

NOW AVAILABLE TO VIEW… Accessed via the tree-lined road of Brookshill and in a beautifully landscaped setting, The Gardener's Cottage is a refurbished property that sits within the grounds of the existing development of Hillside Manor. Specification: • Contemporary kitchen with soft closing cabinetry and drawer units. Tall and base units in colour to be arranged and wall units in light grey. Quartz worktop with matching up stands. Quooker 3-in-1 Hot Tap with a stainless steel undermounted sink. Integrated appliances include: Siemens single oven, combi microwave & oven, fridge/freezer, 5 ring induction hob, dishwasher. Elica Extractor hood. • Fully fitted utility room with Siemens washing machine and separate tumble dryer. • Beautifully designed contemporary shower room with chrome brassware. Fully tiled walls and floors. Wall-mounted shower with a glass screen. Wall mounted, double drawer vanity unit and mixer tap. • Flooring: carpets to bedrooms. LVC wood flooring to hallway, kitchen and lounge. • Black internal doors with black ironmongery. • Painted ceilings and walls. Bespoke designed architrave and skirting. • LED downlights to all rooms. • Master BT telephone socket. • Fibre-optic broadband connection enabling ultra-fast speeds (subscription required). • Brushed stainless steel socket and light switches. • Front drive finished in a Tegula block paving with flower beds. • External lighting throughout the property. • External tap. • Laurel plants between boundary with an iron gate. • Single glazed windows. • Full alarm system. • Building control final certificate. • NIC electrical final certificate.

Little Furze Place

by Taylor Wimpey

Watford, Hertfordshire, WD19 7RD

2 bedroom apartments and 4 bedroom houses

£370,000 - £730,000

Discover an exciting new community in a well-connected location

The Exchange Watford

by Berkeley Homes

Watford, Hertfordshire, WD24 4AD

Studio, 1, 2 & 3 bedroom apartments

£297,500 - £625,000

A stunning selection of 1, 2 and 3 bedroom apartments and penthouses set with 2.6 acres along with...
Green features

Buckingham House Flats

by Hamptons

Stanmore, Greater London, HA7 4EB

Last 2 bedroom apartment

£375,000

FINAL APARTMENT NOW REMAINING. A selection of converted apartments located in the heart of Stanmore Broadway, convenient for the local amenities and Stanmore underground station. Each apartment has a fully fitted Kitchen with integrated appliances, fully tiled Bathrooms and flooring throughout. Features: • Kitchen with Quartz worktop, upstand and splashback behind hob. Undermounted stainless steel sink with brushed nickel mixer tap. Matt finish units. Integrated Bosch appliances including induction hob, electric oven, extractor hood, fridge/freezer, dishwasher, washer/dryer. • Bathroom with wall mounted soft close toilet seat and dual flush push button wc. Contemporary white basin with mixer tap and vanity unit. Panel enclosed bathtub with mixer tap, glazed shower screen and shower overhead. Electric heated towel rail. Matt porcelain wall and floor tiles. Illuminated mirror with shaver socket. Mechanical extractor fan. • Ensuite with walk in shower cubicle with glazed shower and thermostatic shower to Plot 1D only. • UPVC double-glazed windows. • Recessed spotlights throughout. • Laminate wood flooring to hallway, living room / kitchen & storage cupboards, carpet to bedrooms. • Gas central heating to radiators with ‘Vaillant’ combination boilers (Plots 1A, 1B, 1C, 1E). • ‘Dimplex Edel’ hot water heat pump electric boiler and ‘Dimplex’ panel radiators to Plot 1D only. • Wired for Sky television to the living room and digital aerials to bedrooms. • Telephone points. • Bespoke built-in wardrobes to bedrooms. • Security video entryphone system. • Mains operated smoke alarms & heat detectors. • Communal lighting throughout. • Parking permit available (subject to T&Cs). • 10-year Buildzone structural warranty.

Eastman Village

by North Property Group

Harrow, Greater London, HA1 4BF

1, 2 & 3 bedroom apartments

£330,000 - £650,000

Eastman Village, a full-scale project creating 2,000 homes within the Greater London constituency. This 15-storey building consists of the Churchill Collection of esteemed 1- and 2-bedroom homes, or the Talbot Collection which refers to the 3-bedroom duplex apartments, with parking available for selected units. At the centre of Eastman Village is an iconic chimney which was part of the original factory and has now been incorporated into a new plaza, landscaped gardens, and a residents’ gym. There is a large focus on sustainability and eco-conscious design; all Eastman Village homes will be rated EPC B, compared to the average D grade London. The Eastman Village community will also incorporate 6.2 acres of extensive landscaped parkland and gardens, and use 2,000 solar panels, making it even more attractive for a range of tenants.
Green features

Shared Ownership at Eastman Village

by Hyde New Homes

Harrow, Greater London, HA1 4GL

1 & 2 bedroom apartments

From £85,250 for a 30% share
(From £341,000 Full Market Value)

Summer incentive available! Benefit from up to £6,000 moving contribution on selected 1-bed apartments only in The Aspect Collection and up to £4,000 moving contribution in The Focus Collection. Terms and conditions apply. Prices start from £102,300 for a 30% share, based on a full market value of £341,000. Formerly the iconic Kodak factory, this emerging village is in the heart of a £10.7bn transformation area is perfectly located for easy access into central London, with over 2,000 new homes, offices, restaurants, cafes', shops and amenities being built around a six acre landscaped park which serves a new green link in the heart of residential Harrow. A brand new on-site carbon efficient energy centre will provide heating across the development, reducing carbon emissions by over 35%, meaning your brand new home could be up to 65% cheaper to run. Specialised landscaping will encourage bio-diversity throughout and the homes are designed with you in mind for modern city living. The homes boast contemporary specifications and comes complete with integrated appliances and quality flooring fitted at no additional cost, ensuring a hassle-free move-in experience. Why wait, make your move with only a 5% deposit! Find out more today. Marketing suite and Show Apartment is open Tuesday to Saturday 10am to 4pm by appointment only. The Hyde Difference • Over 90% customer satisfaction for 13 consecutive years • Experienced in-house sales team to help you with the process to owning your own home • Option to purchase more shares and own your home outright at any time • High specification as standard • Contemporary kitchen units with integrated appliances • NHBC warranty • Quality flooring included
Shared ownership

Milton Road

by Connells

Harrow, Greater London, HA1 1AA

1 & 2 bedroom apartments

£85,000 - £105,625 for a 25% share
(£340,000 - £422,500 Full Market Value)

Shared Ownership Homes in Harrow - Available September 2025 Introducing a BRAND-NEW COLLECTION of 24 stylish one and two-bedroom apartments on Milton Road, Harrow available through SHARED OWNERSHIP. This is an ideal opportunity for FIRST-TIME BUYERS to step onto the property ladder in a vibrant North West London neighbourhood. These high-specification homes are set in the heart of Harrow, just a short walk from Harrow & Wealdstone Station, offering excellent connections to central London. The development is designed for modern living, with open-plan living areas and contemporary kitchens ideal for entertaining or relaxing. Bathrooms are fitted with high-end fixtures and fittings, bringing a touch of luxury to everyday living, while underfloor heating ensures comfort throughout. Each apartment includes a private balcony, and residents can also enjoy the landscaped communal gardens - a peaceful green space to relax and socialise. Milton Road offers a superb opportunity to own a home in a sought-after area, with shared ownership options available from as little as 25%. Prices are based on a 25% share. Register your interest now and be part of this new community. KEY FEATURES BRAND NEW 1 & 2 BEDRPOOM SHARED OWNERSHIP APARTMENTS PRIVATE BALCONY HIGH SPEC KITCHEN WITH 'A RATED' INTEGRATED APPLIANCES CONTEMPORARY BATHROOM WITH IDEAL STANDARD SANITARYWARE UNDER-FLOOR HEATING & VIDEO ENTRYPHONE SYSTEM HARROW & WEALDSTONE STATION - 13 MINS TO LONDON EUSTON OPEN PLAN LIVING
Shared ownership

Edgware Parade

by Sovereign Network Group

Edgware, Greater London, HA8 7GD

1 & 2 bedroom apartments and 3 bedroom duplexes

£81,250 - £166,875 for a 25% share
(£325,000 - £667,500 Full Market Value)

Edgware Parade, a collection of 1 and 2 bedroom apartments plus 3 bedroom duplex apartments available through Shared Ownership. To support you, we’re offering up to £500 towards legal fees when you use our recommended solicitors. The development’s ultra-convenient central location, is a stone’s throw from Edgware tube station, offering easy access to central London, whilst boasting a diverse array of eating, shopping, and leisure experiences right on your doorstep too. A great place to effortlessly live life to its full potential, with the very best of urban living design. In addition to private outdoor spaces for every home, landscaped communal gardens are a perfect antidote to a busy lifestyle. There are also plentiful green spaces and countryside nearby, excellent schools, a vibrant community and regeneration in the London Borough of Barnet, making Edgware a highly sought-after, long-term postcode to call home.
Shared ownership

Sheepcote Road

by Hamptons

Harrow, Greater London, HA1 2JN

1 bedroom apartments

£262,000 - £278,000

Hamptons are pleased to introduce to the market, Sheepcote Road, a selection of one-bedroom apartments benefitting from their own private garden or terrace. The development boasts 2 communal gardens (one with allotment beds for residents to use), two rooftop terraces and co-working space and pods that provide plenty of space to meet your neighbours and create a sense of community. To be eligible to purchase a Pocket home at this scheme, buyers will need to: * Live or work in the United Kingdom. * Have a household income of no more than £90,000 per annum. * Not currently own any property. Features: – Fully fitted kitchen by Krieder with slimline laminate worktop and upstand, Vado brushed stainless steel mixer tap. Granite composite sink with drainer grooves. Built-in Beko appliances. Ceramic hob with stainless steel splash back. Fan oven, undercounter fridge with freezer compartment, under-oven drawer, extractor hood, LED slim downlighters under wall cabinets. Plumbing and wiring provided for dishwasher. – Utility Cupboard with heat Interface Unit (HIU). Mechanical Extract Ventilation unit (MEV). Consumer unit for electrics. Plumbing and wiring for washing machine. Connection boxes for broadband and telephone. – Stylish wet room with walk in shower and glass shower screen. Ceramics suite by Ideal Standard (WC pan + wash hand basin). Brassware by Vado in a chrome effect. Composite stone vanity top and upstand. IP rated tubular wall light. Classic straight electric heated towel rail. Mirror above sink. – Flooring: Luxury vinyl wide plank flooring in a timber effect to kitchen, living, bedroom and entrance area. Large format porcelain floor tiles to wet room with tiled upstand. – Electrical and heating: Wiring for BT Openreach Fibre and Hyperoptic (subscription required). Dimmable pendant lights in bedroom and living room. Downlighting to hallway, kitchen and wet room. Digital heating control with tall panel radiators. Video entry system. Power points provided throughout. USB ports to bedroom wall sockets. – Sustainable features: Solar PV panels contribute to the power supply of communal areas. Energy efficient integrated LED downlights. Soft landscaping providing ecology benefits. All timber used in the kitchen furniture and laminate flooring is PEFC certified and sourced from sustainable managed forestry. – Car-free scheme and residents will not be eligible to apply for a parking permit (excluding disabled bays). – General build: Concrete Continental Frame Construction. Facing brickwork façade. Double and triple glazed composite windows by Velfac. Extra-high ceiling heights in the living and bedroom areas; ceiling heights are lower in the wetroom, hallway and where bulkheads are situated. – Residents’ facilities and communal areas: Two landscaped roof terraces with lush planting and seating. Two ground floor communal gardens of which one has allotment beds. Co-working spaces with two work pods. Post boxes and parcel room. Fire alarm. Secure internal and external bicycle storage. – 10-year Premier Guarantee structural building warranty. – On-site CCTV. – 24-month defects warranty cover. – Secured By Design Standard.
Green features

Ionic Apartments

by Hamptons

Harrow, Greater London, HA1 3DB

2 bedroom apartments

From £550,000

Two top floor apartments on this existing gated development of 2 Bedroom, 2 Bathroom residences. Each apartment benefits from high specification Kitchen and Bathrooms, flooring and parking. The apartments have been specially designed to maximise light, space and provide a functional open-plan living style. Features: - Kitchen with bespoke cabinets with sprayed doors and brass handles Islands with extra-wide drawers and feature pendant light. 20mm Carrara quartz worktops and fully tiled back-lit mosaic backsplash. Fully Integrated Bosch appliances (built-in microwave, dishwasher, fridge/freezer, oven). Gas hob with concealed extractor. Lusso Stone instant hot water tap with built-in filter. Integrated cutlery drawer and bin. - Utility room housing gas boiler and Bosch washing machine. - Bedrooms with super soft stain resistant carpets, feature wall panelling, dimmable pendants with bedside switches. Built in wardrobe and custom made dresser to principal bedroom. - TV points in living room and all bedrooms, wired for Sky/Virgin. - Bathroom and Ensuite with large format tiles. Mosaic feature walls. Slim design countertop basins with black basin mixers. Wall hung concealed cistern WCs. Fully folding bath screens. Feature wall light to vanity areas. Bespoke integrated cabinet with sprayed doors and lighting. - Home office area with bespoke joinery unit with desk, shelving and integrated LED light and electrical sockets. - Wide plank engineered oak flooring. Wet underfloor heating throughout. - Smooth white factory-finished internal doors with brushed brass ironmongery. - Dimmable spotlights to living area and bathrooms. - Double doors to living room. - Matt white metal switches and sockets. - Secure gated entry. Residents bike storage area. - Parking space for each apartment to rear. - 10-year structural and defects warranty.

Maxwelton Close

by Hamptons

Mill Hill, Greater London, NW7 3NA

3 bedroom houses

From £650,000

NOW AVAILABLE TO VIEW… Set behind a gated entrance is this exclusive collection of just four 3 bedroom detached family homes. The accommodation is set over three floors offering generous layouts, private outside space, and a modern contemporary design throughout. Specification: - Kitchen with a selection of white gloss units, laminate worktops and upstand. Integrated appliances include single oven, black glass induction hob, fridge/freezer, washer/dryer and dishwasher. 1.5 bowl under mounted sink with mixer tap. - Guest wc with white sanitaryware wc, vanity unit with basin and mixer tap. Tiled splashback. Chrome heated towel rail (Houses 1-3). - Ensuites with white sanitaryware wc, vanity unit with basin and mixer tap. Half tiled walls and full height tiling to shower enclosure. Chrome heated towel rail. House 4 has a bathroom with panelled bath. - Flooring: Laminate wood flooring to hallway, kitchen/living room. Carpets to stairs, landing, bedrooms and 2nd floor room. Tiled flooring to guest wc, ensuites and bathroom. - 2nd floor storage/room. - House 1 and 3 have a small study area. - Gas central heating. - LED downlighters. White sockets and switches throughout. - Dark blue contemporary front door with chrome ironmongery. White internal doors with chrome handles. White UPVC windows with white handles. White walls throughout. - Parking for 1 car (houses 1-3). House 4 has 2 parking spaces. - Paved patio with turfed garden. External lights to garden. Outside socket. - External light to front exterior. Blocked paved pathway and shrubbery. - Gated block paved driveway with pedestrian gate access. - ICW 10 year warranty.

ICON at Burnt Oak

by Sovereign Network Group

Edgware, Greater London, HA8

2 bedroom apartments

£107,500 for a 25% share
£430,000 Full Market Value

We’d love to see you at our Open Day at ICON on 28th of February — don’t miss out! 90% Reserved! A collection of 2 bedroom high-quality Shared Ownership apartments in Edgware. Ready to move into! To support you, we’re offering up to £1,500 towards legal fees and mortgage advisor costs when you use our recommended solicitors and independent financial advisor (IFA). ICON is located to the south of Burnt Oak Station in the London Borough of Barnet and is situated a short walk from the historic Watling Avenue and Burnt Oak Broadway interchange. Just moments from an array of local shops and handy convenience stores. Be part of the wider community with schools, dental and doctor surgeries, places to worship and open spaces. Living at ICON you will also have easy access to Barnet's wide collection of parks and open spaces. Silk Stream Park is within a short 5 minutes' walk from your new home. This is a large open space with recreation facilities and the Silk Stream water way running through it. This green area leads directly into Montrose Playing field, which is another extensive open park land. The new homes at Icon are available to purchase on a Shared Ownership basis, offering a perfect opportunity for local people to get a step on the property ladder. The Shared Ownership scheme aims to help those who might not otherwise be able to get into home ownership. At Icon, Shared Ownership gives you the opportunity to buy a share of your new home, starting at 25% or more if you can afford it. The rest is owned by Network Homes and you pay a subsidised rent on this portion in addition to your own mortgage. You will also need to have savings to cover any deposit required by your mortgage lender and the costs involved in moving.
Shared ownership

Northwick Parkside

by Sovereign Network Group

Harrow, Greater London, HA0 3TQ

1 & 2 bedroom apartments

£93,750 - £113,750 for a 25% share
(£375,000 - £455,000 Full Market Value)

Be one of the first to live at Northwick Parkside! Cobalt Place is the first phase in this new neighbourhood in Harrow. New homes available at Northwick Park! The first phase of 1 & 2 bed Shared Ownership apartments are currently under construction located in Harrow, in the borough of Brent. Northwick Parkside is a new development located in Harrow. Northwick Parkside offers a perfect blend of city and suburban life, with its fantastic transport links to central London, excellent schools, rich cultural scene, green spaces and welcoming community. Working in partnership with Countryside Homes, when fully complete, a range of 1, 2 & 3 bedroom apartments will be available with Shared Ownership. As well as being a commuters dream, inclusive design is at the heart of this development, offering carefully designed homes and public spaces that are accessible, inclusive, and built to enrich the lives of every resident and visitor.
Shared ownership

Northwick Parkside

by Countryside Homes

Harrow, Greater London, HA0 3TQ

2 & 3 bedroom apartments and 3 bedroom houses

£435,000 - £730,000

.

Colindale Gardens

by Hamptons

Colindale, Greater London, NW9 5HU

1, 2 & 3 bedroom apartments

£405,000 - £655,000

NEW PHASE NOW RELEASED. The Acres at Colindale Gardens is a unique development in the heart of North West London, consisting of 1, 2 & 3 Bedroom apartments and are fitted with a superior specification. The development benefits from a range of residents’ facilities and amenities, including: 24 hour concierge service, residents-only gym, sauna and steam room, a community room, a planned new primary school, shops, Cafes and restaurants and a 4 acre park. Features: - Interior designed fitted kitchen with Matt cabinet doors with soft close handle-less design and under cupboard lighting. Slimline laminate worktop. Full laminated splashback. 1 ½ bowl inset sink with chrome mixer tap. Siemens appliances: oven, microwave, four zone induction hob. Integrated dishwasher. Integrated hood. Integrated fridge freezer. Free standing washer-dryer located in utility cupboard*. Recycling bin. - Bathroom/Ensuite: Porcelanosa wall and floor tiles. Mirrored vanity wall unit. White sanitaryware to include semi recessed countertop wash basin, wall mounted wc with concealed cistern and dual flush button, bath with thermostatic controlled shower head (to bathrooms). White shower tray with sliding shower door with fixed shower head and handheld shower (to ensuites). Shaver socket concealed in cabinet. Polished chrome electric heated towel rail. - Fitted wardrobe with sliding doors, single shelf and hanging rail to bedroom 1. - Electrics: Brushed stainless steel sockets, and white sockets in utility cupboard. LED downlights to hallway, kitchen/living/dining area and bathrooms. Pendant lighting to all bedrooms. Wiring for digital TV and wiring only for SkyQ HD and Virgin TV to living area and bedroom 1. - Colour video door entry system. Fob entry system to apartment block. - Underfloor heating throughout. - Flooring: Amtico spacia flooring to kitchen/living/dining areas and hallway. Carpets to bedrooms. - Landscaped gardens. - Lift to all floors. - Concierge service centrally located at Colindale Gardens. - Access to residents-only gym, sauna, and steam room located adjacent to the Concierge. - 2 year Redrow warranty. 10 year LABC building warranty. - Parking available at additional cost. - Balcony or terrace area to all apartments with paving and external lighting.

Rose Meadows

by Taylor Wimpey

St Albans, Hertfordshire, AL2 3AJ

3, 4 & 5 bedroom houses

£685,000 - £1,075,000

Welcome to a vibrant new community launching in St Albans
Green features

Beaufort Park

by Regenta

Colindale, Greater London, NW9 4GS

1 & 2 bedroom apartments

£100,000 - £123,000 for a 25% share
(£402,500 - £507,500 Full Market Value)

Beaufort Park is a stunning collection of 46 one and two bedroom shared ownership apartments in the heart of Colindale, Northwest London. Perfectly designed for modern living, these homes combine style, convenience, and comfort. Beaufort Park is located just 0.5 miles to Colindale underground station with convenient transport links reaching central London and beyond. Homes are ready to move into now, with exclusive incentives^ available when you reserve – speak to our sales team today for full details. • Stylish and smart specification • Private balcony or terrace • Access to resident landscaped courtyard garden • Onsite parking available* and cycle storage • A short walk to Colindale Underground station • Restaurants, bars, dentist, hairdresser and nursery on the doorstep
Shared ownership

Redwing Court

by Bairstow Eves

Hendon, Greater London, NW9 6GU

1 & 2 bedroom apartments

From £88,125 for a 25% share
(From £352,500 Full Market Value)

Square Roots Hendon is setting new standards in Shared Ownership. Stylish developments with a high quality finish and specification with communal gardens and roof terraces. Square Roots Hendon comes with exceptional customer care giving you peace of mind after you have moved in. Square Roots Hendon is a development of 236 Shared Ownership apartments within 4 separate blocks, creating a community within a community all within a short walk of Hendon Thameslink Station, allowing fast access into London and beyond. A selection of 1 & 2 bedroom spacious apartments are available in Redwing Court, the first phase to be released. Designed with modern living in mind, the apartments are spacious with lots of natural light and all come with private balconies or patios. Ready to move into, please contact us to make an appointment.
Shared ownership

GoogleMap loading...

Register for alerts in Bushey

Sign up below to be the first to know about new homes in your area.

Are you a first time buyer?

By creating an account you confirm that you agree to our website Terms and Conditions and the use of your information as detailed in our privacy policy.

Locations near to Bushey