
Richmond Point in Lytham St Annes
by Legal & General Affordable Homes
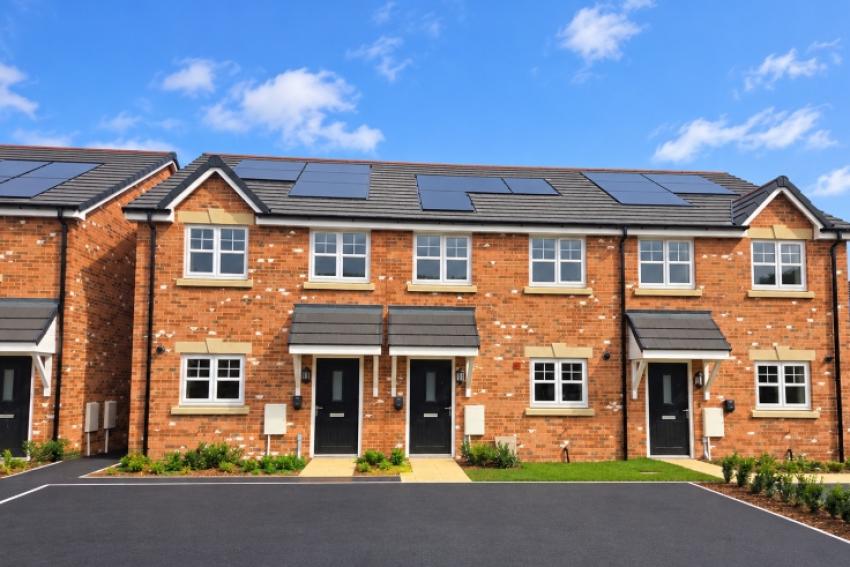
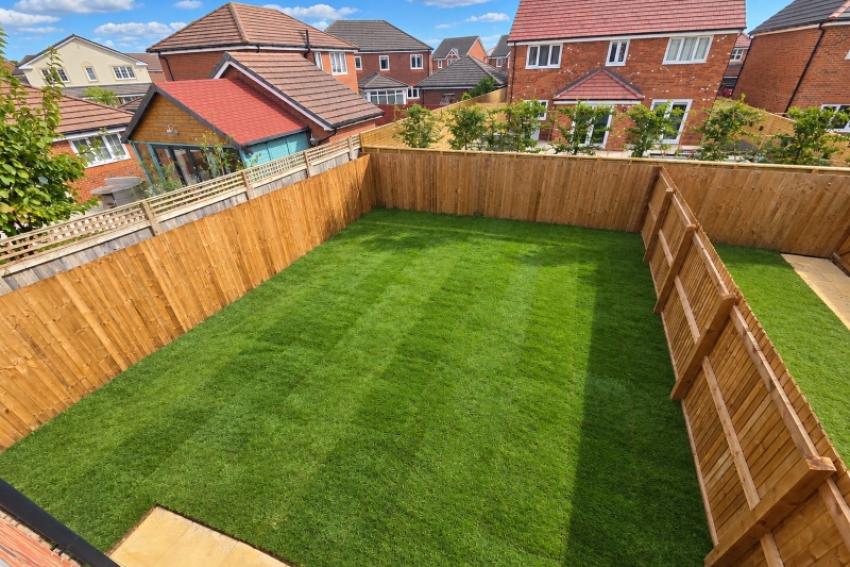
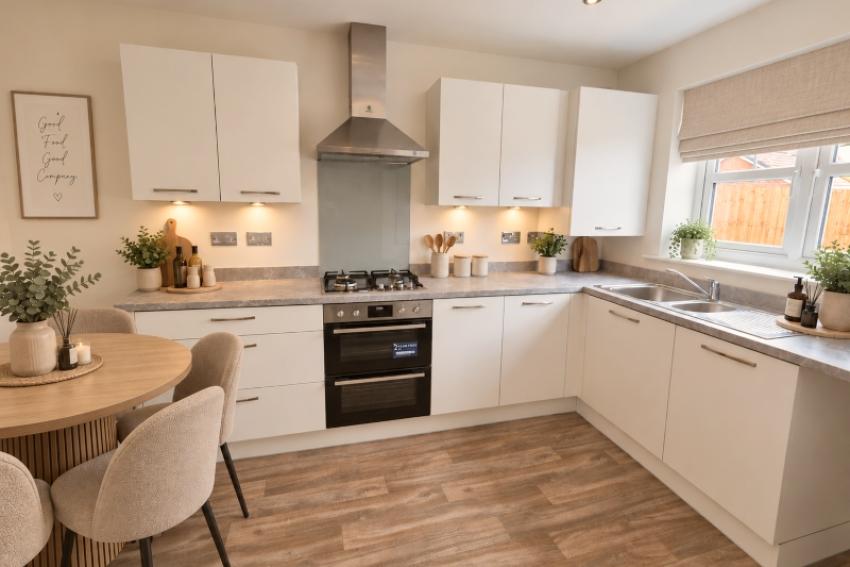
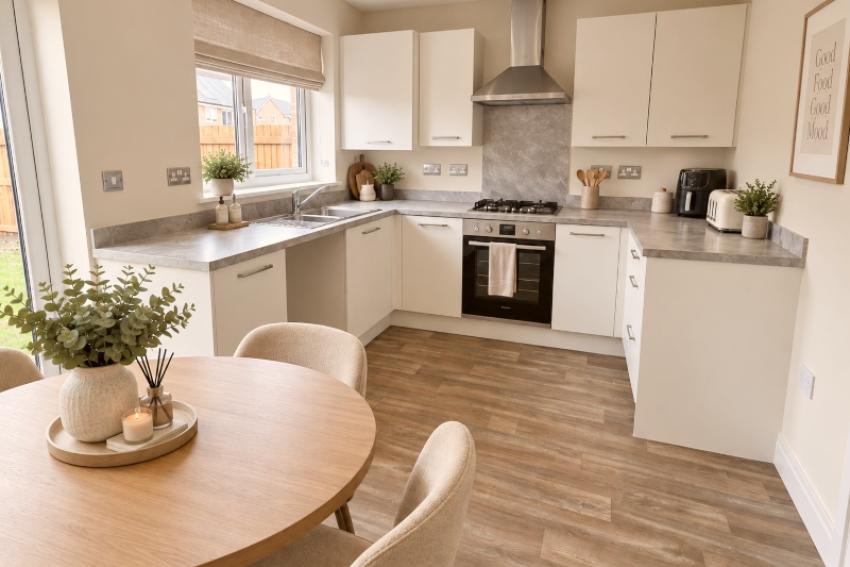
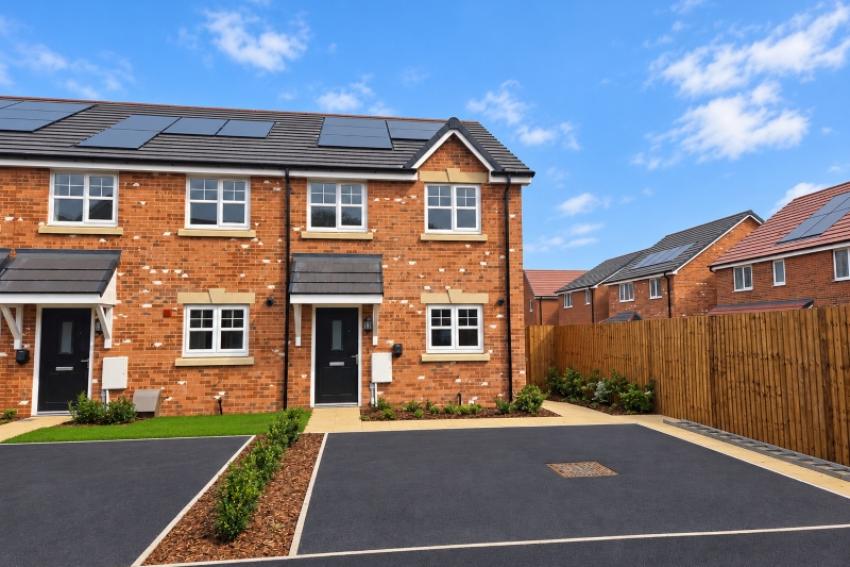
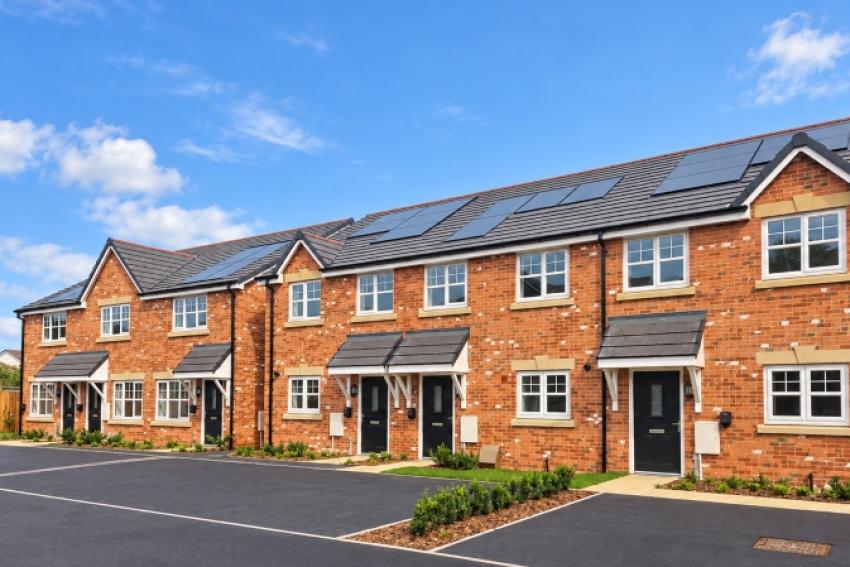
2 & 3 bedroom houses
£207,500 - £250,000 for a 40% share
(£518,750 - £625,000 Full Market Value)
Lytham St Annes, Lancashire, FY8 3FU

** COMING SOON** Discover a new community offering outstanding contemporary coastal living
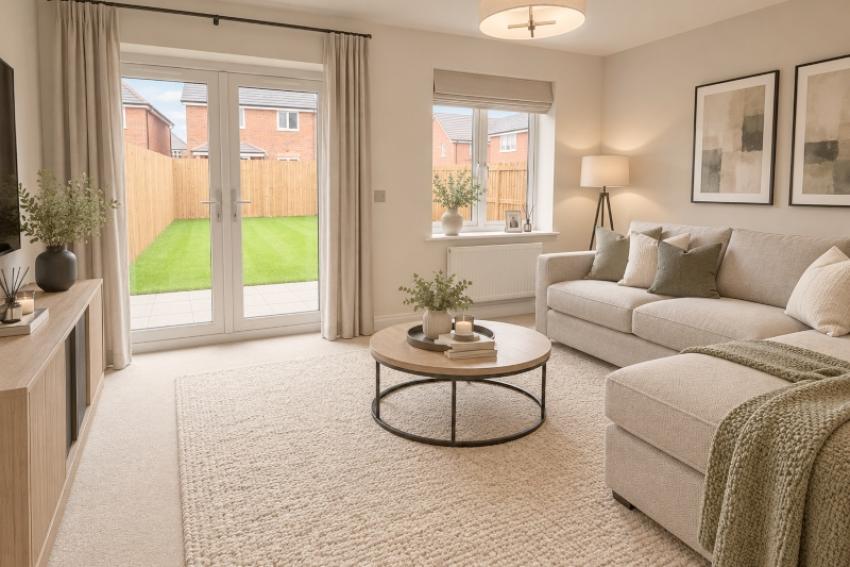
Set on the edge of the highly desirable seaside town of Lytham St Annes, Richmond Point offers a superb collection of beautifully designed two and three, bedroom homes, combining modern living with the charm of Lancashire’s Fylde Coast.
Located off Queensway, the development has been carefully planned to create an attractive and welcoming neighbourhood, surrounded by open green spaces and close to both countryside and coastline.
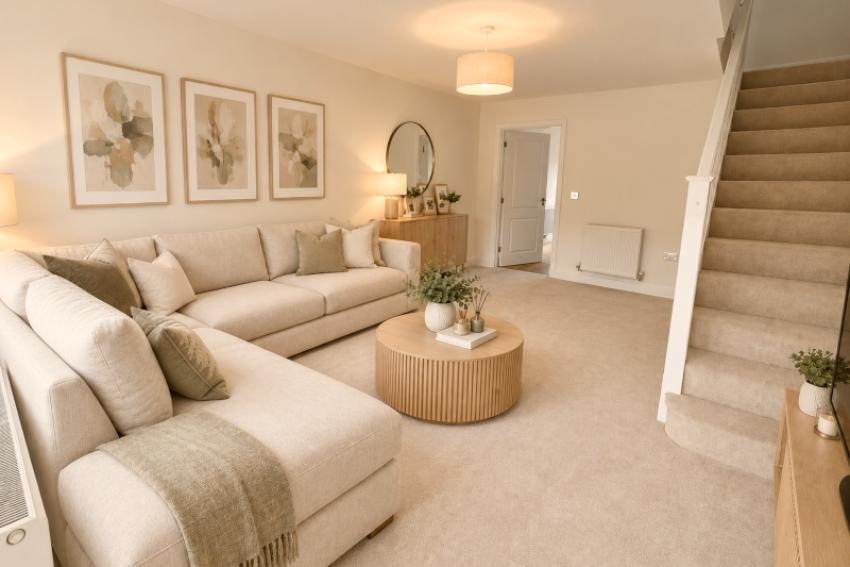
Designed with contemporary lifestyles in mind, homes at Richmond Point feature stylish open-plan living areas, energy-efficient construction, high-quality specifications and thoughtfully designed layouts that maximise light and space. Distinctive architecture, varied elevations and attractive landscaping help create a development with a strong sense of individuality and community.
Residents enjoy the best of both worlds: peaceful surroundings with countryside walks and nature on the doorstep, while being just minutes from the vibrant centres of Lytham and St Annes, their award-winning beaches, independent shops, cafés and restaurants.
For more information, please register or contact our Sales Consultant who will be delighted in helping you find your new home.
Example Shared ownership share price options
The following table shows examples of the share price range of this development at various share points
| Share | Lower price | Upper price |
|---|---|---|
| 40% share | £207,500 | £250,000 |
| 45% share | £233,438 | £281,250 |
| 50% share | £259,375 | £312,500 |
| 55% share | £285,313 | £343,750 |
| 60% share | £311,250 | £375,000 |
| 65% share | £337,188 | £406,250 |
| 70% share | £363,125 | £437,500 |
| 75% share | £389,063 | £468,750 |
Are we missing any purchase information? Contact the developer
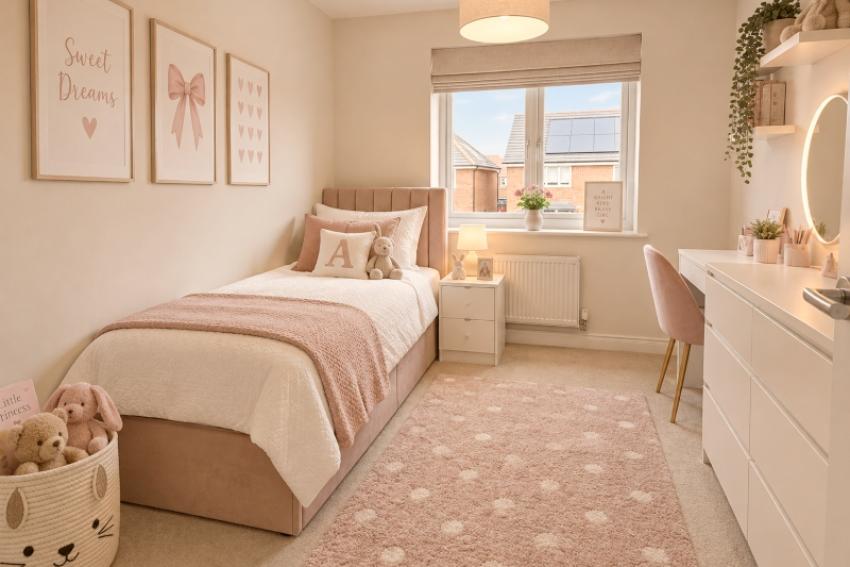
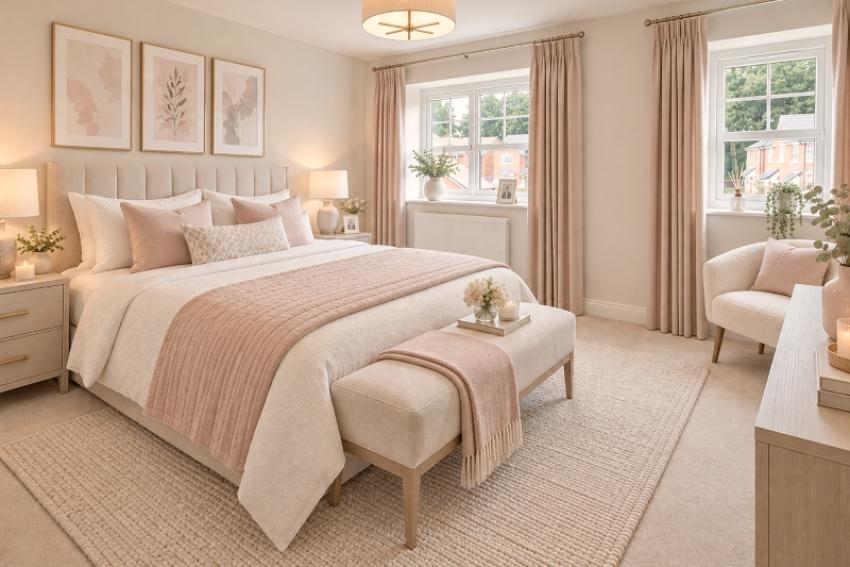
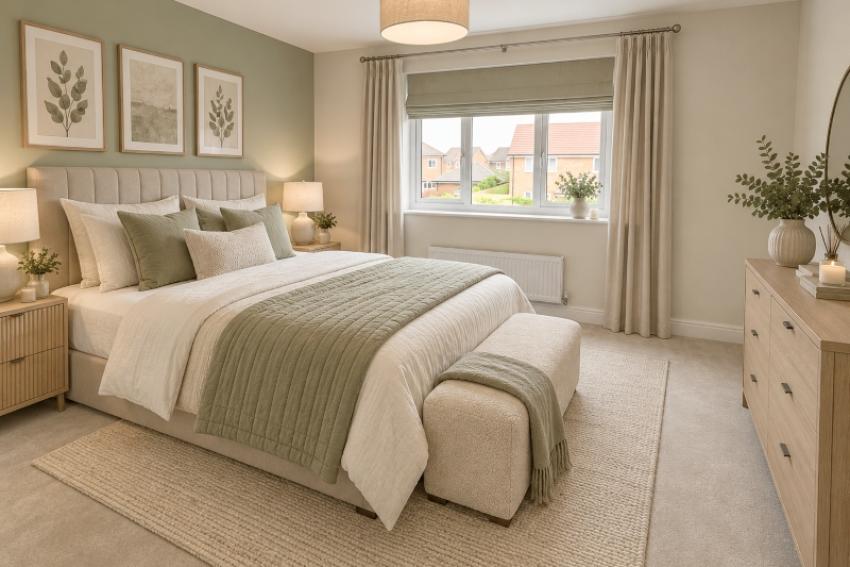
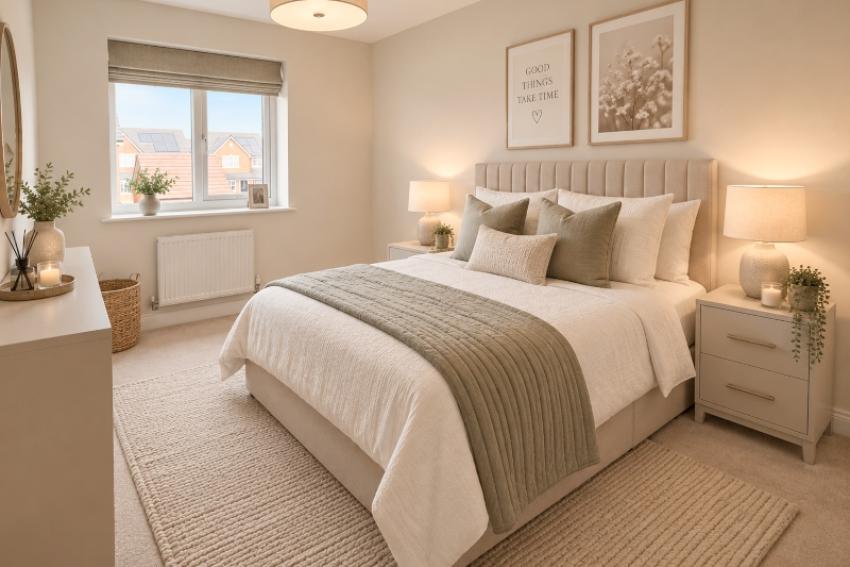
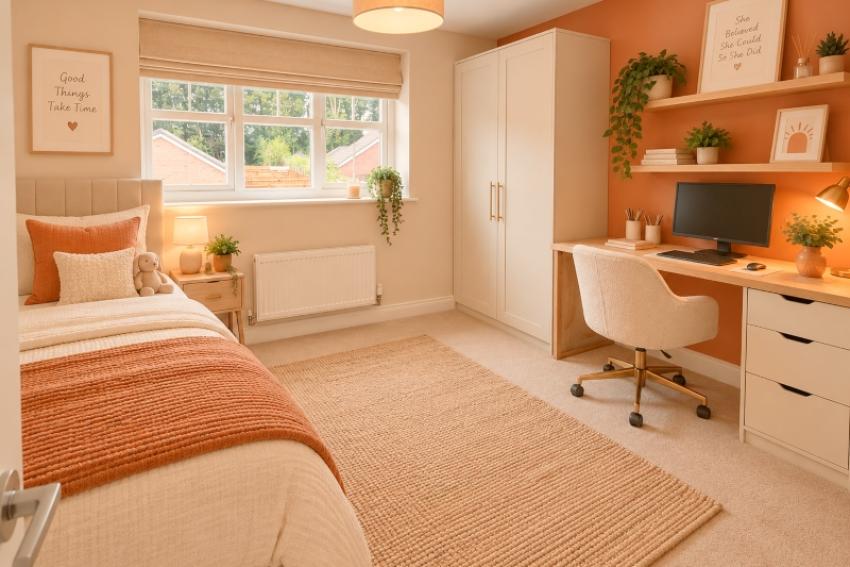
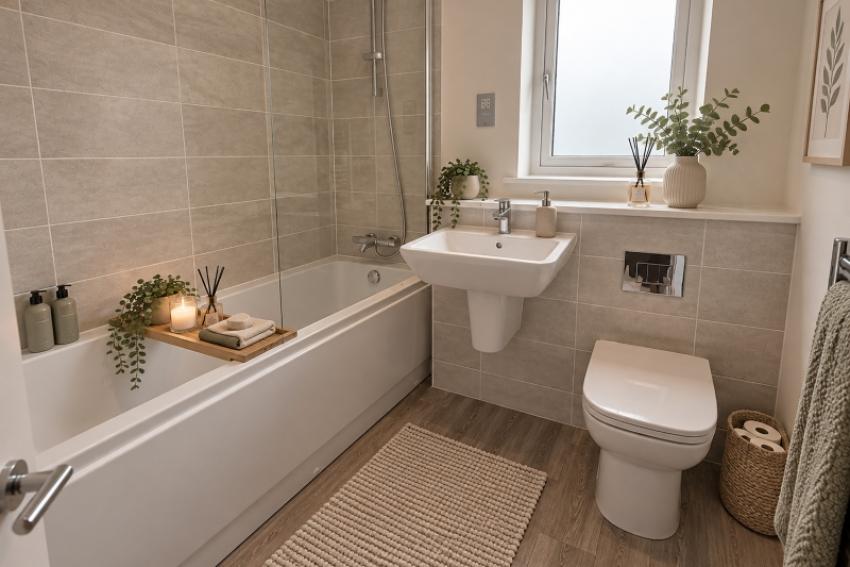
Please note: Computer generated images are for illustrative purposes only. Images may include optional upgrades at additional cost. Its purpose is to give a feel for the development, not an accurate description of each property. External materials, finishes, landscaping and the position of garages (where provided), may vary throughout the development. Properties may also be built handed (mirror image). Please ask for further details.
Calls cost up to 7p (or 7p per minute) plus your phone company's access charge