
Wisley Acres in Ockham
by Taylor Wimpey

Deposit Top Up
-
With Deposit Top Up, we could help you move into your new home with a larger deposit. Put down a 10% deposit and we'll top it up by 5%, helping you secure your dream home.
-
Terms & Conditions apply. Find out more here.
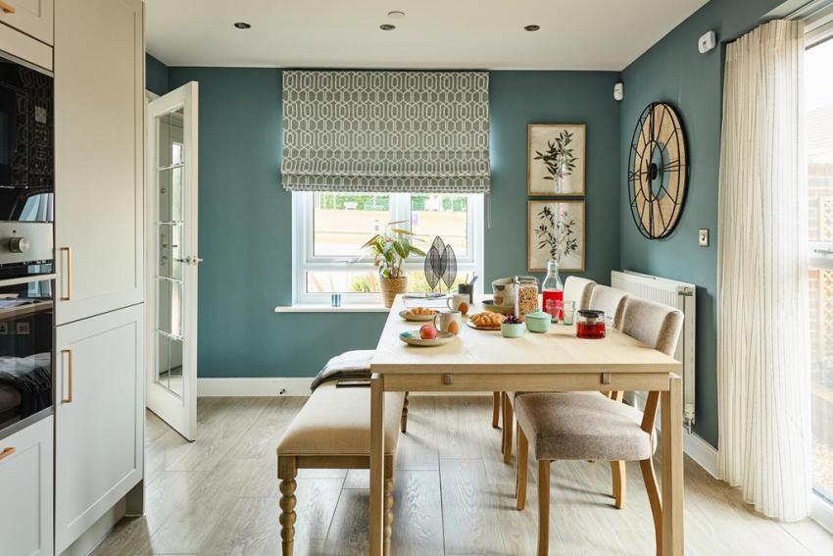
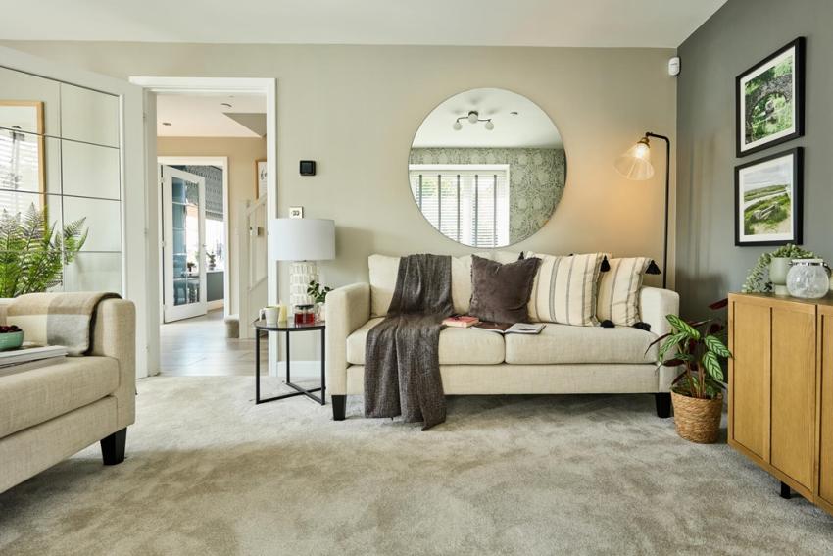
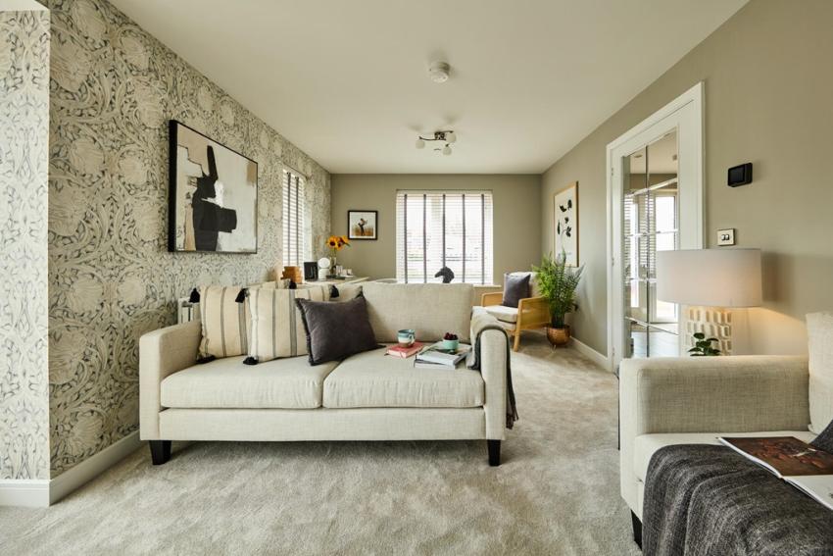
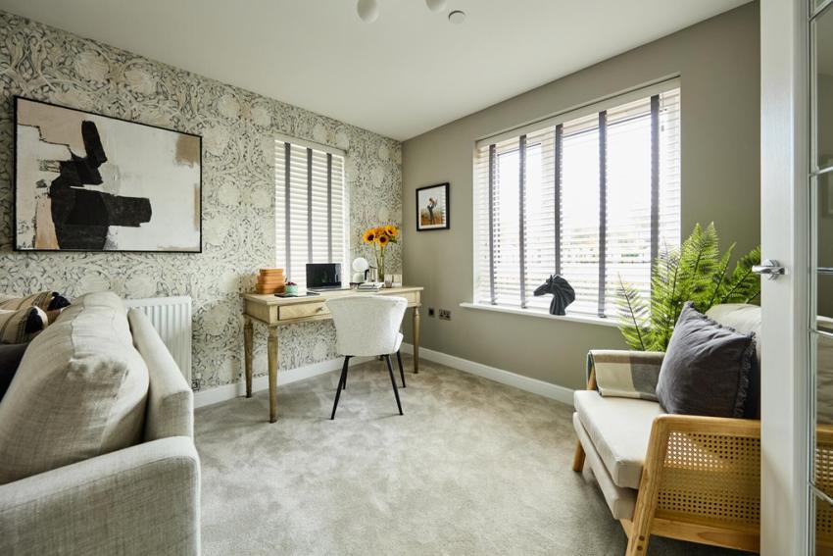
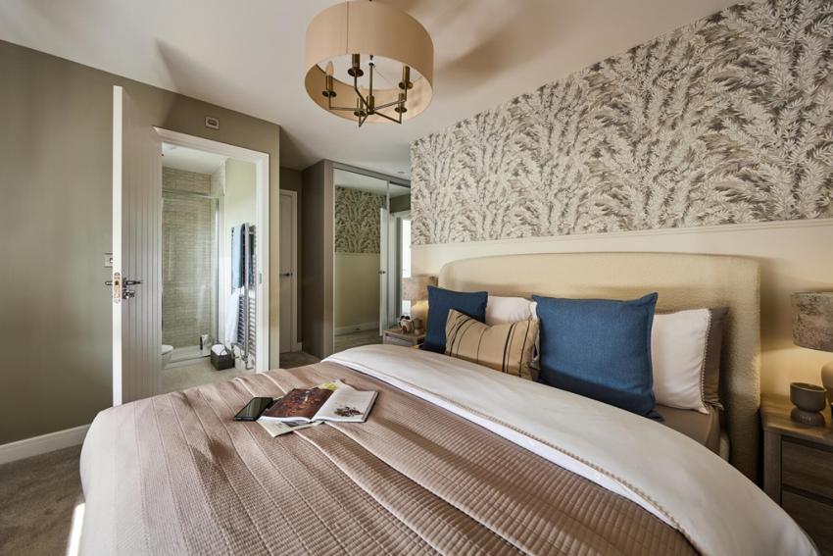
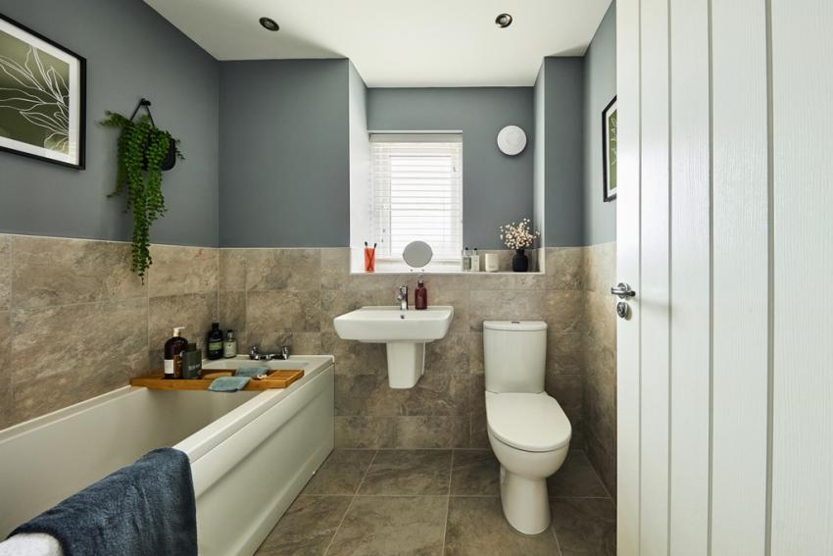
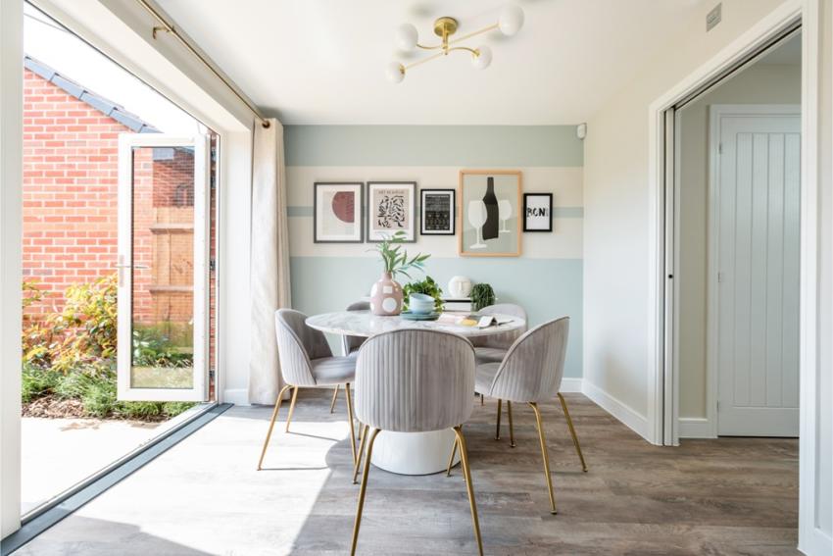
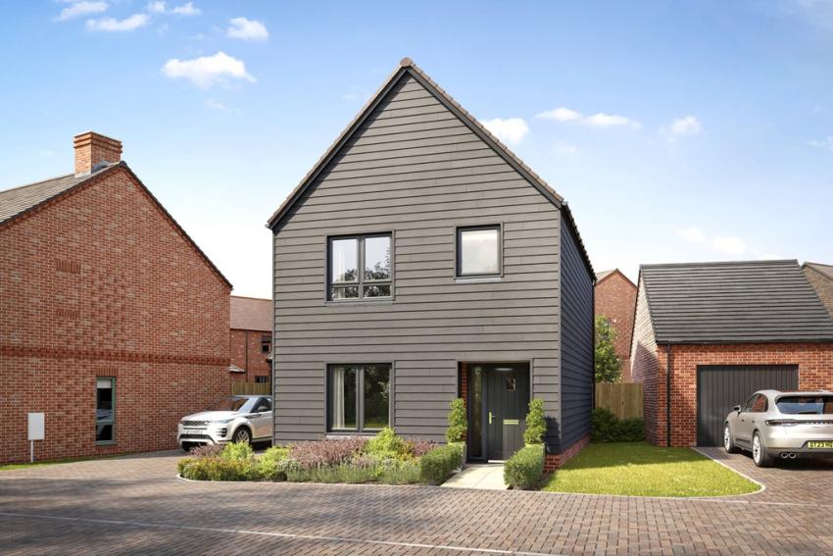
A new neighborhood of 1 & 2 bedroom apartments, 2, 3, 4 & 5 bedroom homes, supported by a wide range of community facilities. Wisley Acres is designed as a sustainable community around a village green with all the essential amenities needed for daily life, including shops, cafes, healthcare and education facilities. With a vast Country Park and sports facilities available to all, a vibrant community where people can live, work, learn, relax and have a close connection to nature. Wisley Acres will be launching summer 2026, register your interest to stay up to date.
Living in Ockham, Surrey offers peaceful countryside living with easy access to London via nearby train links (Effingham Junction and Horsley train stations), excellent road connections (A3 and M25), and close proximity to surrounding destinations such as Ripley, Cobham and Horsley, and beyond to London and Guildford. This development will benefit from excellent sustainable travel links to surrounding train stations connected by new and improved cycle links and a new bus service. It’s ideal for those seeking rural charm without sacrificing urban convenience or commuter access.
There will be a range of new facilities including including a Country Park, sports pitches, over 52ha of green space, shops, cafes, healthcare and education facilities. Envisaged as three distinct neighbourhoods, the proposals will create a unique community of 1,730 homes supported by a wide range of community facilities. We recognise that residents will want a say in how their community is run, so we will create a charitable Community Trust which will ensure that the development is nurtured, monitored, managed and maintained by the people that live there. There will be an innovation centre with meeting rooms, business equipment, and a café to support remote work.
Opening times
| Day | Opening time | Closing time |
|---|---|---|
| Monday | 10:00 | 17:00 |
| Tuesday | 10:00 | 17:00 |
| Wednesday | 10:00 | 17:00 |
| Thursday | 10:00 | 17:00 |
| Friday | 10:00 | 17:00 |
| Saturday | 10:00 | 17:00 |
| Sunday | 10:00 | 17:00 |
Are we missing any purchase information? Contact the developer
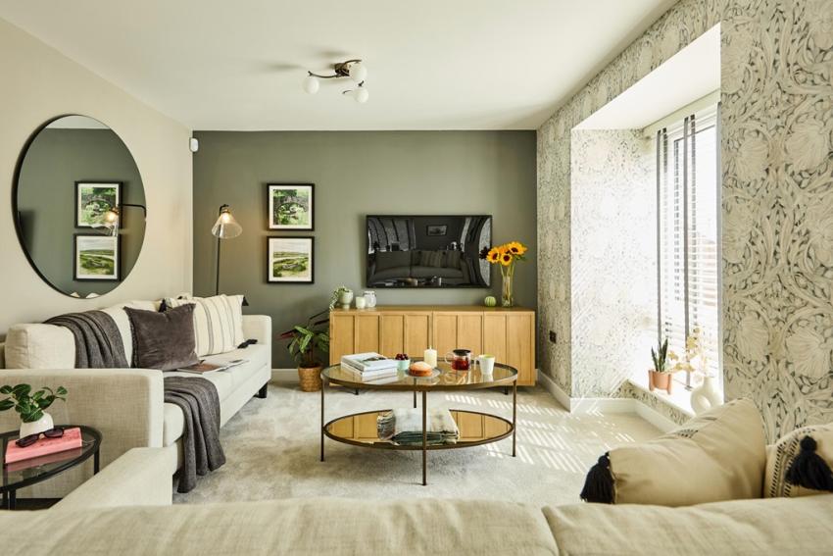
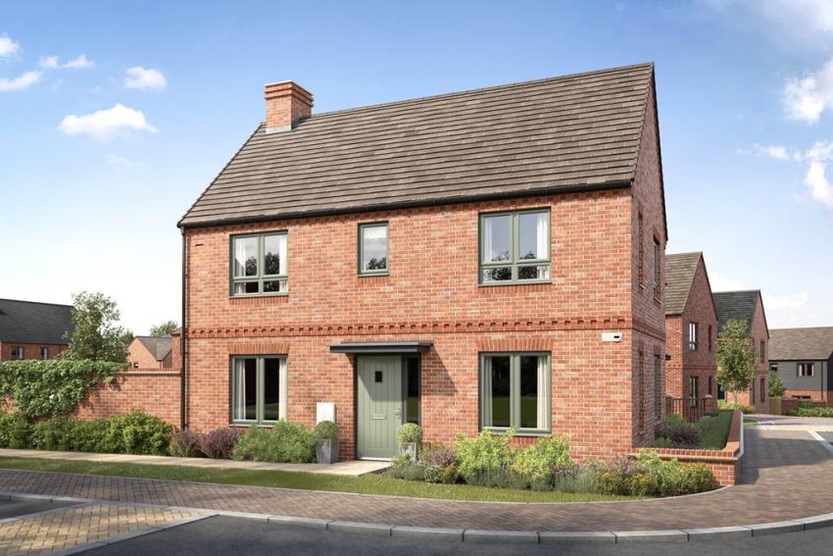
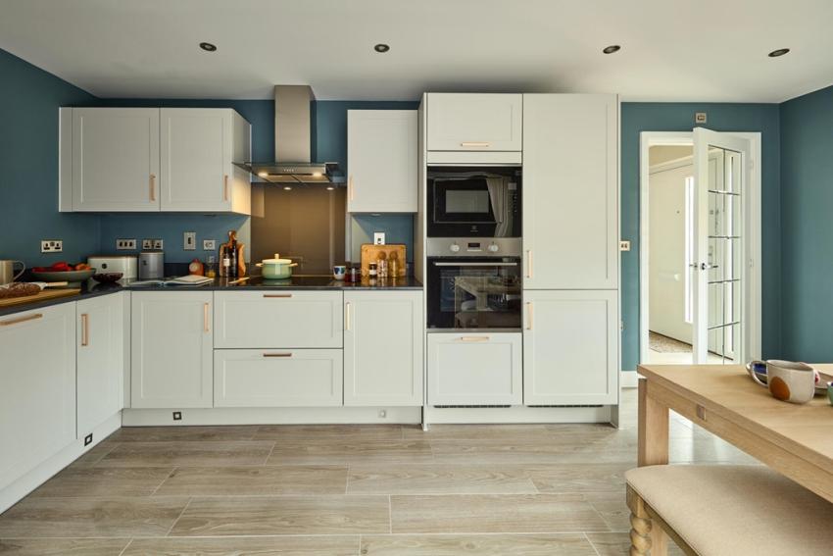
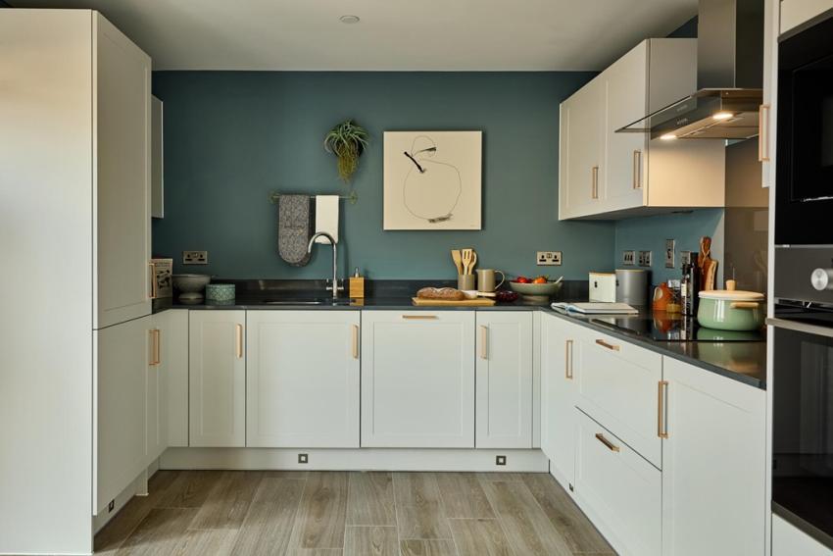
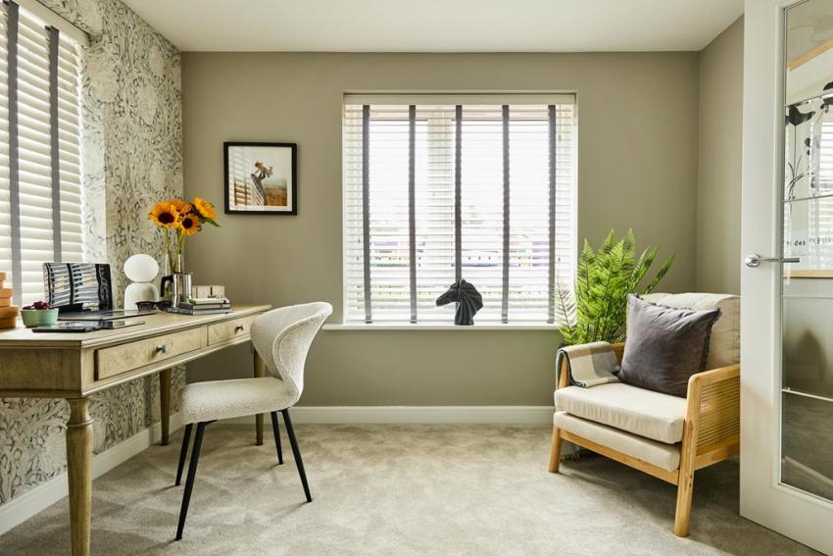
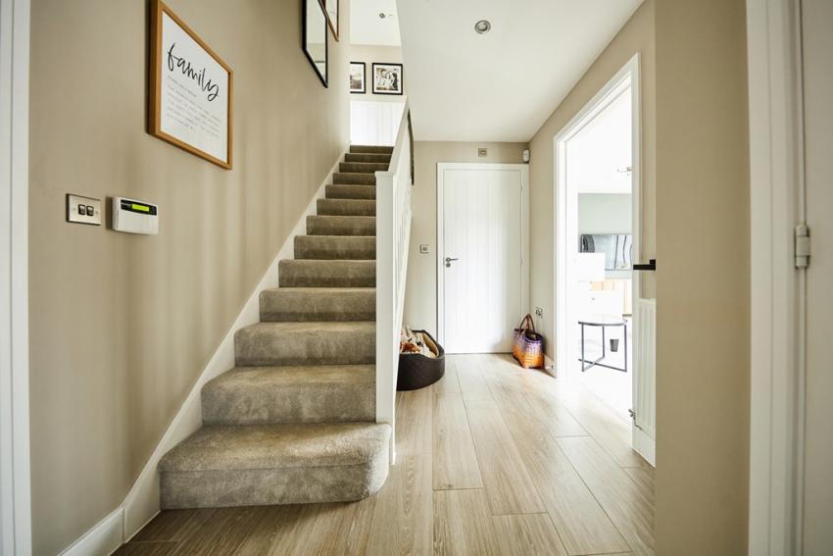
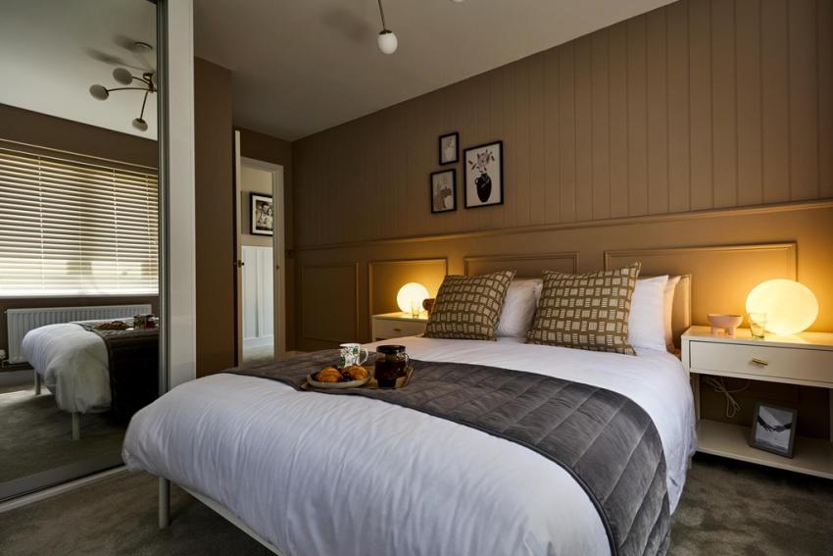
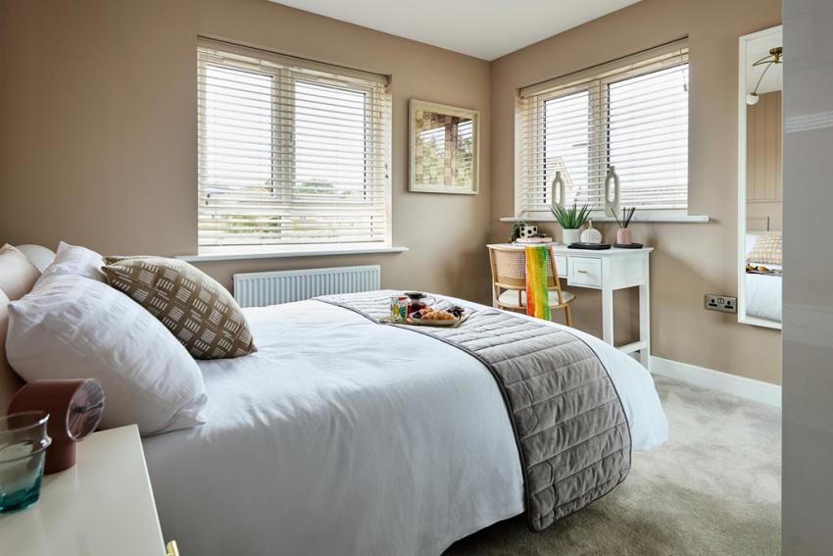
Please note: Computer generated images are for illustrative purposes only. Images may include optional upgrades at additional cost. Its purpose is to give a feel for the development, not an accurate description of each property. External materials, finishes, landscaping and the position of garages (where provided), may vary throughout the development. Properties may also be built handed (mirror image). Please ask for further details.
Calls cost up to 7p (or 7p per minute) plus your phone company's access charge