
Itchington House in Bishops Itchington
by Vaughan Reynolds
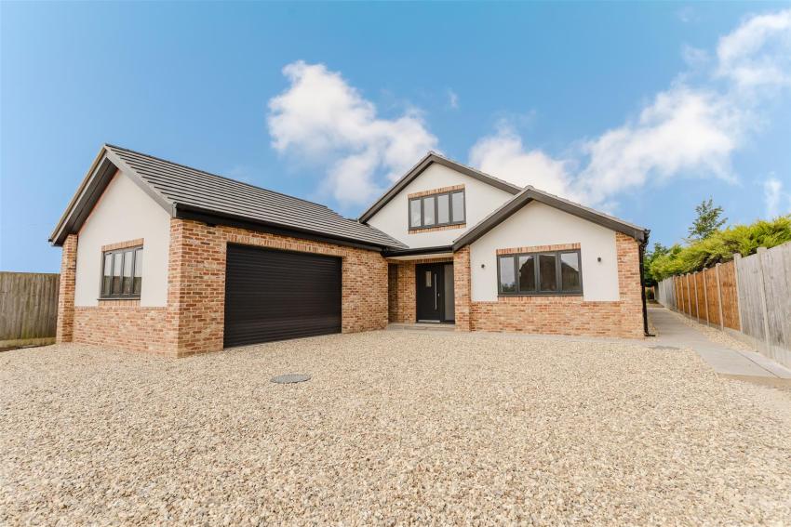
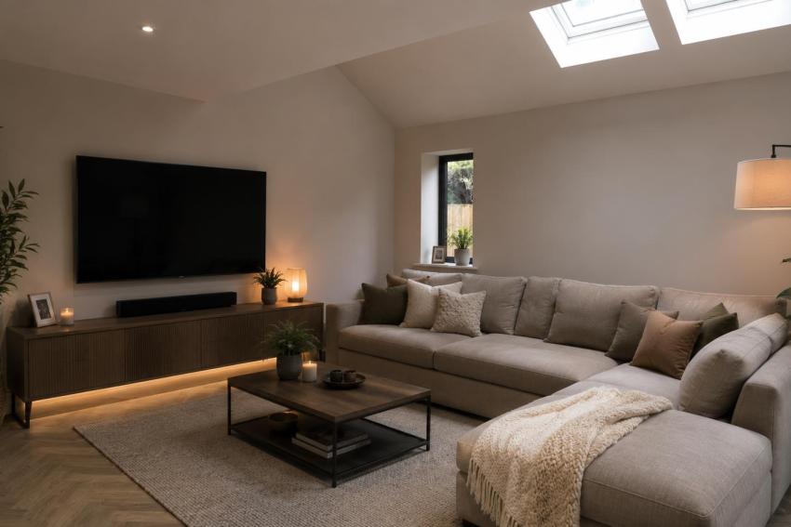
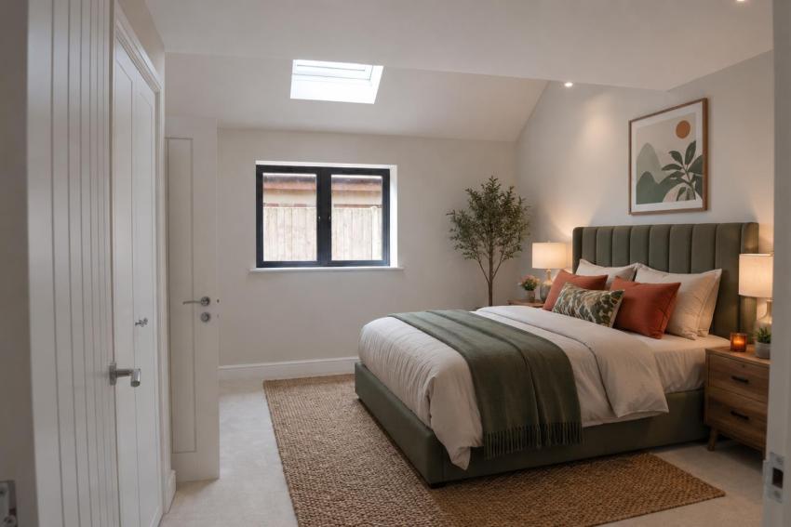
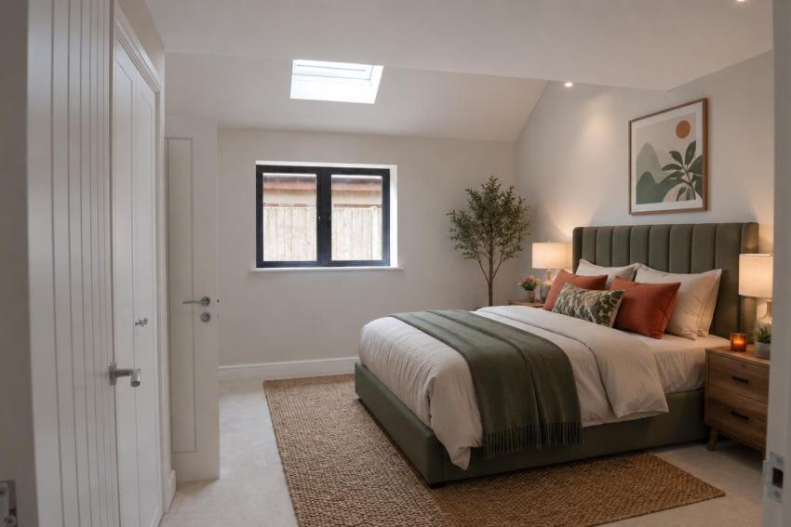
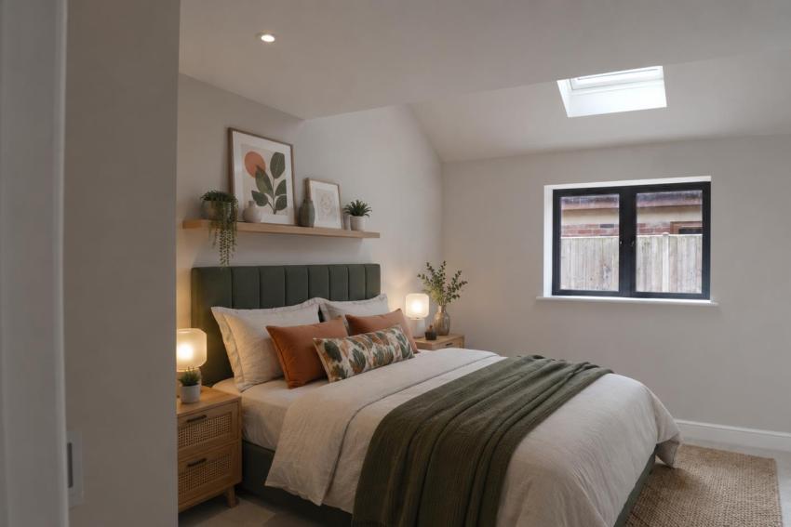
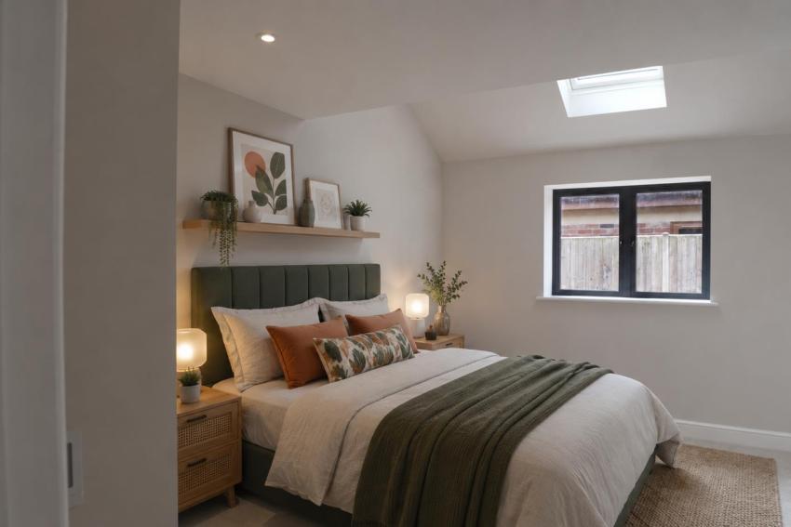
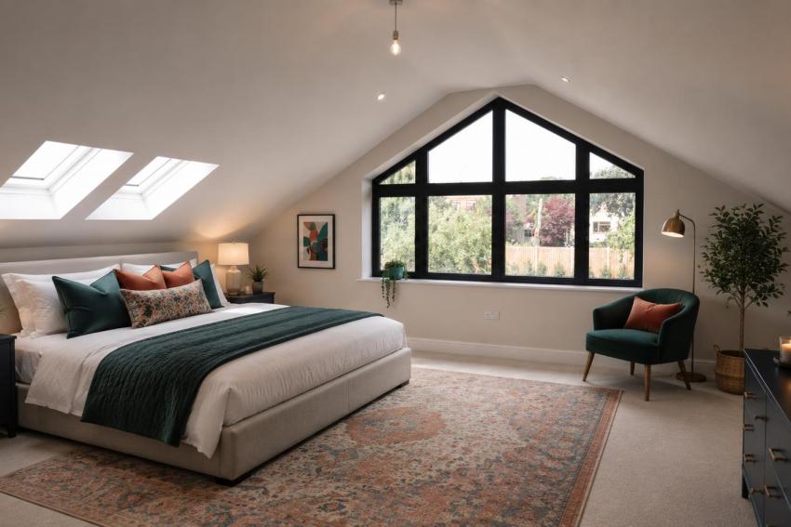
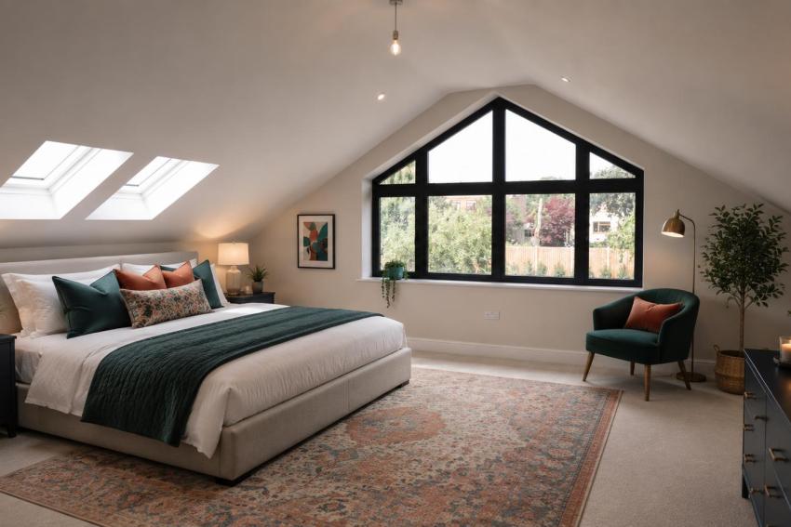
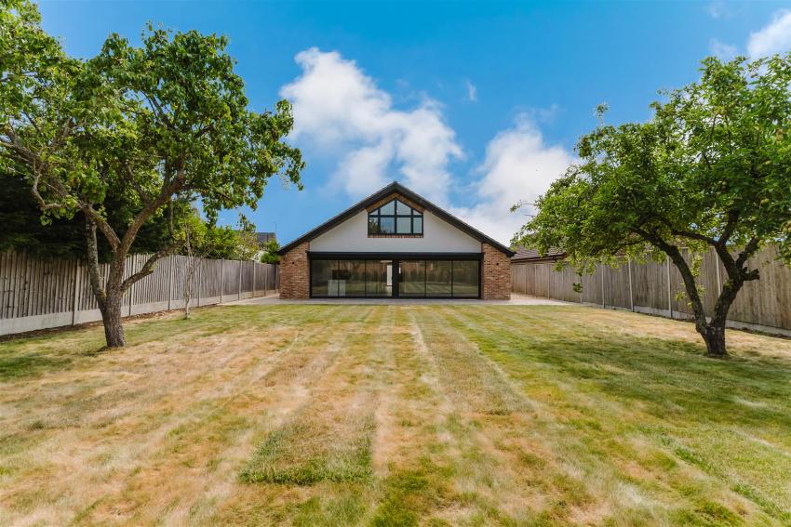

Nestled within the heart of the sought-after village of Bishops Itchington, Itchington House is an exceptional detached home that perfectly balances contemporary luxury with the warmth and character expected of a traditional village property. Designed with longevity, practicality and lifestyle in mind, this remarkable residence enjoys an enviable setting within one of South Warwickshire's most desirable villages, offering an idyllic environment for families and couples alike, whilst remaining within easy reach of Warwick, Leamington Spa, Stratford-upon-Avon and the region's major commercial centres.
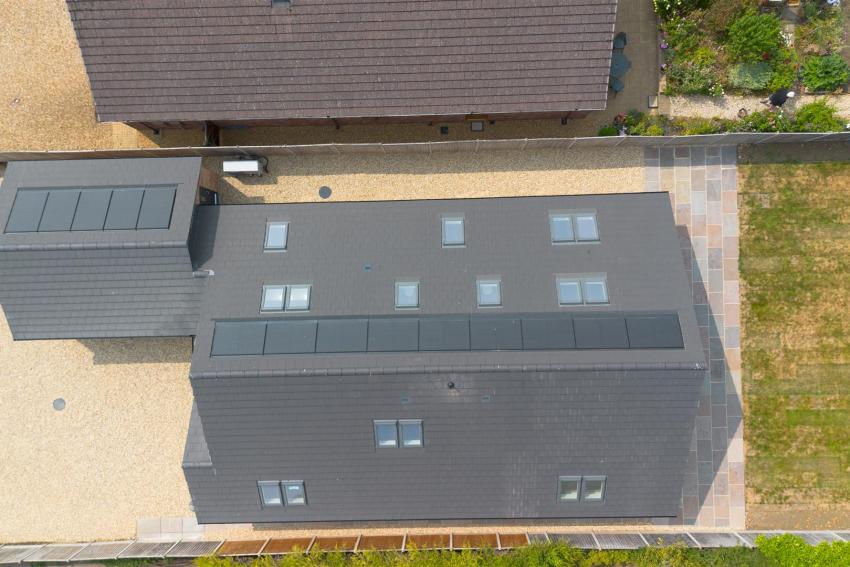
Extending to approximately 3,047 sq ft, Itchington House offers accommodation of impressive proportions, cleverly concealed behind a discreet and sympathetic façade that sits comfortably within its surroundings. The result is a home that continually surprises, revealing an abundance of beautifully designed living space that is both elegant and incredibly adaptable.
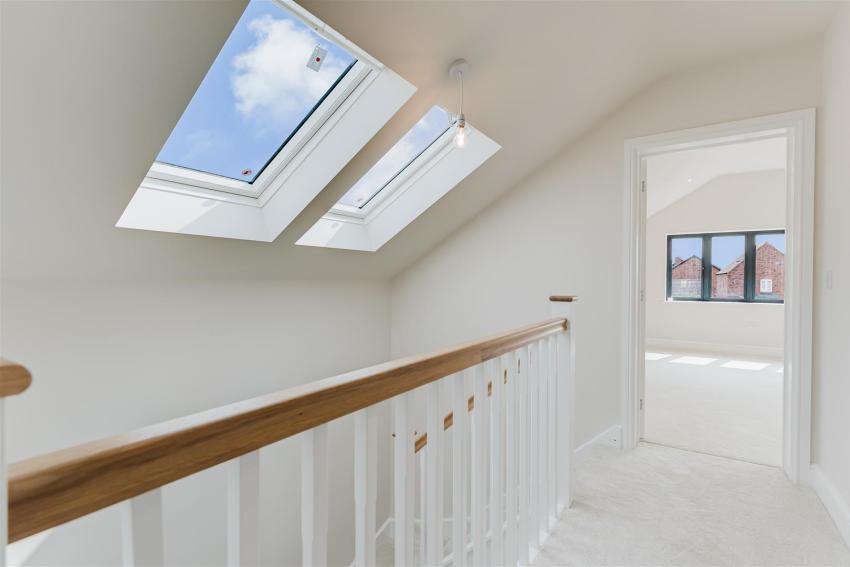
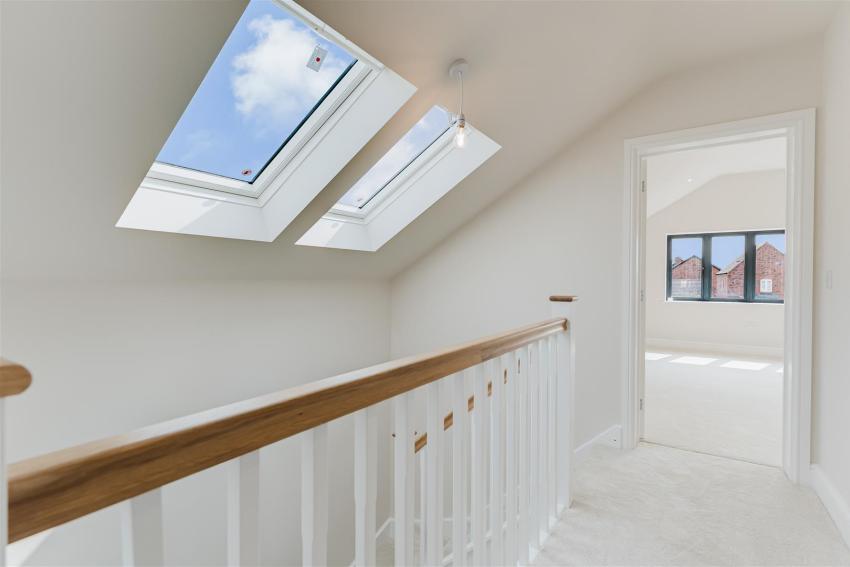
Constructed to an exceptional specification throughout, every element has been carefully considered, from the timeless interior finishes to the energy-efficient technologies that ensure modern comfort. Underfloor heating serves the entire ground floor via an air source heat pump, whilst striking vaulted ceilings and carefully positioned glazing create an abundance of natural light and an overwhelming sense of space. High-quality kitchens, luxurious bathrooms, premium flooring and the reassurance of a comprehensive 10-year structural warranty complete an outstanding specification.
Approached through gated frontage providing generous private parking, the property also benefits from an oversized attached garage with electrically operated door.
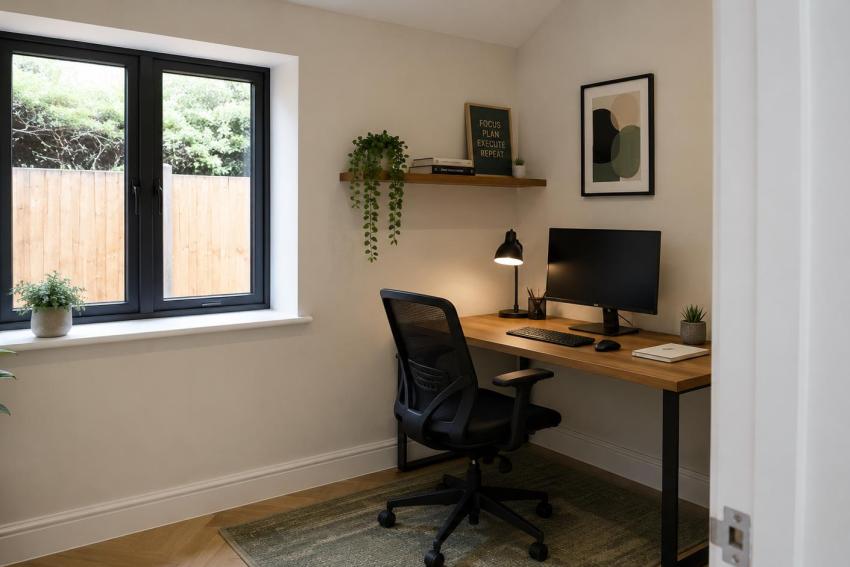
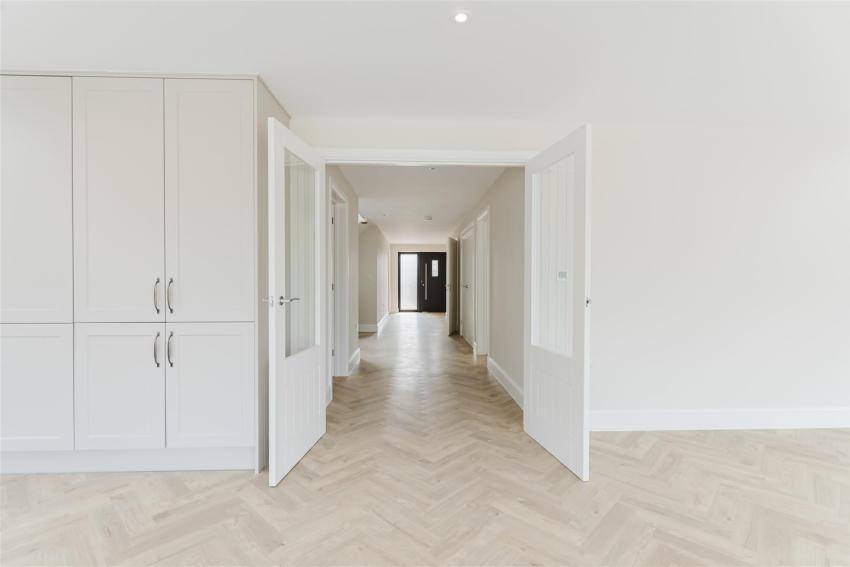
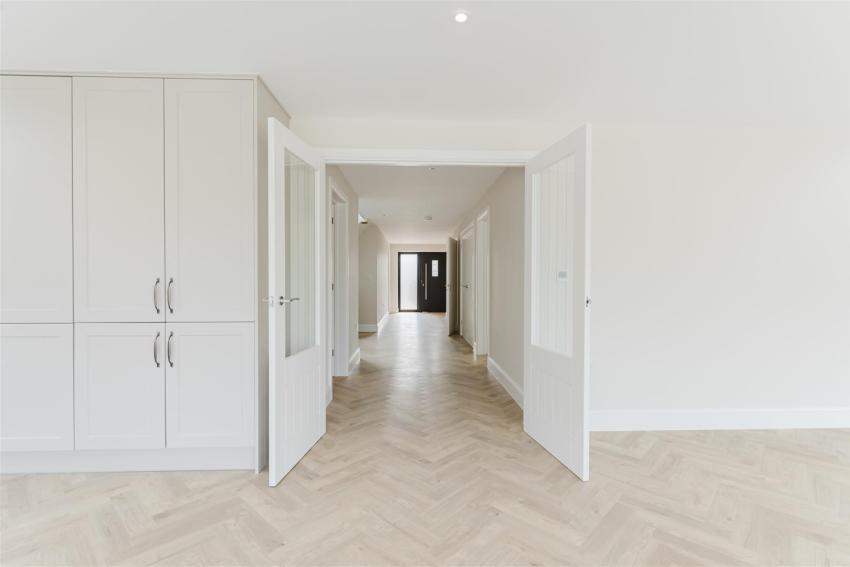
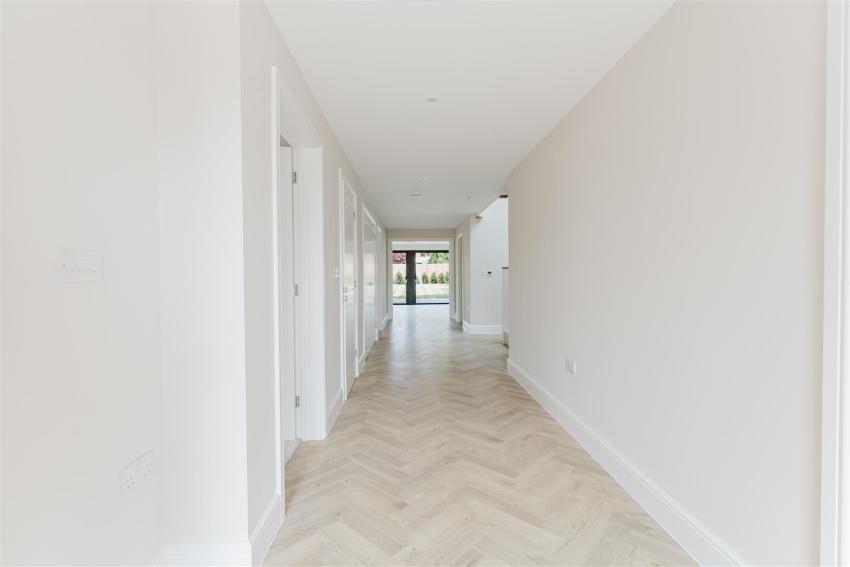
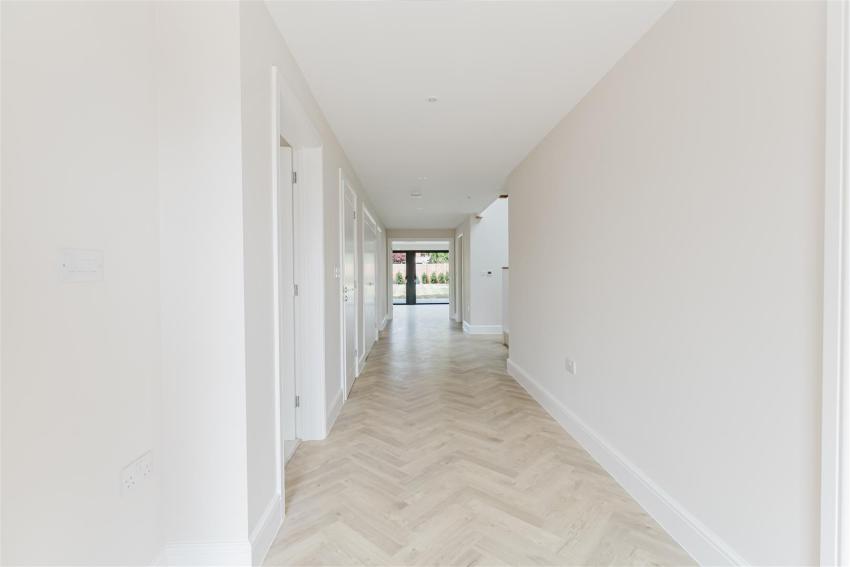
The welcoming reception hall immediately sets the tone, offering an impressive first impression with its central walkway leading through the home. From here, doors lead to a beautifully proportioned sitting room, an excellent home office, cloakroom and useful WC before opening into the true heart of the home.
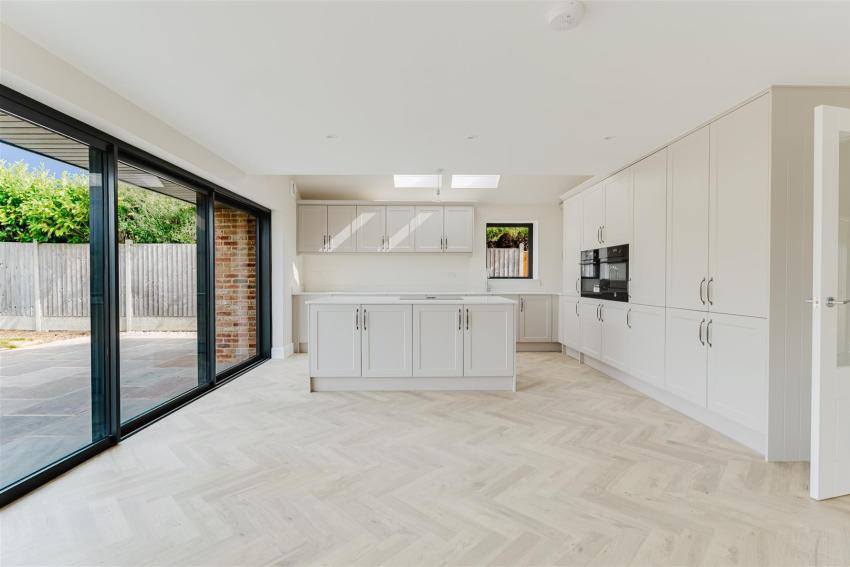
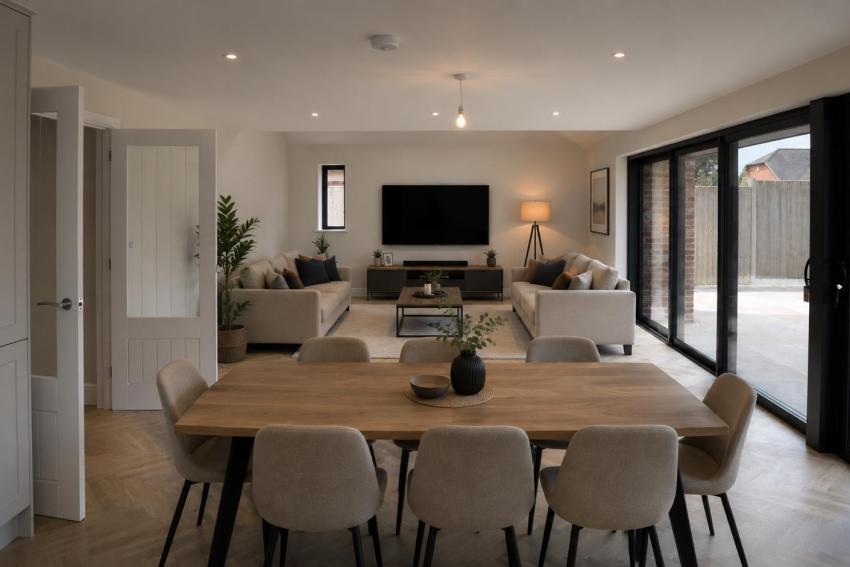
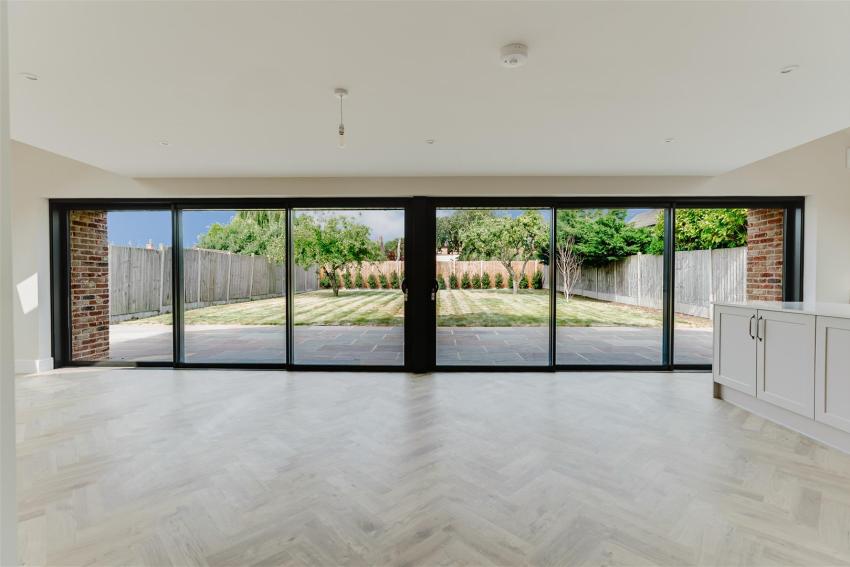
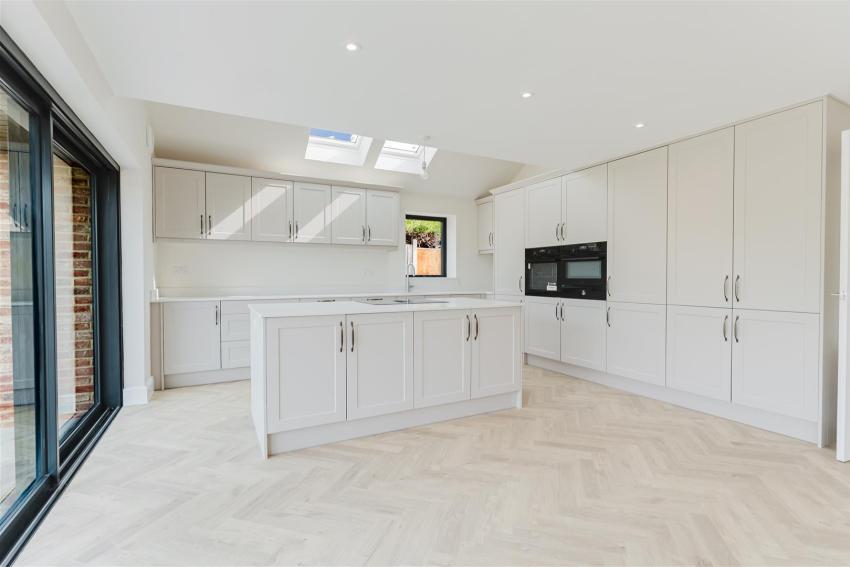
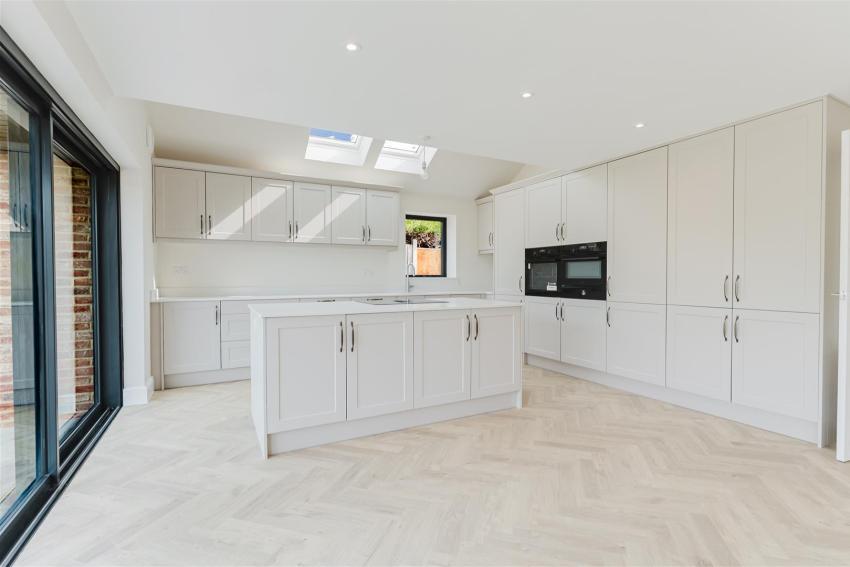
The magnificent open-plan kitchen, dining and family room has been designed for modern living, creating a superb social space equally suited to everyday family life and entertaining on a grand scale. A wall of sliding doors seamlessly connects the interior with the gardens beyond, flooding the room with natural light. The bespoke shaker-style kitchen is complemented by elegant quartz work surfaces, an extensive range of premium integrated appliances and a substantial central island, whilst generous dining and informal seating areas provide exceptional flexibility. A separate utility and boot room offers valuable additional practicality.
One of the home's most appealing attributes is its highly versatile accommodation. Two generous double bedrooms, each benefiting from beautifully appointed en-suite shower rooms, are positioned on the ground floor, making them ideal for multi-generational living, independent teenagers, guest accommodation, or alternatively as additional reception rooms, hobby spaces or home offices depending upon individual requirements.
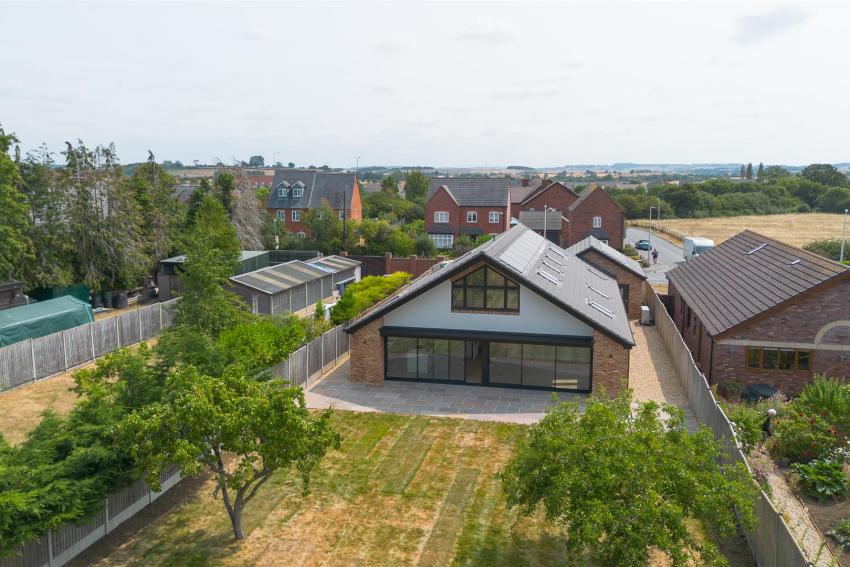
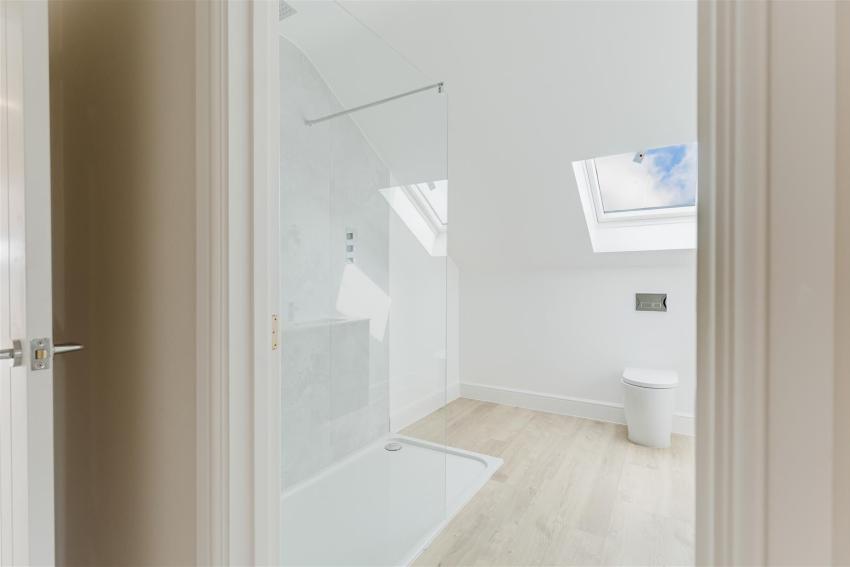
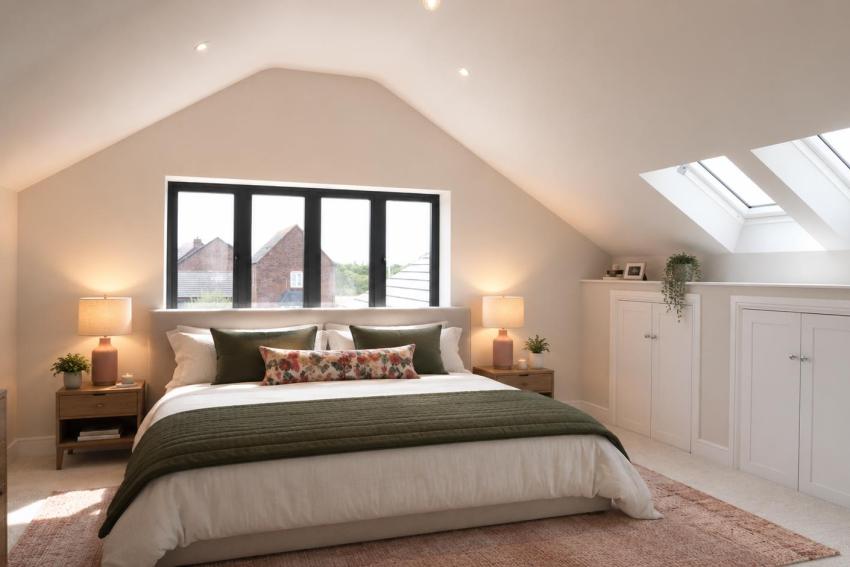
The first floor continues to impress with two further spacious double bedrooms and an elegant family bathroom finished to the same exacting standards found throughout the home. The principal suite is a particular highlight, enjoying a stunning glazed atrium overlooking the rear garden, a dedicated dressing area with fitted wardrobes and a luxurious en-suite shower room. Throughout, the bathrooms have been beautifully specified with quality sanitaryware, contemporary tiling and stylish fittings that perfectly complement the home's refined aesthetic.
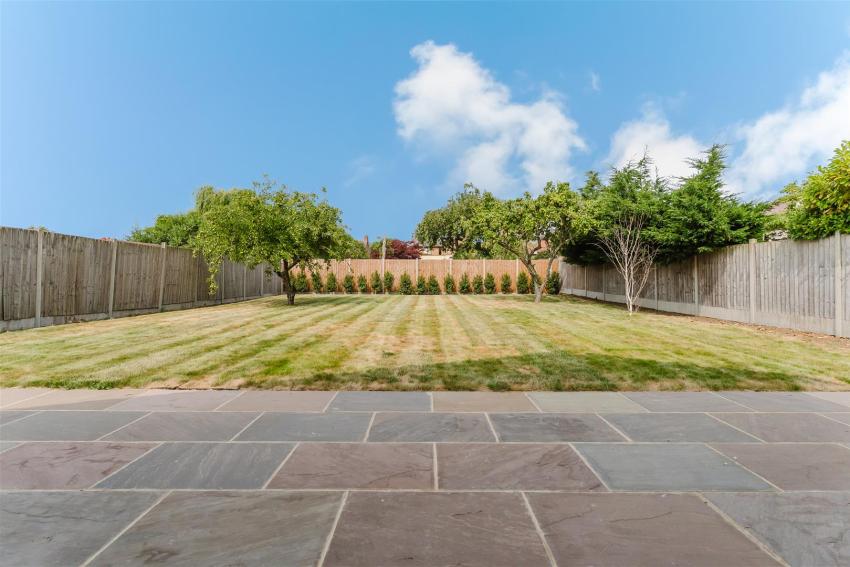
Outside, the generous rear garden provides an ideal extension of the living space, thoughtfully landscaped with an expansive terrace for entertaining, extensive lawns, established trees and pathways leading around both sides of the property. The mature setting offers both privacy and a wonderful backdrop for family life, whilst leaving ample space for children to play or keen gardeners to personalise further.
Combining exceptional build quality, generous accommodation, outstanding energy efficiency and a coveted village location, Itchington House represents a rare opportunity to acquire a truly remarkable new home—one that effortlessly delivers the lifestyle, flexibility and quality that discerning buyers increasingly seek.
Opening times
| Day | Opening time | Closing time |
|---|---|---|
| Monday | 09:00 | 17:30 |
| Tuesday | 09:00 | 17:30 |
| Wednesday | 09:00 | 17:30 |
| Thursday | 09:00 | 17:30 |
| Friday | 09:00 | 17:30 |
| Saturday | 09:00 | 17:30 |
| Sunday | 09:00 | 17:30 |
Green features of this development
Air source heat pumps
Please ask the developer directly about the availability of these features at specific plots.
Are we missing any purchase information? Contact the developer
Please note: Computer generated images are for illustrative purposes only. Images may include optional upgrades at additional cost. Its purpose is to give a feel for the development, not an accurate description of each property. External materials, finishes, landscaping and the position of garages (where provided), may vary throughout the development. Properties may also be built handed (mirror image). Please ask for further details.
Calls cost up to 7p (or 7p per minute) plus your phone company's access charge