
Milby Meadows in Nuneaton
by Countryside Homes
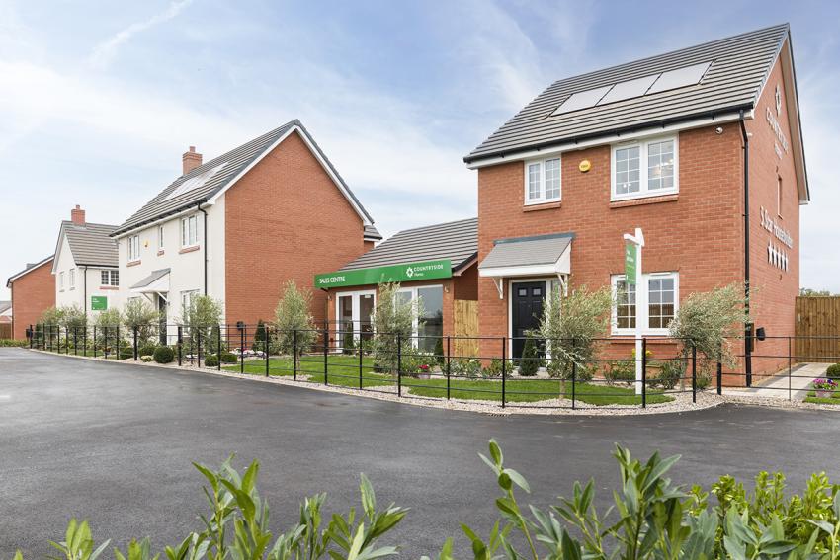
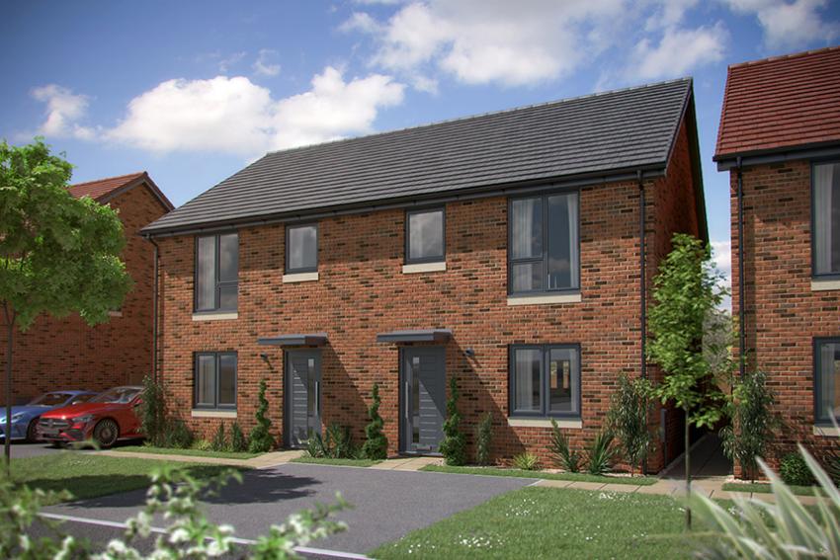
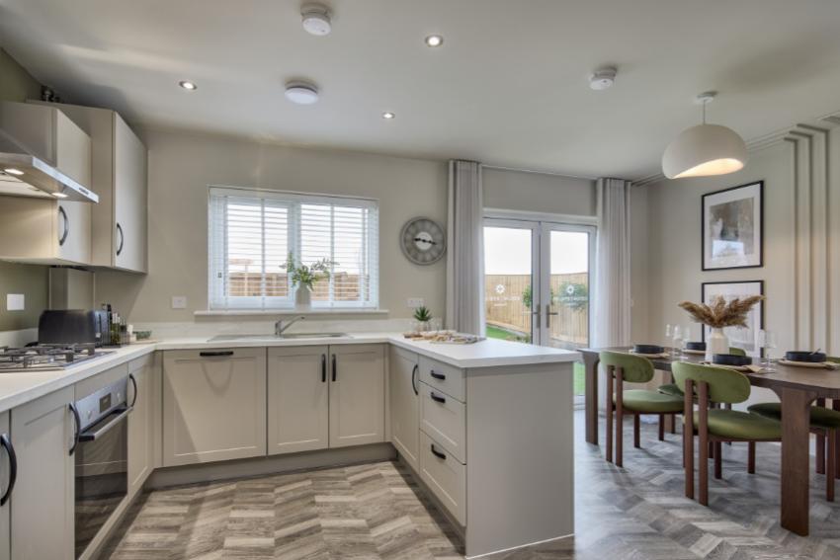
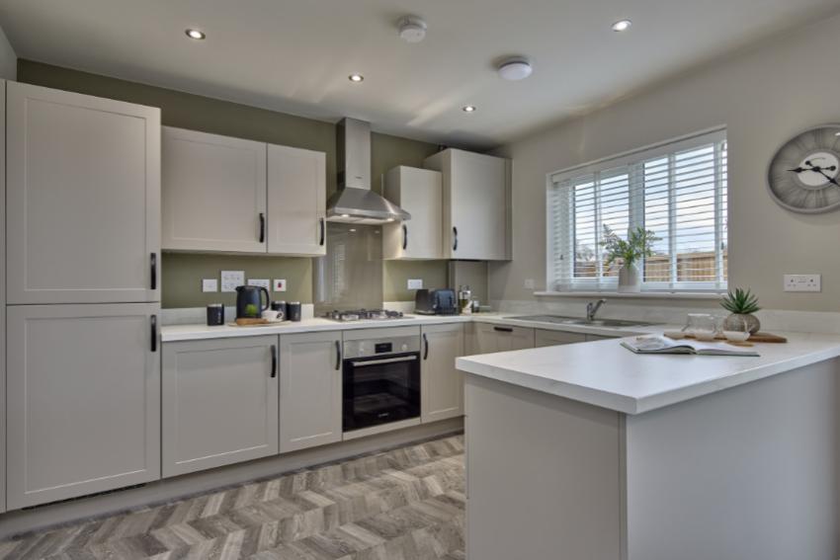
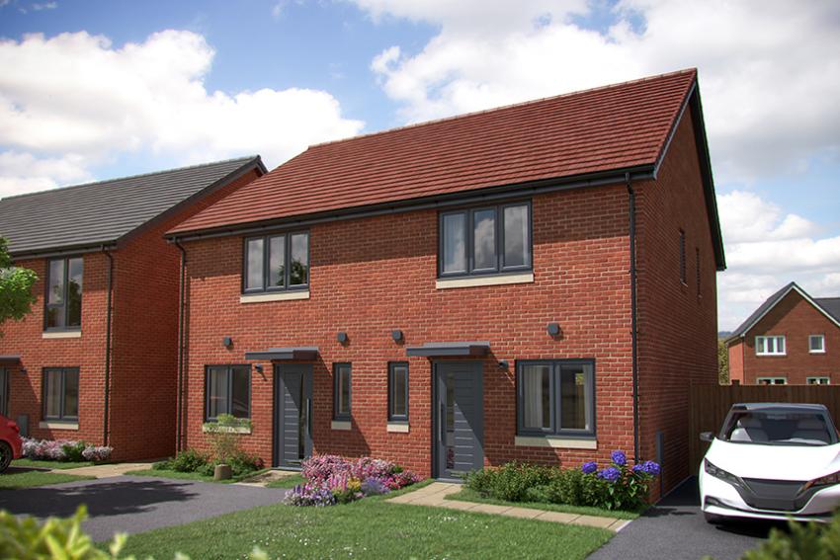
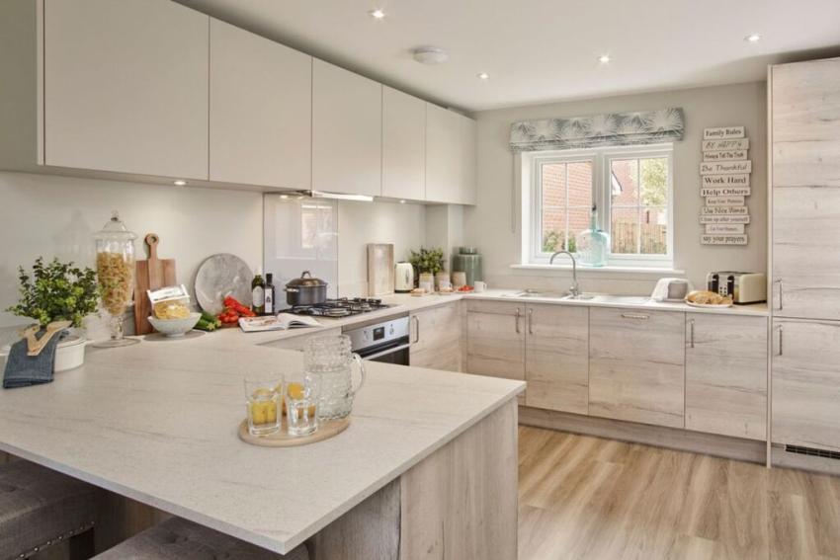
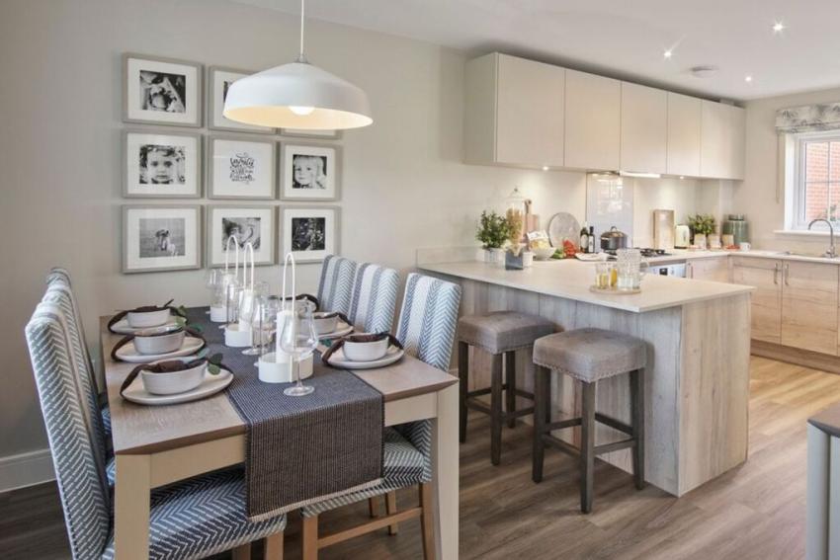
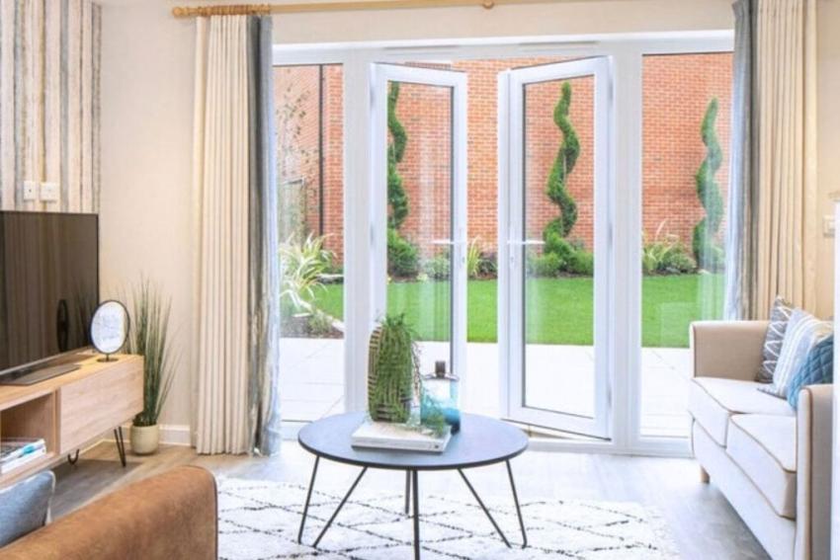
2, 3 & 4 bedroom houses
£239,995 - £429,995
Higham Lane, Nuneaton, Warwickshire, CV11 6BD

The second scheme within 'Develop Warwickshire', Countryside's partnership with Warwickshire Property & Development Group and Warwickshire County Council, each home is being built using modern methods of construction, incorporating features such as air source heat pumps and electric vehicle charging points. Additionally, the development will include energy-efficient design elements, sustainable urban drainage systems and beautifully landscaped green open space to promote biodiversity.
Milby Meadows is ideally located with plenty of open countryside and woodland surrounding the Northern side of the area. All of this, whilst having great transport links and being in between Birmingham, Coventry and Leicester city centres. The development will also feature a BMX track, habitat pond, four balancing ponds and footpaths linking to other developments.
Whether you're a growing family, looking to downsize your current home, or are ready to take your first steps onto the property ladder, there's a home for you at Milby Meadows!
*Receive up to £21,500 to help you move into a brand new home at Milby Meadows!
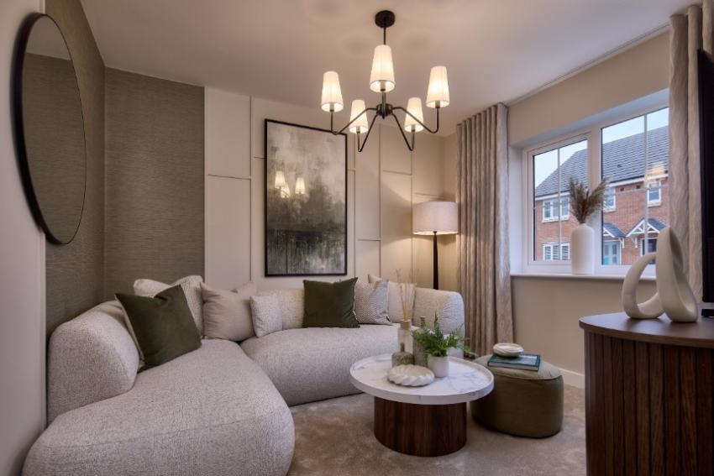
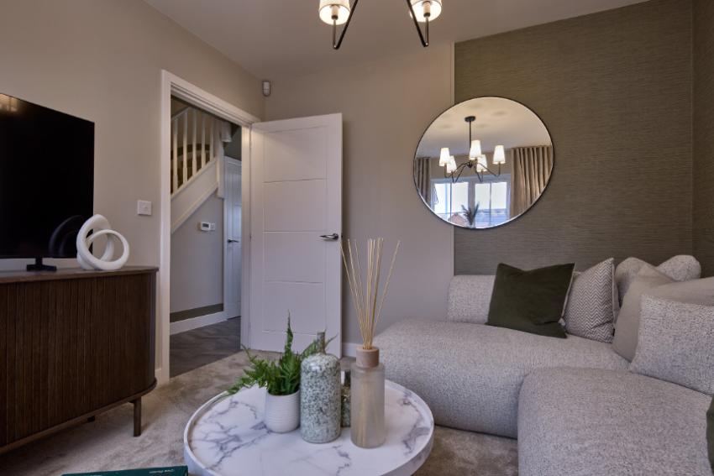
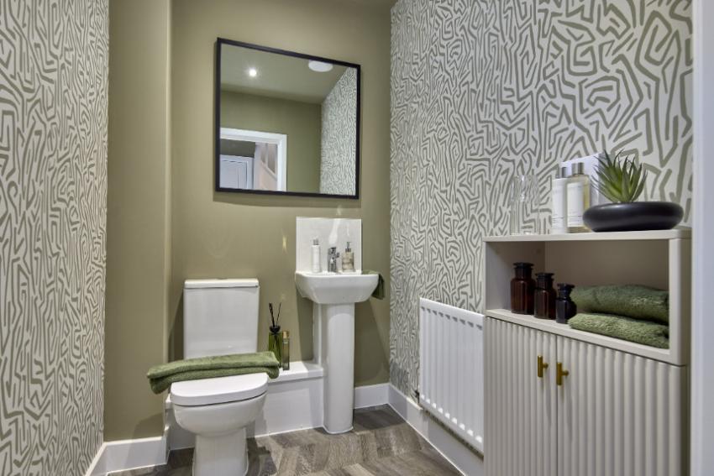
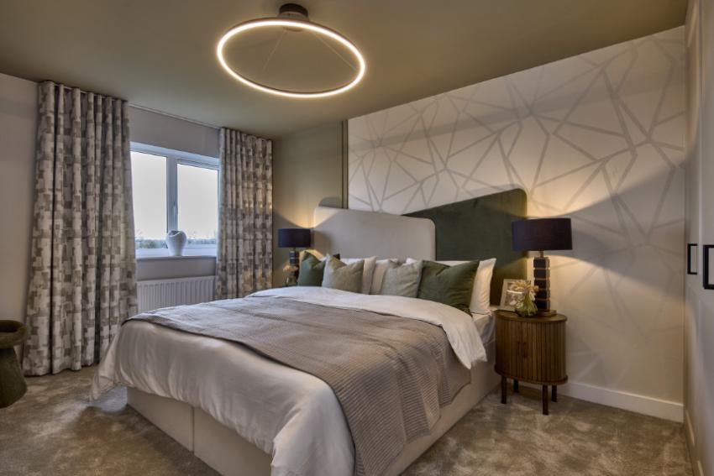
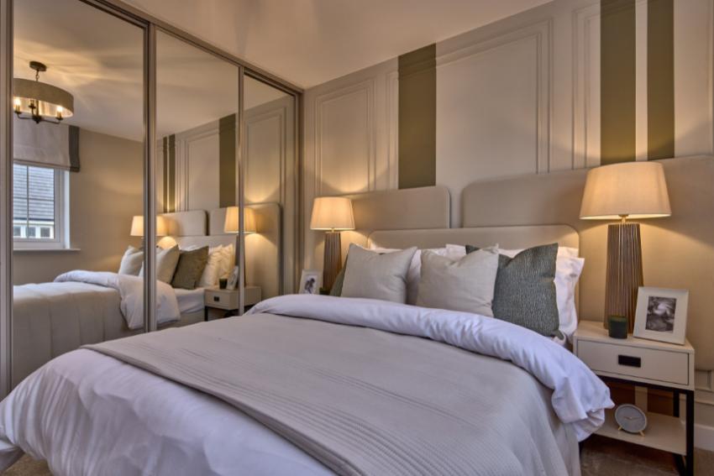
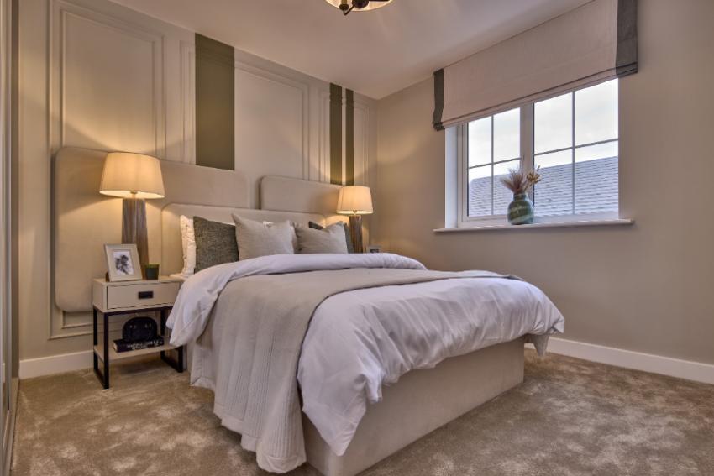
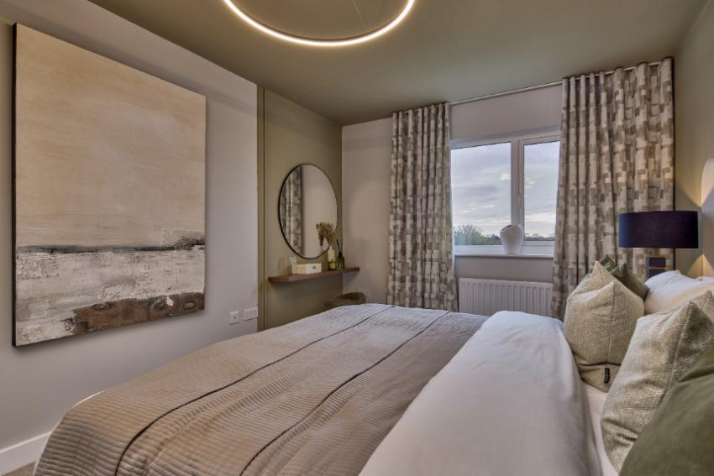
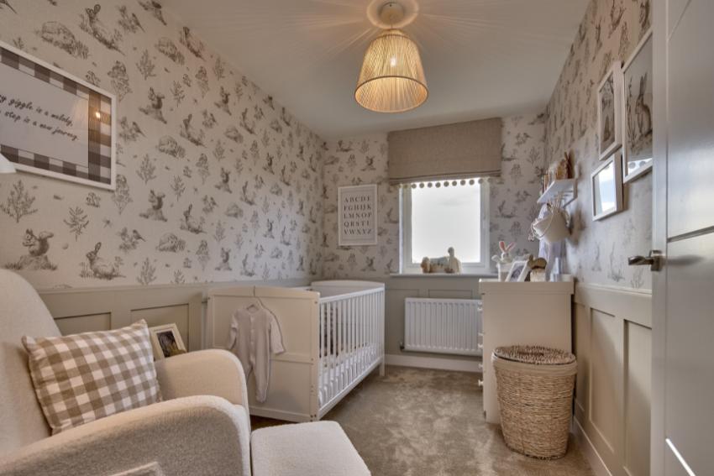
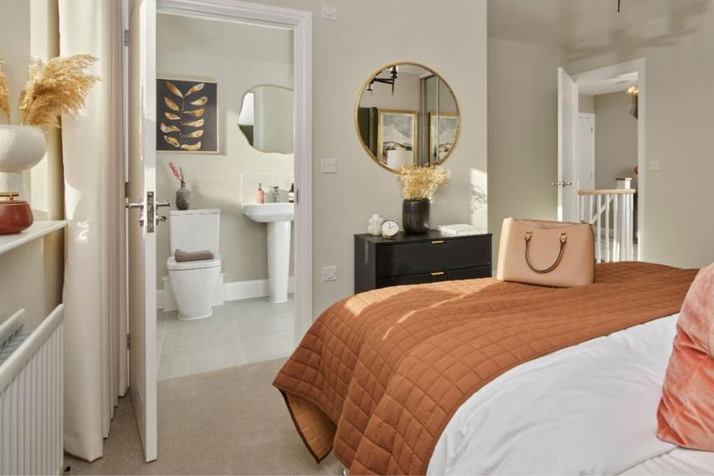
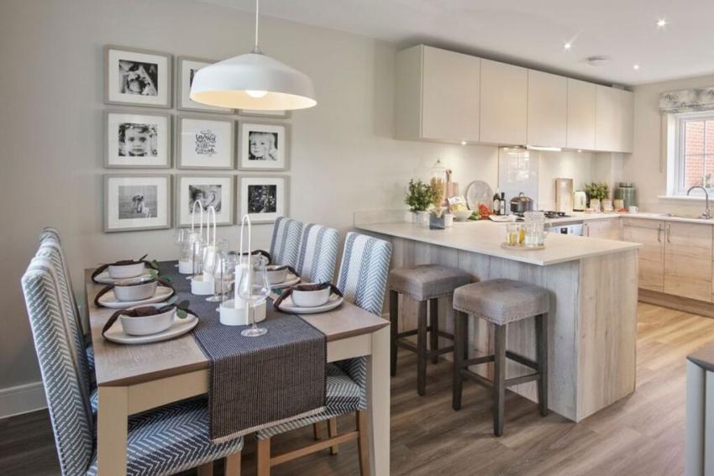
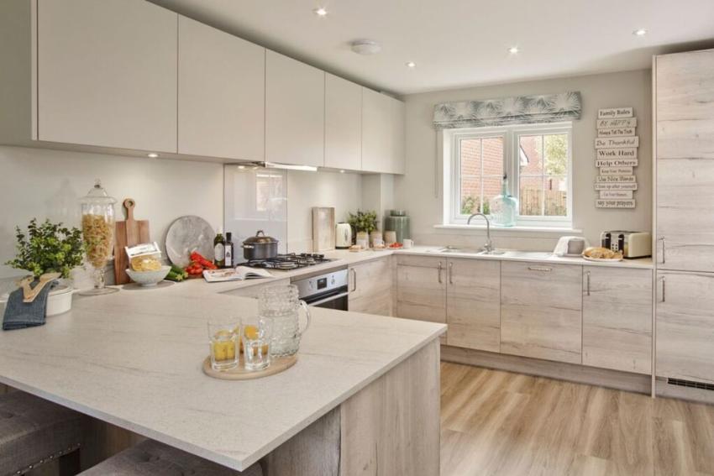
Our show homes are now open. Come along to find out more about what Milby Meadows has to offer and take a tour of the stunning three-bedroom Jackdaw and four-bedroom Robin!
Opening times
| Day | Opening time | Closing time |
|---|---|---|
| Monday | 10:00 | 17:00 |
| Tuesday | Closed | Closed |
| Wednesday | Closed | Closed |
| Thursday | 10:00 | 17:00 |
| Friday | 10:00 | 17:00 |
| Saturday | 10:00 | 17:00 |
| Sunday | 10:00 | 17:00 |
Green features of this development
Air source heat pumps
EV chargers
Please ask the developer directly about the availability of these features at specific plots.
Are we missing any purchase information? Contact the developer
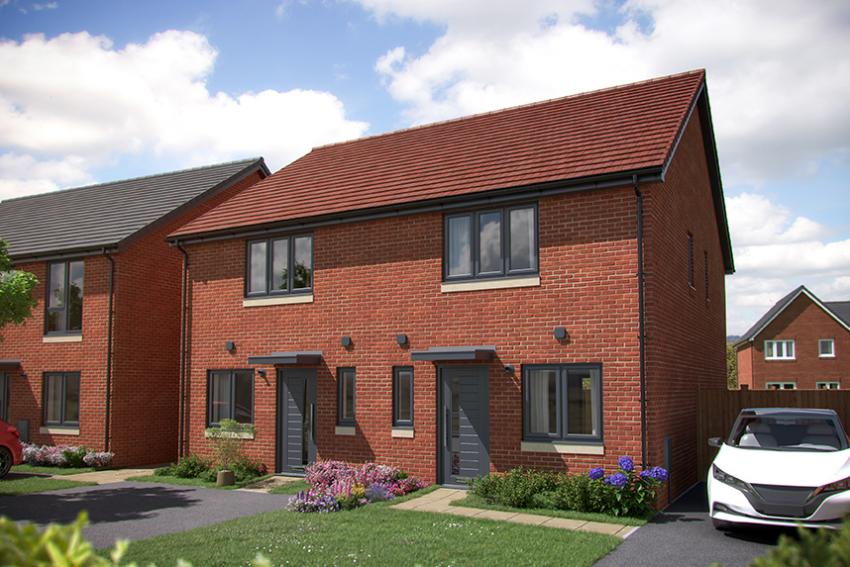
Please note: Computer generated images are for illustrative purposes only. Images may include optional upgrades at additional cost. Its purpose is to give a feel for the development, not an accurate description of each property. External materials, finishes, landscaping and the position of garages (where provided), may vary throughout the development. Properties may also be built handed (mirror image). Please ask for further details.