
Tiddington Road in Stratford-upon-Avon
by Vaughan Reynolds
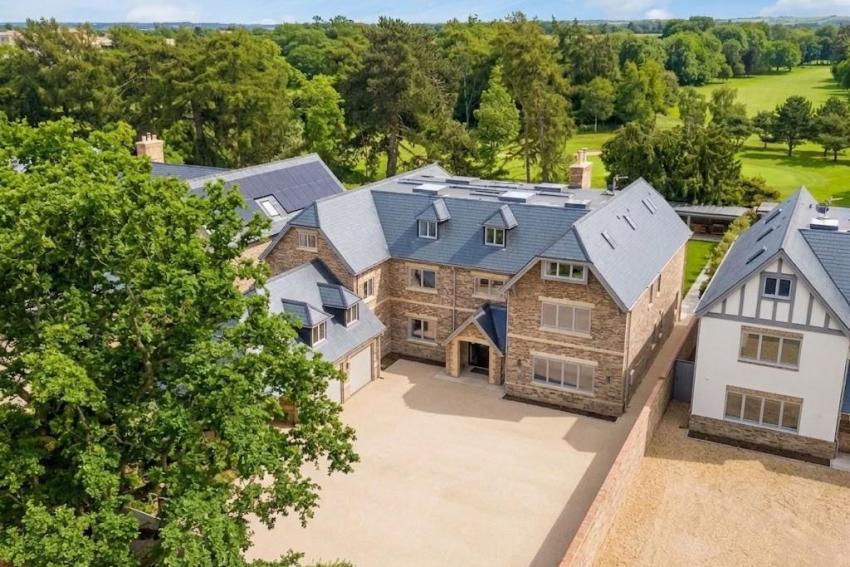
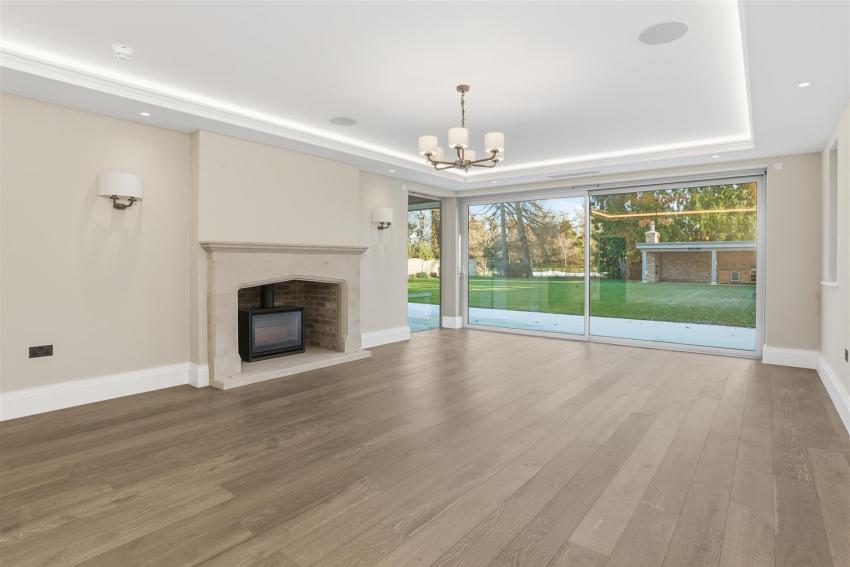
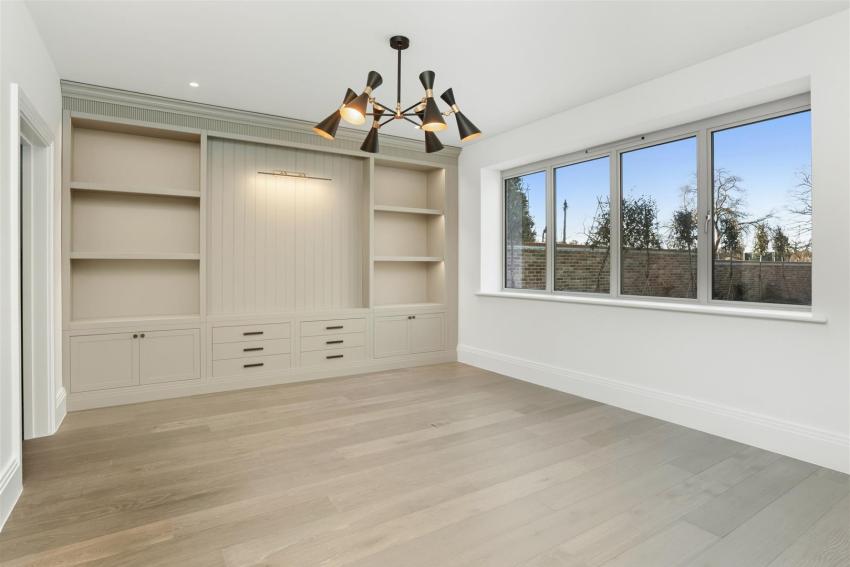
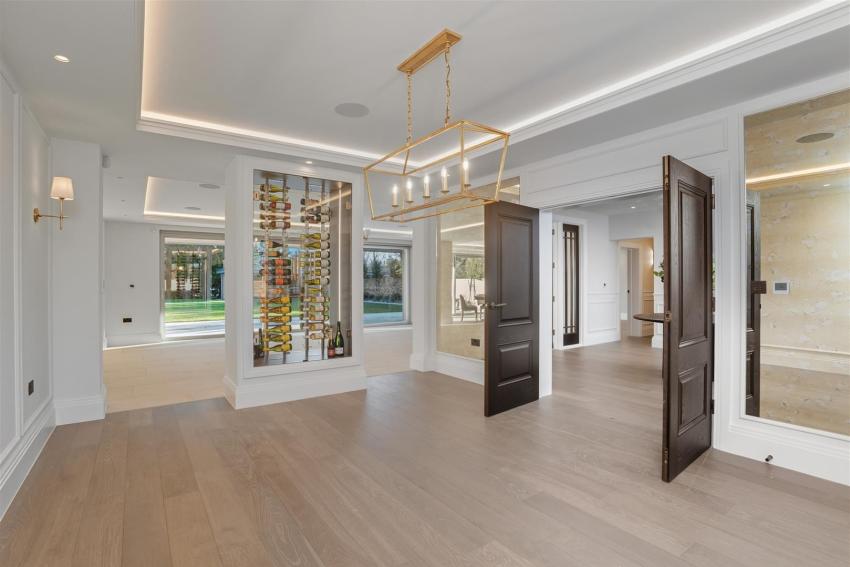
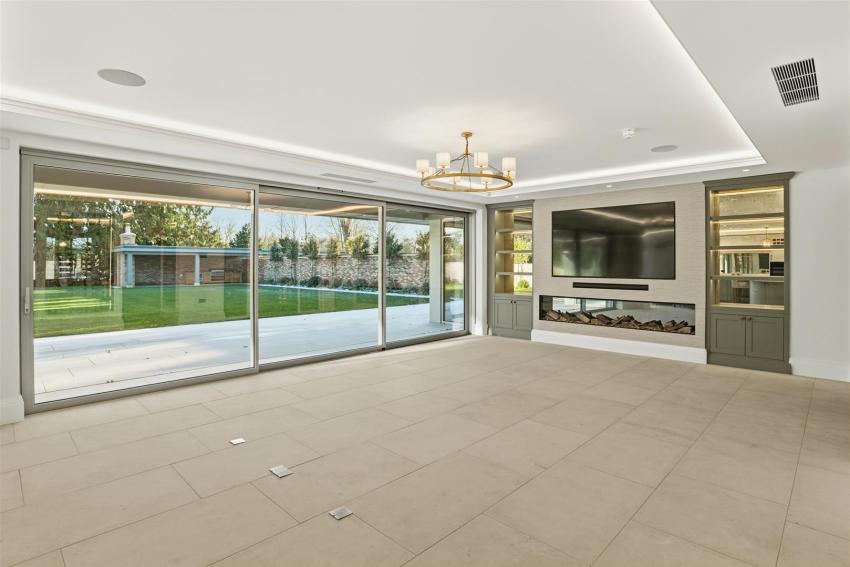

Set on the prestigious Tiddington Road, this exceptional new-build home is one of just two individually crafted luxury residences by a highly regarded local house builder. Extending to approximately 8,601 sq ft including garage and ancillary accommodation, the house combines architectural confidence with an uncompromising level of finish.
* Reception Hall * Snug * Sitting Room
* Kitchen/Breakfast/Family Room * Dining Room
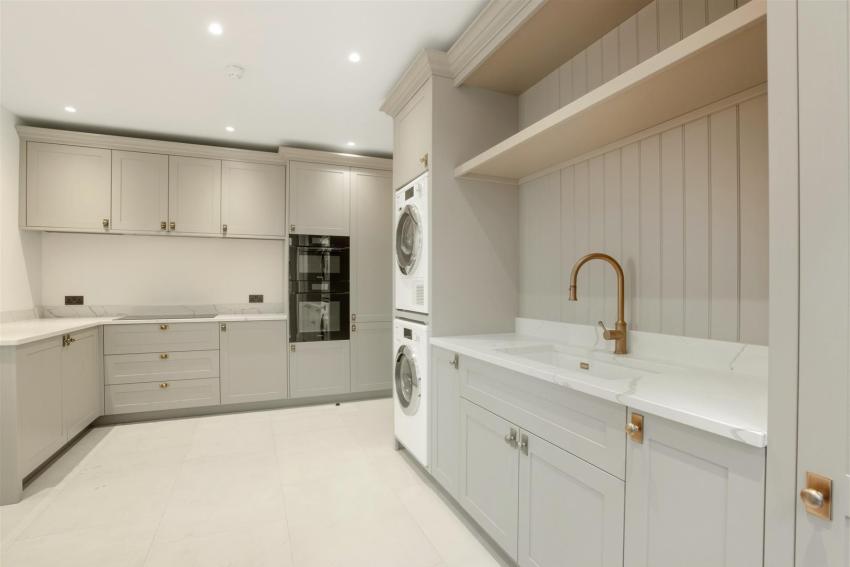
* Utility Room * Two WC's * Pantry
* Main Bedroom/Dressing Room/En-suite
* Bedroom Two/Dressing Room/En-suite * Bedroom Three/Dressing Room/En-suite
* Bedroom Four/En-suite * Bedroom Five/En-suite
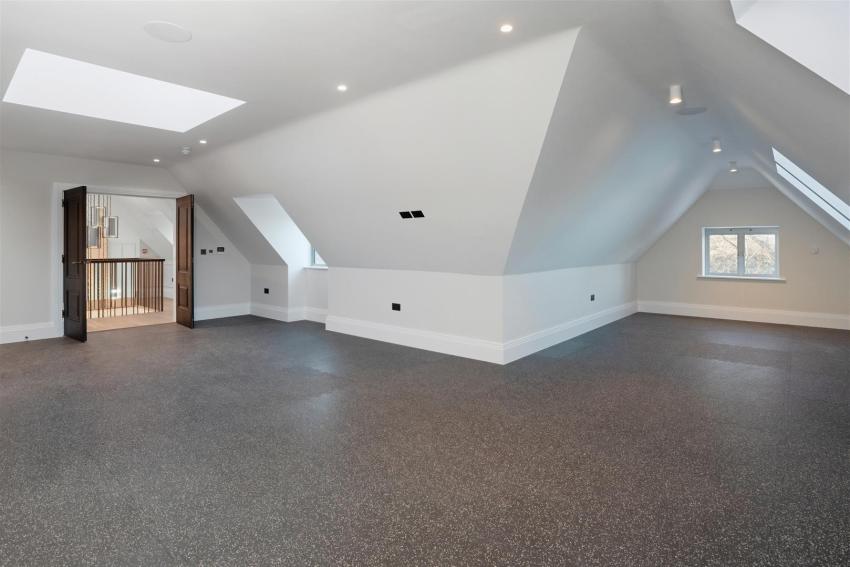
* Games Room & Leisure Suite * Gymnasium
* Bedroom Six & Bathroom/Spa
* Outdoor Kitchen
* 0.45 acre plot * Double Garage and car port
* 10 Year ICW Warranty
Enjoying open views across Stratford Golf Course and beautifully landscaped gardens, the property has been designed around light, space and lifestyle. With bespoke interiors, hotel-quality bathrooms, integrated smart technology and outstanding leisure and entertaining spaces, this is a rare opportunity to acquire a landmark contemporary home just moments from the heart of Stratford-upon-Avon.
Set discreetly along Tiddington Road, this exceptional new-build home is one of only two individually crafted residences by a highly regarded local luxury house builder. Designed without compromise and finished to an exacting standard, the property extends to approximately 8,601 sq ft including garage and outbuilding, delivering a rare combination of scale, architectural confidence and meticulous attention to detail.
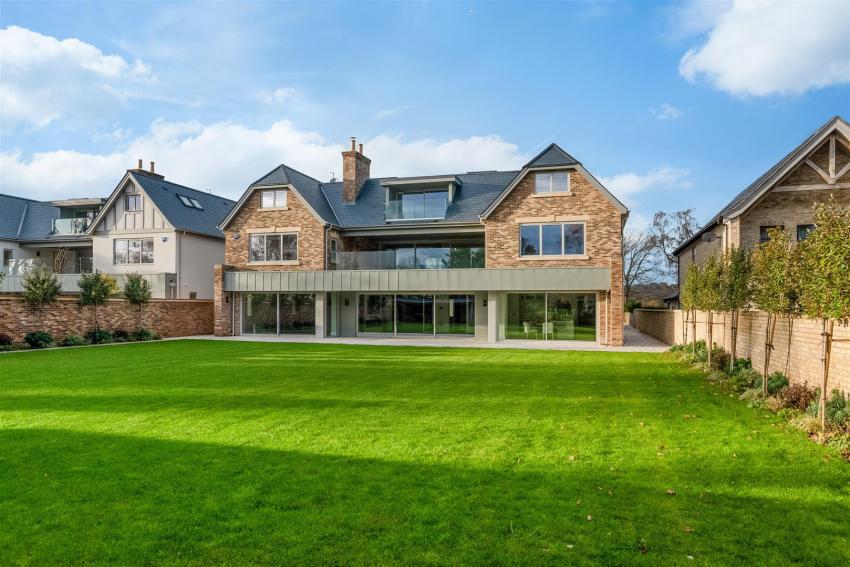
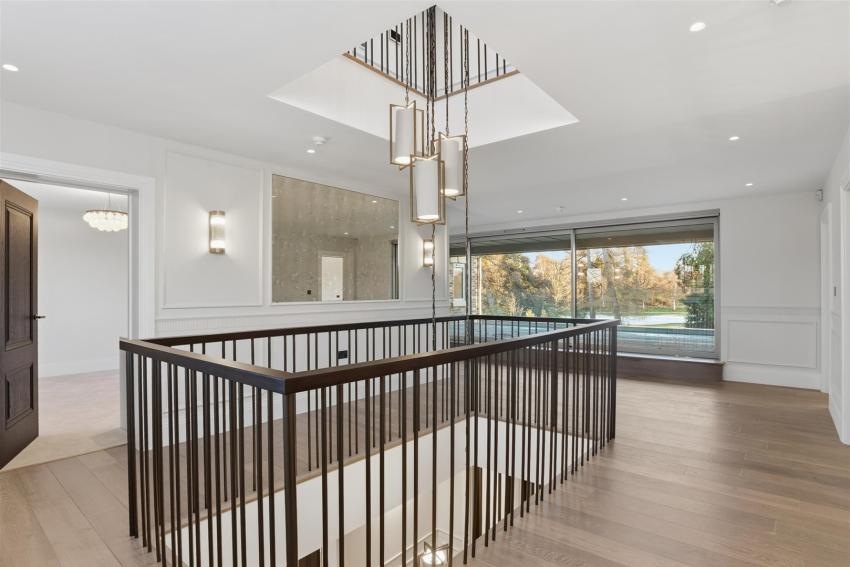
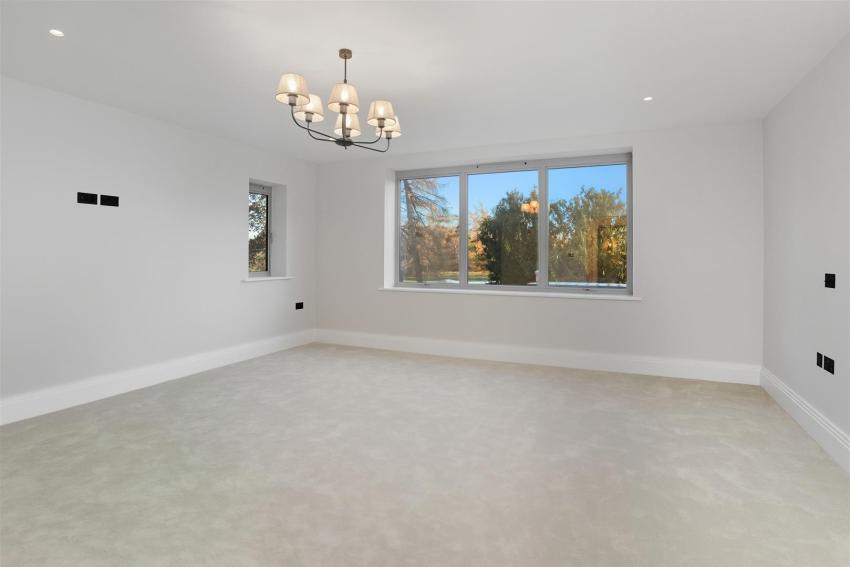
The exterior presents a composed blend of traditional craftsmanship and contemporary design, with high-quality brickwork, refined rooflines and bespoke detailing creating a timeless yet forward-looking aesthetic. To the rear, expansive glazing stretches across the width of the house, opening the principal living spaces onto landscaped gardens and framing open views across Stratford Golf Course, ensuring privacy, outlook and a strong connection to the setting.
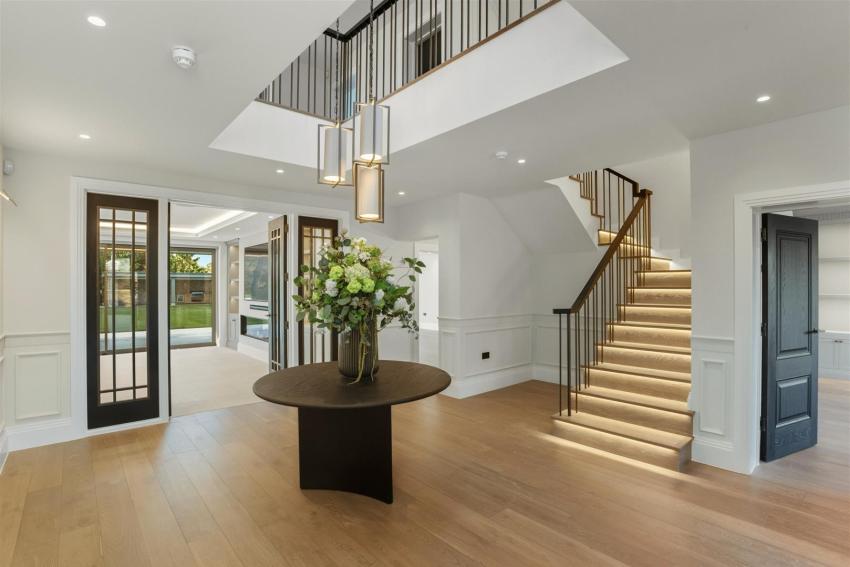
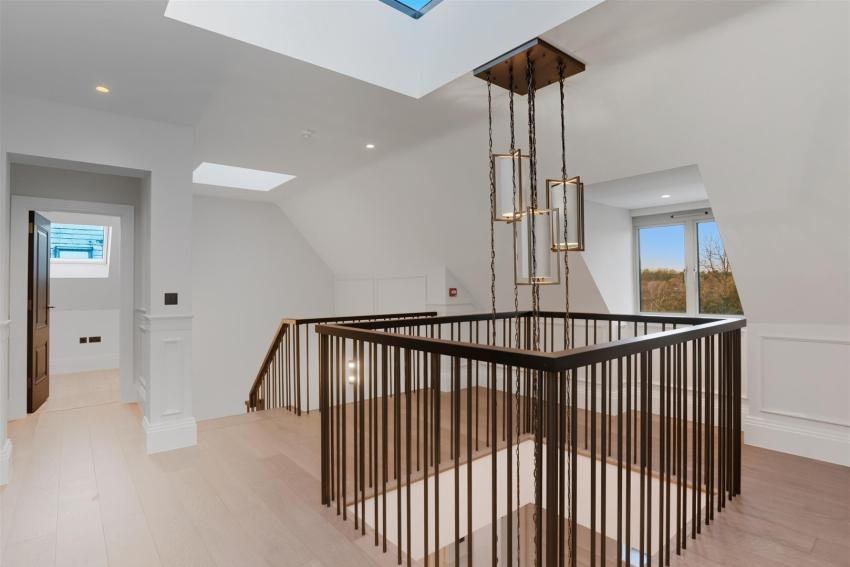
Upon entering, the sense of volume and light is immediately apparent. The main hallway is arranged around a striking central open void, extending through all three levels of the house and crowned by a dramatic feature hanging light fitting. This architectural centrepiece sets the tone for the interior, creating a feeling of openness and flow rarely achieved on this scale.
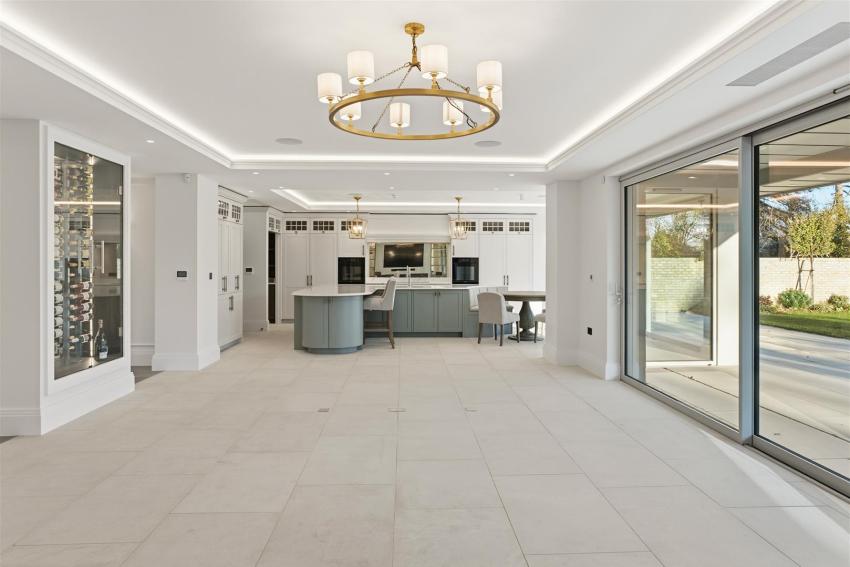
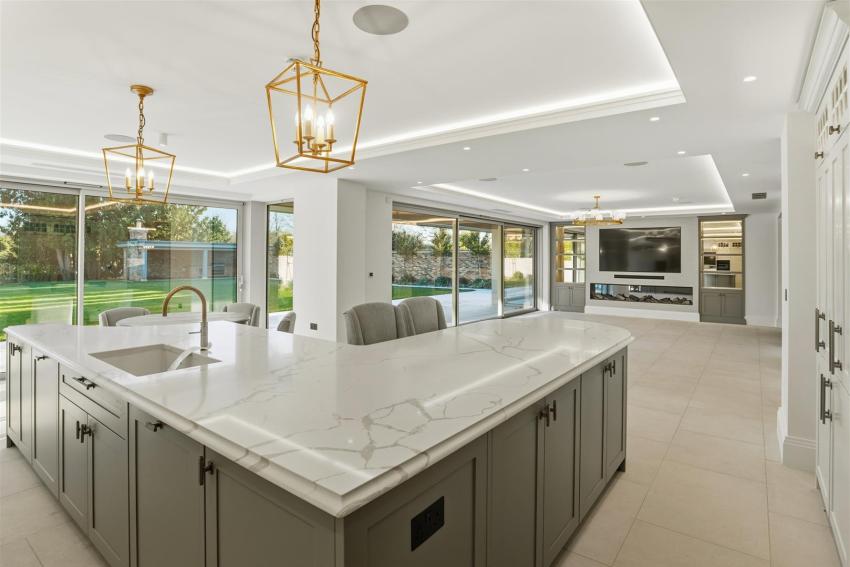
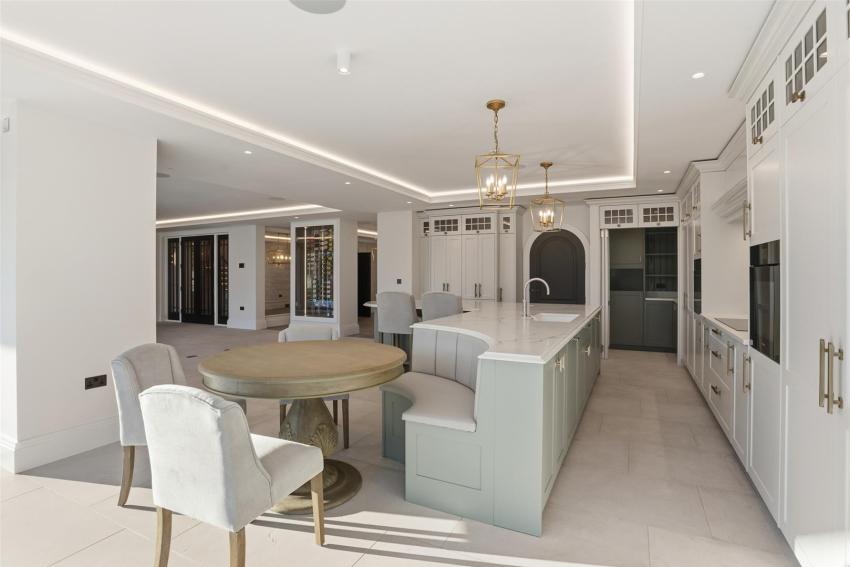
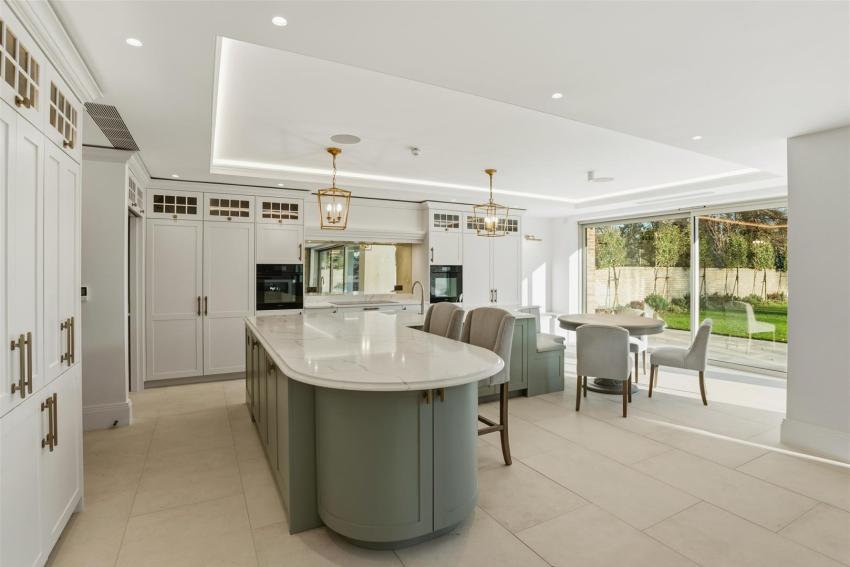
At the heart of the home lies a beautifully appointed bespoke handmade kitchen, conceived as both a practical workspace and a refined social hub. A full bank of integrated Miele appliances is paired with elegant cabinetry, generous preparation surfaces and seamless links to the dining and family areas. Supporting the kitchen is a thoughtfully designed butler’s pantry, along with an extensive utility and boot room, ensuring the house functions effortlessly for modern family life while keeping everyday practicality discreetly out of sight.
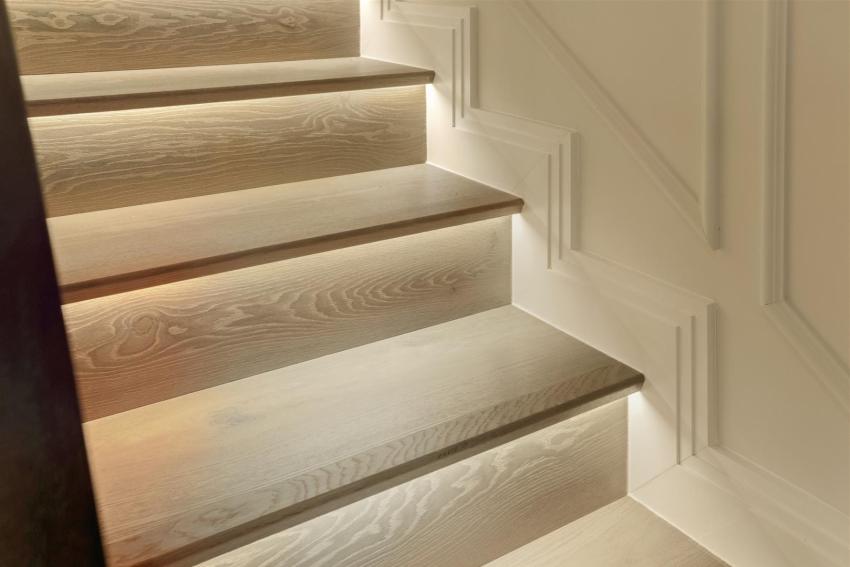
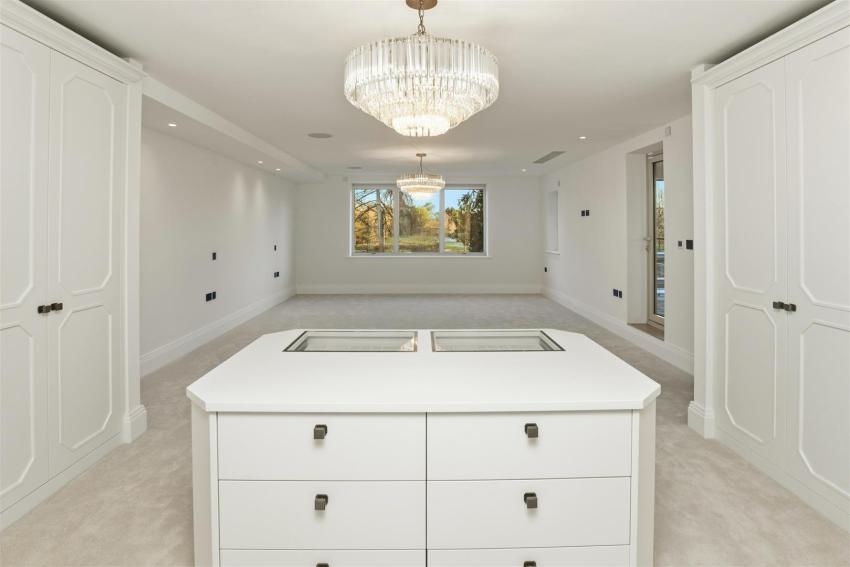
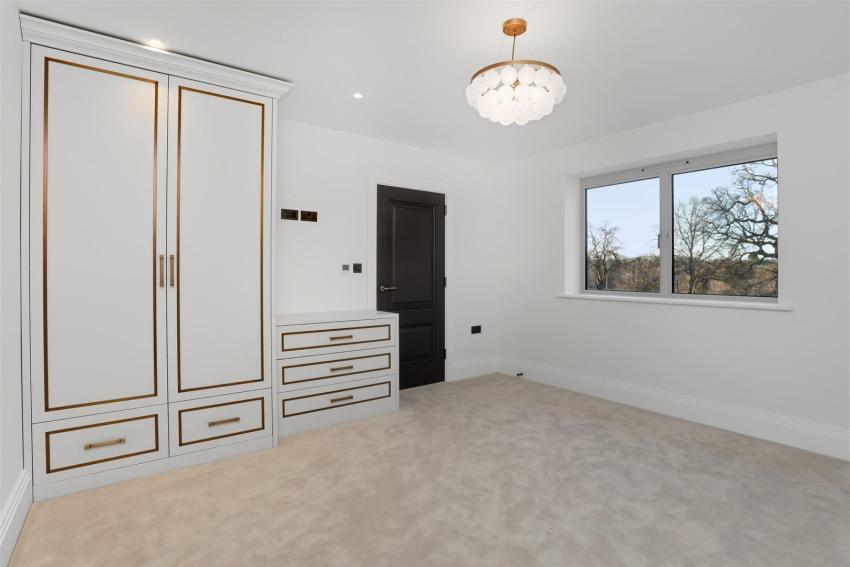
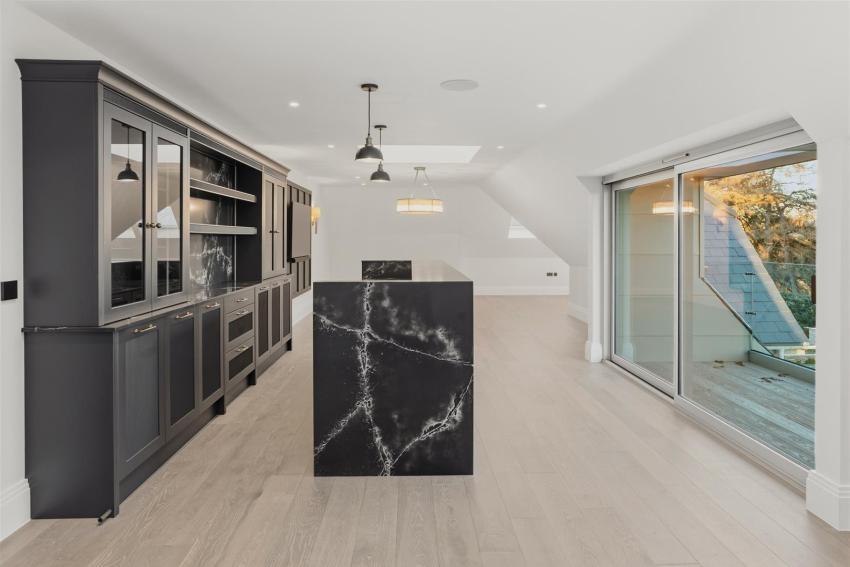
Throughout the interior, bespoke cabinetry crafted by local master craftsmen features prominently, reinforcing the sense of quality and cohesion. This custom joinery is found in the family room, study, bedrooms and the upper-floor bar area, adding warmth, texture and a tailored feel that elevates the house well beyond standard new-build specification.
The first floor continues the theme of considered luxury, with generous bedroom suites and the inclusion of a fully equipped laundry room — a feature increasingly sought after in high-end homes and positioned for convenience rather than compromise. Two walk-out balconies on the upper levels provide additional outdoor space, creating elevated terraces ideal for entertaining, relaxing or enjoying views across the surrounding landscape.
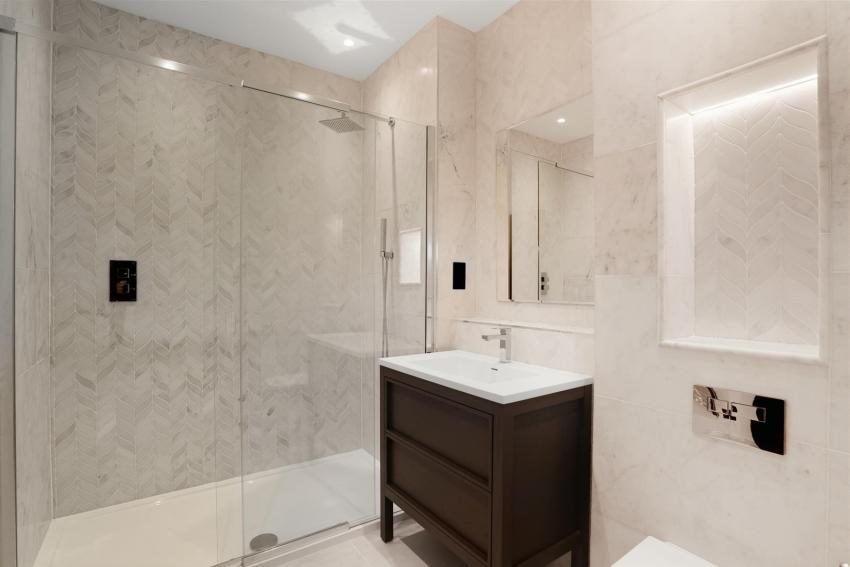
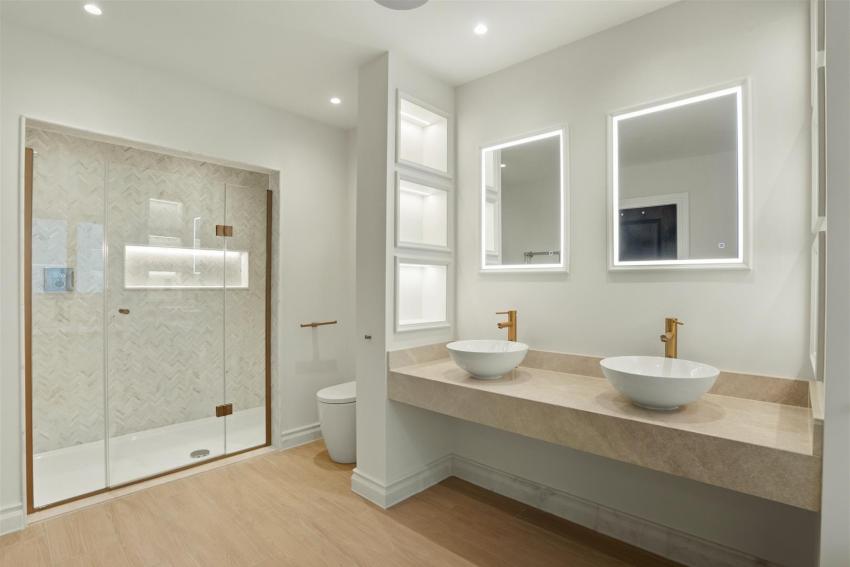
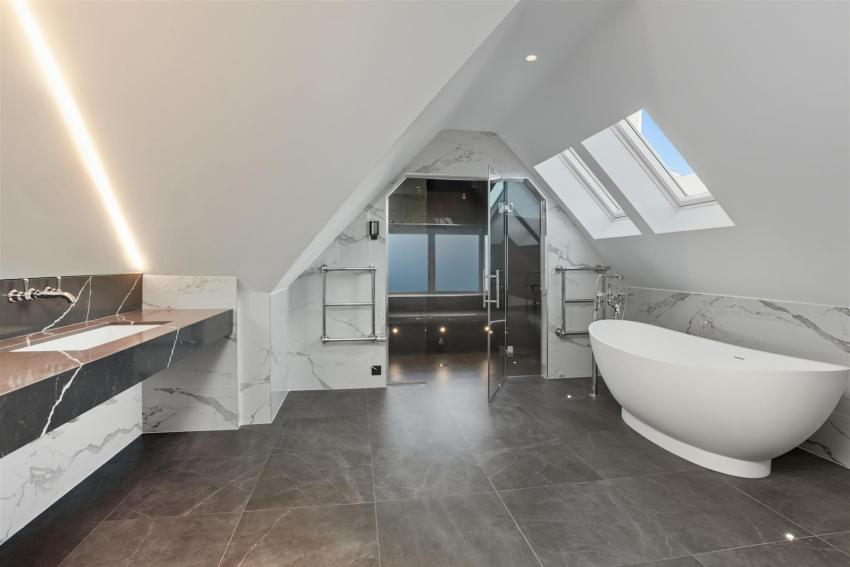
The principal suite is arranged as a private sanctuary, with dedicated dressing and bathing areas finished to an exceptional standard. Bathrooms throughout the house are truly standout spaces, featuring natural stone or marble finishes, luxury sanitary ware, bespoke detailing and carefully designed feature lighting. The principal en-suite further distinguishes itself with a discreetly integrated television, while the second-floor leisure level includes a luxurious bathroom suite complete with a steam room, enhancing the home’s wellness and lifestyle credentials.
Above the garage, a substantial additional suite provides exceptional flexibility and would serve perfectly as independent accommodation for a dependant relative, nanny or long-term guest. Arranged to feel genuinely self-contained, it benefits from a luxury shower room, a well-appointed kitchenette, and its own independent staircase, offering privacy and autonomy while remaining seamlessly connected to the main house when required.
Technology has been seamlessly incorporated to enhance comfort and security without intruding on the design. The house benefits from a comprehensive home automation system, including Rako smart lighting, heating, media and security cameras, all controlled via two centrally positioned iPad-style hubs. Underfloor heating runs throughout all levels, with air conditioning in selected rooms, alongside solar panels to improve efficiency and sustainability. Feature lighting, both internally and externally, has been carefully designed to highlight architectural elements and landscaping after dark.
Externally, the approach is defined by a resin-bound driveway and paths, leading to a double garage complemented by a covered carport, providing ample parking and practicality. The landscaped gardens have been designed as a natural extension of the house, balancing structure, privacy and open space.
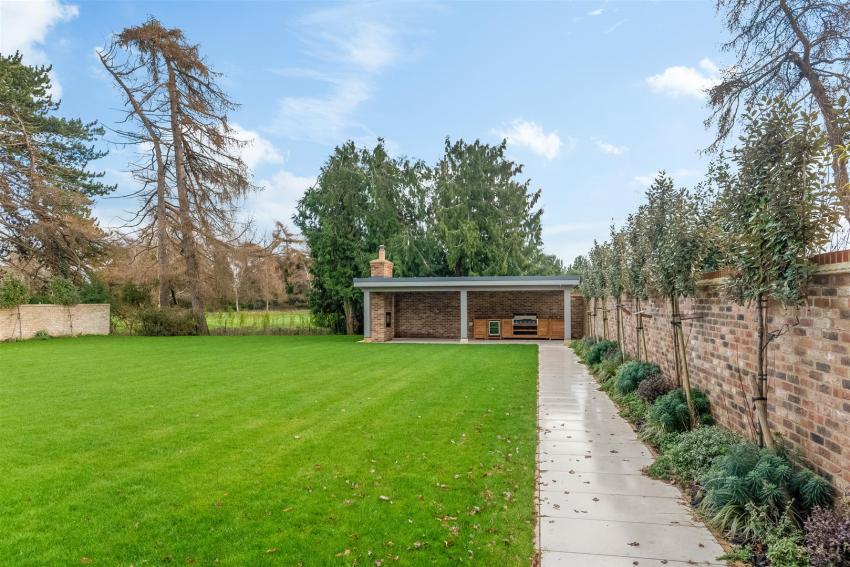
A true highlight is the high-quality cabana, conceived as a year-round lifestyle destination with genuine international appeal. Equipped with a log burner, wall-mounted television and a fully fitted outdoor kitchen, it offers a versatile environment for entertaining, hosting or relaxed family use, blurring the line between indoor and outdoor living in all seasons.
The property is further supported by a 10-year NHBC warranty, offering reassurance and reflecting the confidence of the builder in both construction and finish.
Located just moments from the heart of Stratford-upon-Avon, the house enjoys the best of both worlds — a peaceful, semi-rural setting with immediate access to one of England’s most celebrated riverside towns. Renowned as the birthplace of William Shakespeare, Stratford-upon-Avon offers a rich cultural scene centred around the Royal Shakespeare Theatre, alongside independent shops, acclaimed restaurants, riverside walks and excellent schooling. This balance of lifestyle, culture and connectivity continues to attract discerning buyers from across the UK and overseas.
This is a home defined by luxury, craftsmanship and thoughtful design — a substantial yet refined new residence in a prime Stratford-upon-Avon location, created for those seeking quality, discretion and a lifestyle without compromise.
Opening times
| Day | Opening time | Closing time |
|---|---|---|
| Monday | 09:00 | 17:30 |
| Tuesday | 09:00 | 17:30 |
| Wednesday | 09:00 | 17:30 |
| Thursday | 09:00 | 17:30 |
| Friday | 09:00 | 17:30 |
| Saturday | 09:00 | 17:30 |
| Sunday | 09:00 | 17:30 |
Green features of this development
Solar panels
Please ask the developer directly about the availability of these features at specific plots.
Are we missing any purchase information? Contact the developer
Please note: Computer generated images are for illustrative purposes only. Images may include optional upgrades at additional cost. Its purpose is to give a feel for the development, not an accurate description of each property. External materials, finishes, landscaping and the position of garages (where provided), may vary throughout the development. Properties may also be built handed (mirror image). Please ask for further details.
Calls cost up to 7p (or 7p per minute) plus your phone company's access charge