
Hawkesbury Lakes in Coventry
by Tilia Homes
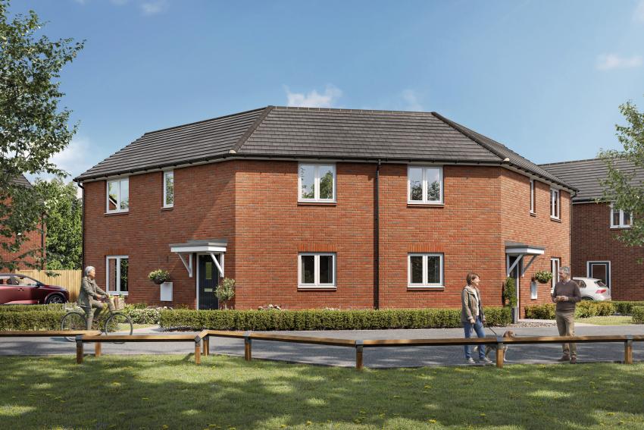
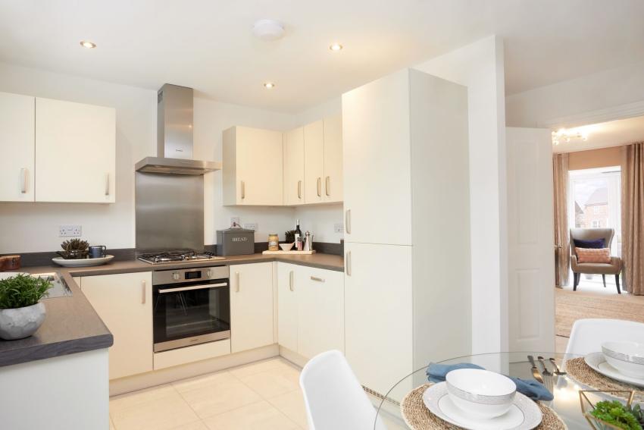
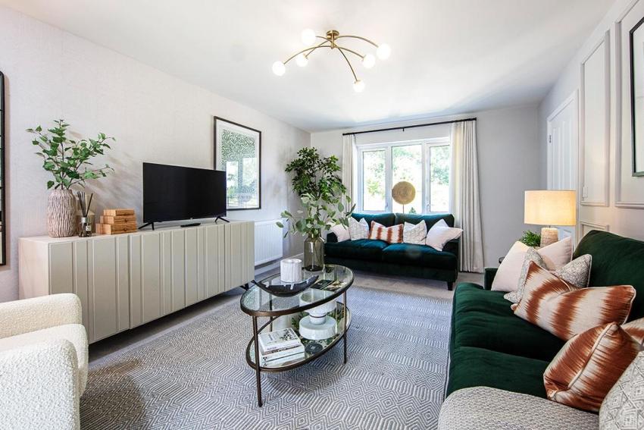
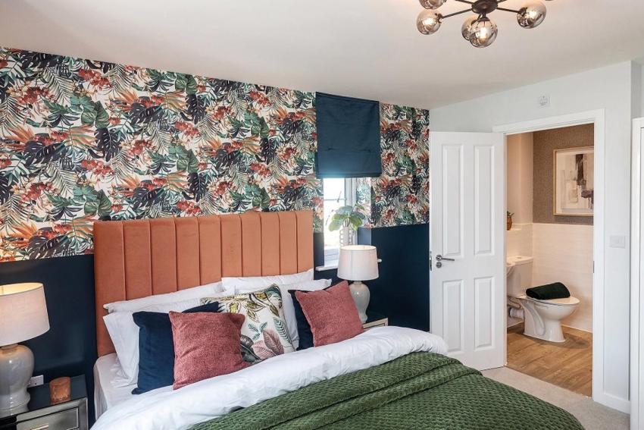
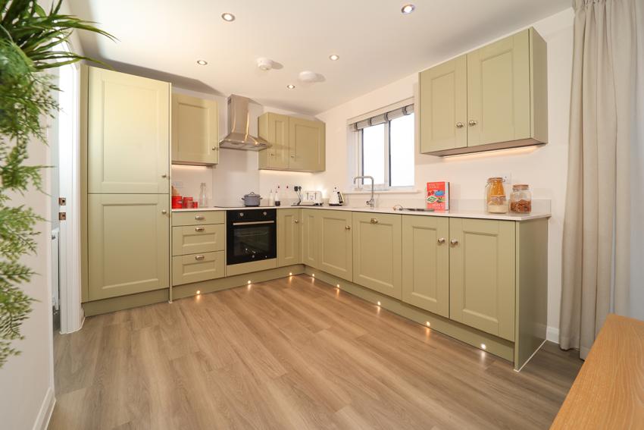
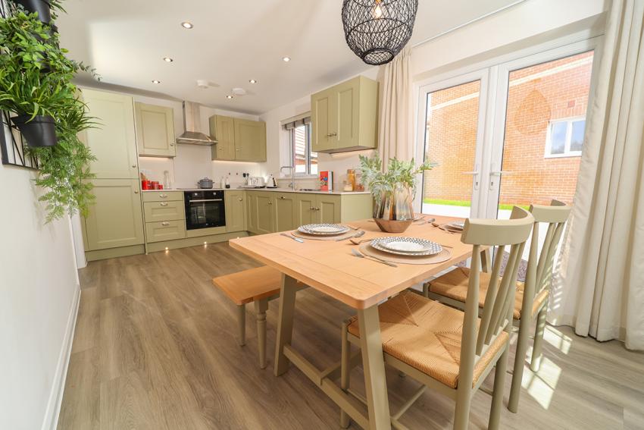
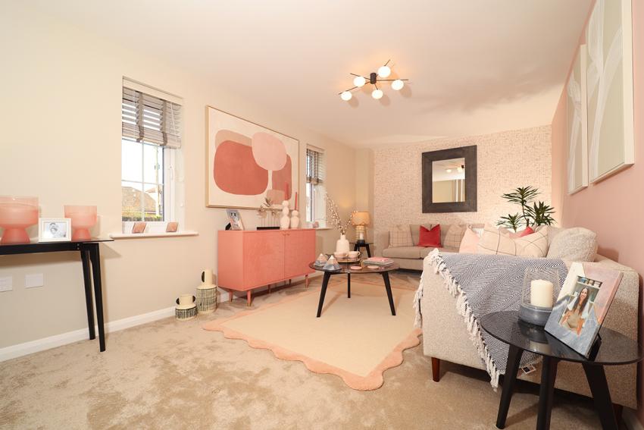
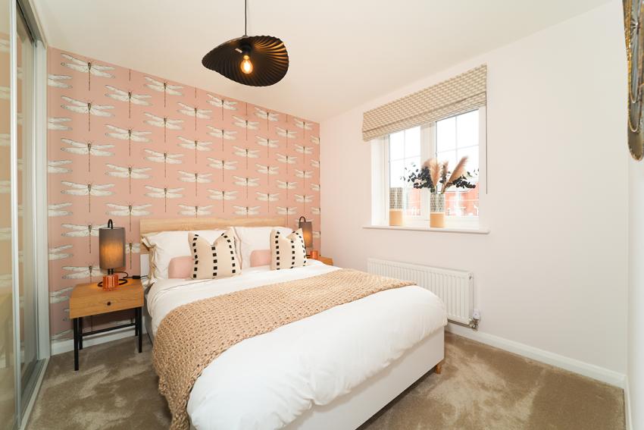
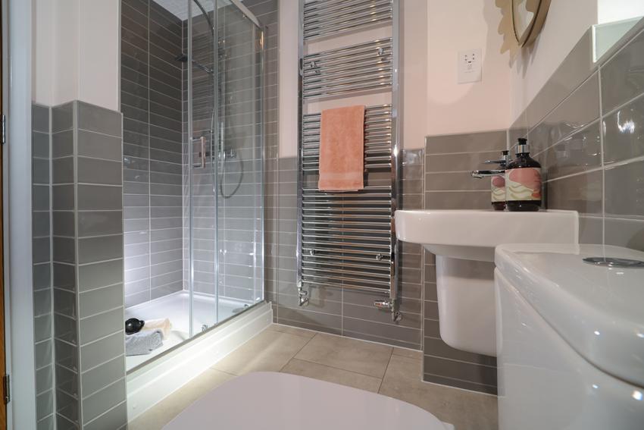
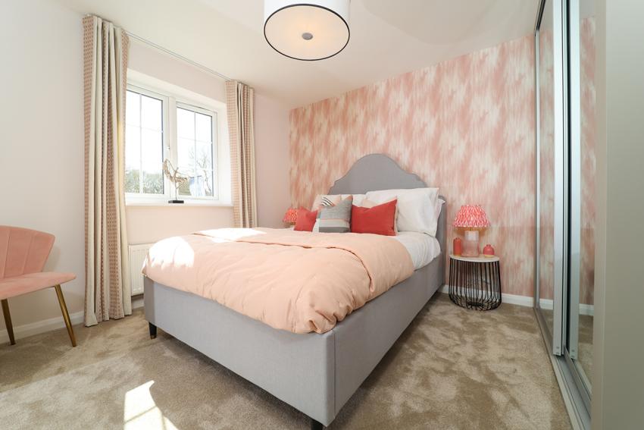
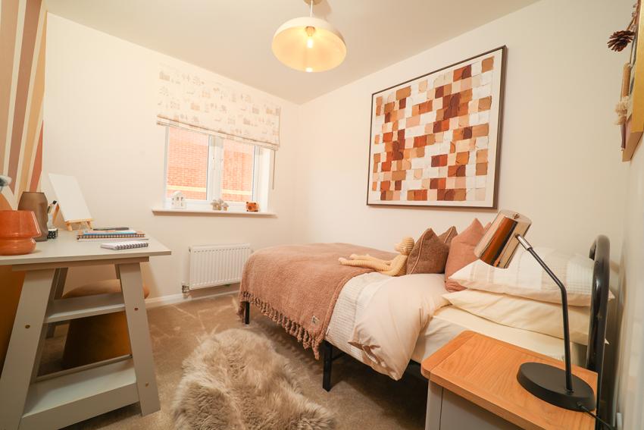
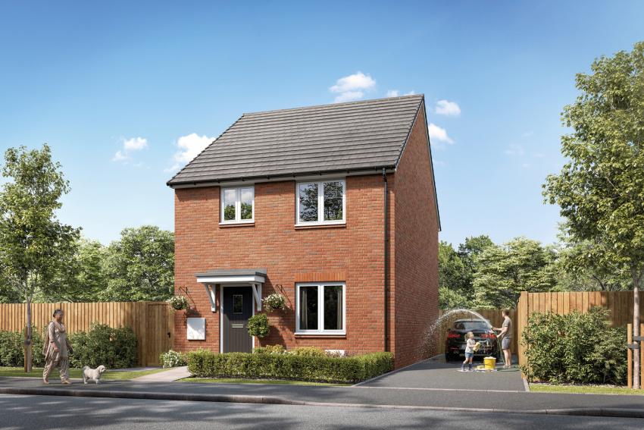
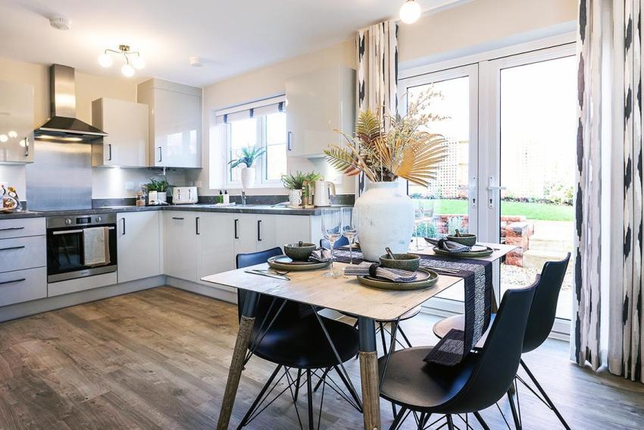
3 & 4 bedroom houses
£317,995 - £429,995
Sephton Drive, Coventry, West Midlands, CV6 6QY

The outdoors built into everyday life - and a BMX track.
At Hawkesbury Lakes, you’re never far from your next adventure. Set in the village of Hawkesbury, between Coventry and Bedworth, with easy access to the A444 and M6, it’s a place where staying connected doesn’t mean giving up green space.
Step outside and you’ll find lakes, ponds and peaceful canal-side walks, alongside play parks, sports courts, an outdoor gym and a BMX track.
So whether it’s an after-school bike ride, a morning workout, a family walk or just somewhere to let the kids burn off energy, everything is right on your doorstep.
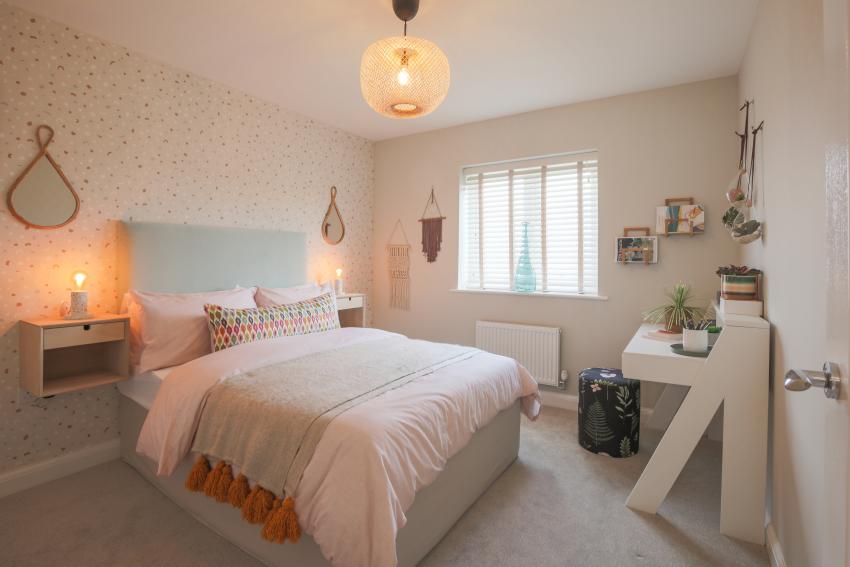
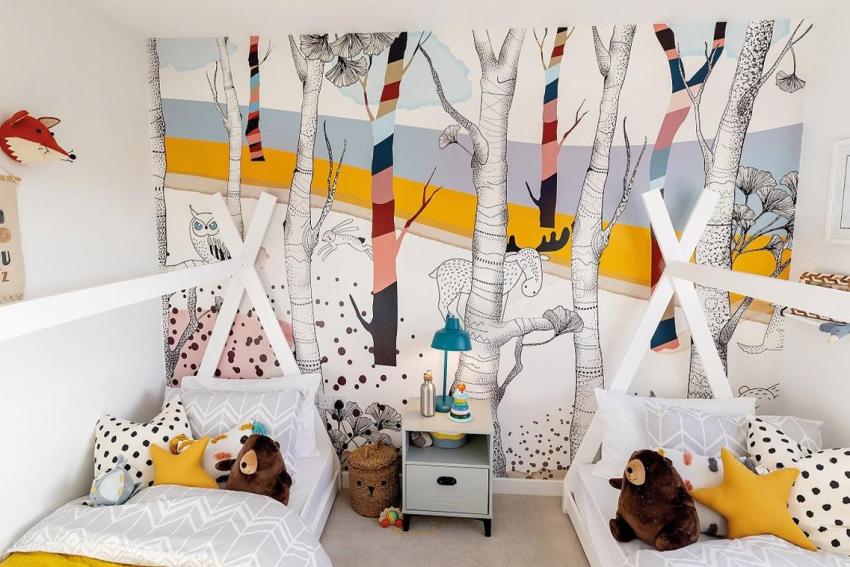
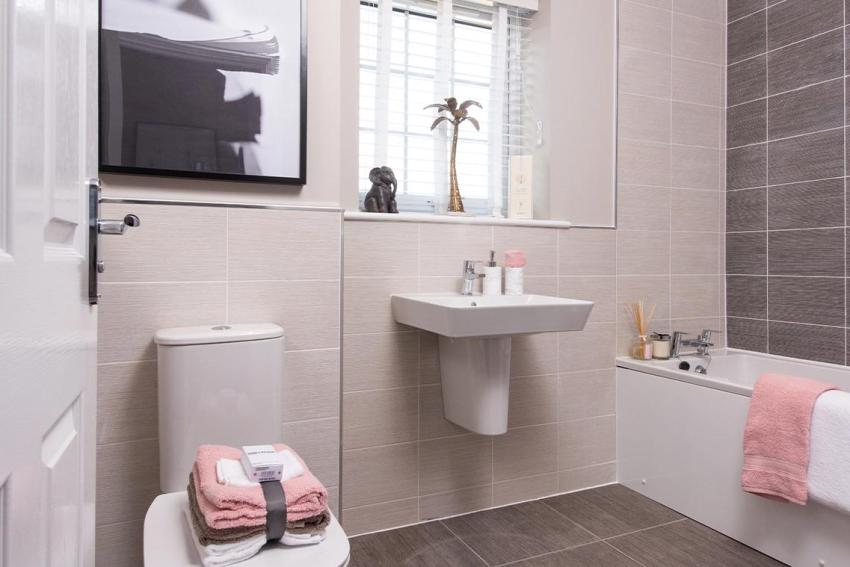
Inside, our spacious 3 and 4 bedroom homes are designed around modern family life, with flexible layouts and lots of room to grow.
They’re also designed with the future in mind. Energy-efficient construction and air source heat pumps can help reduce day-to-day energy costs, while electric vehicle charging comes ready for the way many people travel today.
If you’re looking for a home where outdoor adventures, everyday convenience and modern living come together, Hawkesbury Lakes could be just the place.
Register your interest today and be among the first to hear about new homes at Hawkesbury Lakes.
Opening hours
| Day | Opening time | Closing time |
|---|---|---|
| Monday | Closed | Closed |
| Tuesday | Closed | Closed |
| Wednesday | Closed | Closed |
| Thursday | 10:00 | 17:00 |
| Friday | Closed | Closed |
| Saturday | Closed | Closed |
| Sunday | Closed | Closed |
Green features of this development
Air source heat pumps
Please ask the developer directly about the availability of these features at specific plots.
Are we missing any purchase information? Contact the developer
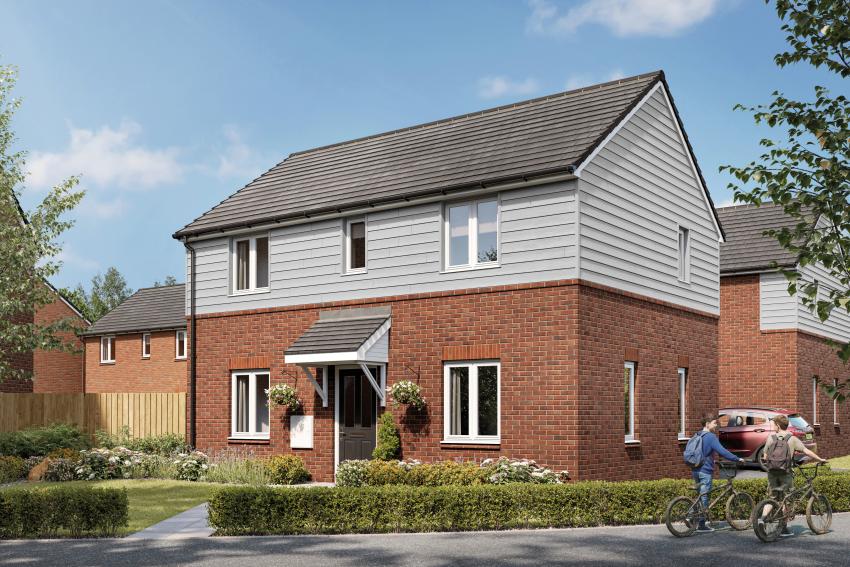
Please note: Computer generated images are for illustrative purposes only. Images may include optional upgrades at additional cost. Its purpose is to give a feel for the development, not an accurate description of each property. External materials, finishes, landscaping and the position of garages (where provided), may vary throughout the development. Properties may also be built handed (mirror image). Please ask for further details.
Calls cost up to 7p (or 7p per minute) plus your phone company's access charge