
Register Login

New build homes for sale in Bletchingley

23 developments

Edward House

by Barnard Marcus

Warlingham, Surrey, CR6

Last 2 bedroom maisonette

£550,000

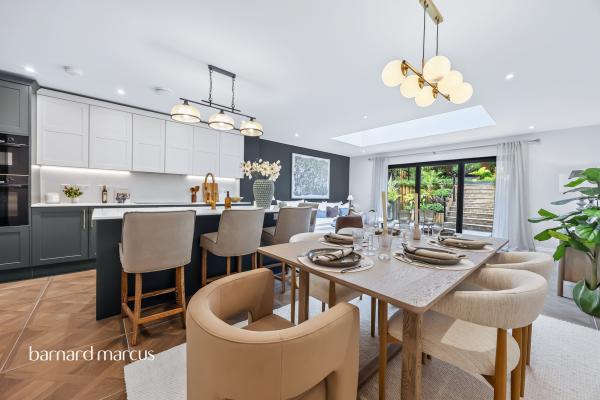
Last chance to secure your home at Edward House! Chartwell & Barnard Marcus are proud to present Edward House, An exclusive development of 10 homes with a selection of 8 two bedroom apartments/maisonettes & 2 three bedroom penthouses with parking, private communal gardens & most homes offering private terraces/balconies, nestled in one of the most desired residential locations in the Surrey Downs. Edward House is built to the usual high Chartwell specification with bespoke designed kitchens with quartz composite stone worktops, integrated high spec appliances, luxury family bathrooms & en-suite shower rooms with contemporary white sanitaryware & ceramic floor/wall tiles. Each apartment designed with a large open plan reception living room with stunning views at the front of the building overlooking beautiful green belt land and stunning landscaped communal gardens to the rear. The ground floor apartments each have their own individual private patio areas/gardens with two apartments boasting their own private entrances whilst a selection of the upper floor apartments have Juliet balconies at the rear & all apartments have access to a beautifully landscaped communal garden. The apartments are provided with luxury en-suite shower rooms, fully fitted wardrobes for the master bedrooms with a select few having a separate dressing area. The development further benefits from underfloor heating, colour video entry phone, a lift, one allocated private parking space per apartment with four visitor bays, offered to the market with a share of the freehold & a 10 year Buildzone structural warranty as well as a 2 year developer defects warranty. Stamp Duty paid & flooring included* (stamp duty single property / ftb / home-mover value*)

Kingfisher Park

by Barratt Homes

Felbridge, East Sussex, RH19 2NY

1 & 2 bedroom apartments and 1, 2 & 3 bedroom houses

£250,000 - £535,000

Discover brand new 1 & 2 bedroom apartments and 2, 3 & 4 bedroom homes at Kingfisher Park in Felbridge. Enjoy energy-efficient living, flexible layouts and a semi-rural setting with East Grinstead and the M23 close by. With green open spaces and everyday conveniences on your doorstep, now is the perfect time to find your new home.Monday 10:00-17:30,Tuesday Closed,Wednesday Closed,Thursday 10:00-17:30,Friday 10:00-17:30,Saturday 10:00-17:30,Sunday 10:00-17:30

The Grove at Riverbrook Place

by Bellway

Crawley, West Sussex, RH10 3NH

1 bedroom apartments and 3 & 4 bedroom houses

£225,000 - £640,000

A development of new homes in Crawley, situated to the north east of the town centre and just a short drive from Gatwick Airport. Riverbrook Place forms part of the wider Forge Wood community and sits at the edge of woodland and open countryside. It will appeal to families, drawn by good local schools and amenities, as well as to those working in Crawley, at Gatwick Airport, or in central London.

Herb Grove

Chipstead

3 & 4 bedroom houses
Register your interest now!

More information

Millers Grove

by David Wilson Homes

Felbridge, East Sussex, RH19 2PP

3 & 4 bedroom houses

£545,000 - £775,000

Millers Grove offers a collection of new 3 & 4 bedroom homes in the sought-after village of Felbridge, surrounded by beautiful countryside and green open space. Enjoy a peaceful setting with everyday amenities close by, while East Grinstead is just over 2 miles away with a range of shops, cafés and restaurants. Excellent transport links via the A22 and M25, Gatwick Airport just 7 miles away, and direct trains to London make it ideal for work, travel and leisureMonday 10:00-17:30,Tuesday Closed,Wednesday Closed,Thursday 10:00-17:30,Friday 10:00-17:30,Saturday 10:00-17:30,Sunday 10:00-17:30

Burstow Grove

by Barnard Marcus

Horley, Surrey, RH6 9DU

1 bedroom maisonettes and 3 & 4 bedroom houses

£295,000 - £875,000

*LET’S GET MOVING LAUNCH EVENT - SATURDAY 26TH SEPTEMBER* Your home is ready to view inside now……be in your new home by Christmas! We are delighted to unveil Burstow Grove; a prestigious collection of 1 & 2 bedroom apartments and 3 & 4 bedroom houses, designed & built by the award-winning Riverdale Developments. Internal finishes include Amtico flooring, high quality kitchen designs offering a choice of doors, worktops & upstands with optional purchaser upgrades & extras available. Integrated appliances include a Bosch single oven, five zone induction hob, fridge freezer & dishwasher. Bathrooms are fitted with ceramic floor & wall tilling, sleek sanitaryware & an electric heated towel rail. Primary bedrooms include a fitted wardrobe. Burstow Grove is tucked away in a natural setting on the edge of Horley less than a mile from Horley Train Station & Town Centre. Horley offers a direct link to London Bridge in just 39 minutes. Gatwick Airport is accessible by car within 7 minutes making Burstow Grove the prime location for commuters. Horley boasts a plethora of high performing schools with a strong reputation for quality education and community spirit, making Burstow Grove an ideal choice for families. Marketing suite & show home now open Thursday – Monday 10am-5pm, appointments encouraged. *Please note some staged rooms are CGI’s for indicative purposes only.
Green features

Westvale Park

by Taylor Wimpey

Horley, Surrey, RH6 8SU

1 & 2 bedroom apartments

£224,950 - £324,950

Minutes from Reigate with good transport links & countryside surroundings

Aubrey Villas

by Hamptons

Kenley, Surrey, CR8 5HD

2 & 3 bedroom apartments and 4 bedroom houses

£400,000 - £900,000

An elegant collection of just 8 homes on one of Kenley's most prestigious private roads, Welcomes road. Thoughtfully designed homes featuring 2 and 3-bedroom apartments and 4-bedroom homes with premium specification, private outdoor space, parking, EV charging and excellent commuter links. Combining contemporary design with exceptional craftsmanship, each home features elegant herringbone oak flooring, bespoke shaker kitchens with granite worktops, integrated Neff appliances, and premium Villeroy & Boch and Lusso Stone bathroom suites. The apartments offer private balconies, lift access and secure entry, while the houses benefit from integral garages and private outdoor space. Landscaped grounds and feature lighting complete this exclusive development.

Herb Grove

by Barnard Marcus

Chipstead, Surrey, SM7 3AZ

3 & 4 bedroom houses

£800,000 - £1,250,000

New Development! Show Home Available To View – Enquire Now.
Green features

88 Riddlesdown Road

by Barnard Marcus

Purley, Greater London, CR8 1DD

1 & 2 bedroom apartments

£300,000 - £475,000
2 beds from £375,000

*OVER 60% OF HOMES RESERVED* Ready to move into & incentives available, ask for further information! 21 beautifully crafted one, two & three bedroom apartments, each benefiting from private outdoor space offering a rare combination of luxury, convenience & green surroundings. Each apartment is finished to a high specification, designed with modern living in mind. All units benefit from private outdoor space - either a balcony, terrace, or garden; as well as allocated parking, making them ideal for both professionals & families. The building itself is serviced by a lift ensuring easy access to all floors & each resident has a share of the freehold/a 999-year lease. Residents can take full advantage of the landscaped communal gardens & secluded sensory garden. Riddlesdown is a peaceful residential area known for its greenery, excellent schools & quick connections into Central London. Riddlesdown Station is just a short walk away, providing direct trains to London Victoria & London Bridge, while the nearby open spaces of Riddlesdown Common offer scenic walks & a welcome escape from city life. The location strikes the perfect balance between suburban tranquillity & urban accessibility.

Fount Spring Place

by Southern Housing New Homes

Kenley, Surrey, CR8 3BZ

1 & 2 bedroom apartments

£76,250 - £99,375 for a 25% share
£305,000 - £397,500 Full Market Value

A little extra help towards your new home - reserve at Fount Spring Place by September 30th 2026 and we'll boost your deposit with up to £5,000.* Consider it our way of giving your savings a helping hand.Final Homes Open Day at Fount Spring Place- Book Viewing today to experience what makes this home so appealing. A collection of one & two bedroom Shared Ownership apartments in Purley, Croydon - designed by award-winning architects Proctor & Matthews. Benefits of living at Fount Spring PlacePrivate balcony or terrace to each home Integrated appliances Communal courtyard & gardens Stylish high ceilings These modern homes, adjacent to Purley Cross, are positioned in a convenient, accessible and vibrant part of the London Borough of Croydon. Each home has been thoughtfully designed to feel both private and connected. With a personal balcony or terrace, light-filled living spaces and quality finishes throughout. Purley Station, local cafés and shops, are all just moments away. With a secure bike store and everything you need close by, these homes offer the perfect balance of comfort and convenience.Shared Ownership What are the benefits?Low deposit - you only pay from 5% of the share you are buying.Flexibility - you choose when you want to purchase extra share of your home.Accessibility - Shared Ownership helps you get a mortgage even with a lower salary.Lower costs - Monthly costs can work our cheaper than renting privately. To be eligible for Shared Ownership:Your household income must be no more than £90,000.You cannot own another property at the time of completing your purchase. You must have an offer on your current property to be able to reserve a new home.You must be over 18 years of age and able to obtain a mortgage. You can read our buying guides for more information or listen to our podcast for on the go learning!*£5,000 deposit contribution incentive is available for the last three apartments at Fount Spring Place. For new reservations only. To qualify, MOS must be issued before 30th September 2026 and completion to take place no later than 30th October 2026. The £5,000 will be a deduction from the final balance due to Southern Housing upon completion. Offer can be withdrawn at any time and is not available in conjunction with any other offer. Buyers are only entitled to one incentive with their purchase. Speak to a member of the sales team for more details.  
Shared ownership

Silver Birches

by Hamptons

Tadworth, Surrey, KT20 5QF

4 bedroom houses

From £1,150,000

Silver Birches is a high-quality residential development offering a small collection of thoughtfully designed new homes in a sought-after Tadworth location. Blending contemporary layouts with attractive traditional styling, each home has been carefully crafted to suit modern living. The properties benefit from well-proportioned accommodation, stylish kitchens and bathrooms, and energy-efficient design, making them ideal for families, professionals and downsizers alike. Selected homes include private gardens and parking. Ideally positioned for everyday convenience, Silver Birches is within easy reach of local shops, well-regarded schools, and open countryside, while Tadworth and nearby stations provide direct rail connections to London for commuters. This attractive development offers a fantastic opportunity to purchase a brand-new home in a desirable Surrey setting.
Green features

Adam Lodge

by Barnard Marcus

Purley, Greater London, CR8 3AH

2 & 3 bedroom apartments

£410,000 - £550,000

*Show Home Available To View, enquire today!* Introducing Adam Lodge, set within walking distance to Purley train station, just minutes from the town centre. Woodcote Valley Road is well connected offering sophisticated apartment living with a boutique feel, ideal for buyers seeking style, privacy & convenience on the fringes of the renowned Webb Estate. Generous open-plan layouts are complemented by high-quality materials & bespoke detailing throughout, while floor-to ceiling glazing invites in an abundance of natural light. Each apartment has its own private terrace or expansive balcony, seamlessly extending the living space outdoors, providing the perfect setting for relaxation & entertaining with parking is to the front of the building.

No.3 Kingswood Way

by Barnard Marcus

Croydon, Greater London, CR2 8QL

3 bedroom houses

From £600,000

No. 3 Kingswood Way is a boutique development of just 7 beautifully appointed 2 and 3 bedroom homes situated in a stunning, private road between Selsdon and Farleigh. Traditionally built, each new home has been carefully planned to provide light and airy, flexible accommodation. Nestled in a private road No 3 Kingswood way is set in a prestigious area close to all the amenities a family need. All houses have an individual design from Knapped flint finish and red brick to compliment. The houses are all individually design with open plan living, high quality finish and landscaped gardens. All the family homes with off road parking within the development. Selsdon is within walking distance with the convenience of everything within easy reach. The high street offers restaurants, Sainsburys supermarket and many more. Transport is within easy reach with bus routes taking you to East Croydon and South Croydon taking and the train taking 19 minutes from the train to London Bridge and 23 minutes to London Victoria. The tram is within a short distance with access to Wimbledon. Selsdon offers great schools all within walking distance, Selsdon Primary School, Royal Russell and Croydon High naming a few.

The Beeches

by Barnard Marcus

Sanderstead, Greater London, CR2 0NN

3 bedroom houses

From £700,000

Discover The Beeches, the exclusive development of just 3 detached beautifully design family homes set within a private gated sought after location. Beautifully designed for modern living, each three-bedroom family home offers an impressive kitchen/dining room, generous reception room that opens onto a large elevated terrace overlooking the large secluded rear garden (approx. 23.7mx7.5m). The principal bedroom overlooks the rear of the property offering a hotel inspired aesthetic en-suite, featuring contemporary luxury finishes, alongside the large dressing area with floods of natural light. The two further bedrooms are double in size and offer versatile living for the growing family. The family bathroom off the landing is generous in size and continues the hotel-inspired luxury feel. One of the particular features of these homes is the substantial prepared loft space of approx. 400sft. Fully floored and plastered with power and lighting already installed, this flexible area offers considerable potential (subject to the usual planning) to offer another principal bedroom suite, home gym and office or additional living. The Beeches really is the perfect choice for the growing family that want the perfect location but still be well connected. Each home is thoughtfully laid out with spacious interiors, high-spec finishes, and energy efficient features designed for modern lifestyles. Don't miss the opportunity to be part of this exceptional new community in one of Shirley's most sought after locations.

Odyssey Square

by PA Housing

Croydon, Greater London, CR2 6FZ

1 & 2 bedroom apartments

£78,125 - £104,375 for a 25% share
£312,500 - £417,500 Full Market Value

Odyssey Square offers a collection of Shared Ownership apartments in South Croydon, featuring a selection of beautifully designed one and two-bedroom homes. Set around a landscaped communal courtyard, this vibrant development creates a welcoming environment for singles, couples, and families alike.Each apartment features a light-filled living space, thoughtfully designed to maximise natural light and comfort. High-quality specifications come as standard, alongside the added benefit of a private outdoor space for every home, as well as access to the shared courtyard.Located in the heart of Greater London, South Croydon offers a unique blend of heritage, culture, and contemporary convenience. From its rich history and diverse retail options to its notable landmarks, the area continues to attract residents seeking a dynamic and well-connected place to live, work, and enjoy.Now offering £2,500 cashback on completion and £1,000 towards defects. T&Cs apply*. Ask our Sales Executive for more information. Please note plot B4.02 is not part of this offer.*Offer subject to new reservations made by 31 October 2026.Disclaimer: These details are for guidance only and do not form part of any contract. All photographs are for style purposes only. Some images are computer generated and are intended as general indication only. Specifications are subject to change. Details and landscaping may vary. All floor plans are approximate and not to scale. All distances and maps referred to are approximate and for general guidance only.
Shared ownership

Brunswick Close

by Barnard Marcus

Epsom, Surrey, KT17 3LW

4 bedroom houses

From £900,000

An elegant collection of just four, 4 bedroom semi-detached homes built by the prestigious Mantle Developments nestled in a private cul-de-sac. Carefully crafted to deliver understated luxury and enduring quality, the properties feature contemporary architecture with generous internal layouts and a high specification finish throughout. Each home is complemented with a private landscaped garden to the rear as well as off-street parking. Offering high-quality modern living in a well-connected and desirable location, each home has been carefully planned to maximise space and natural light. This small scale scheme provides a sense of privacy and community, seamlessly integrating with the surrounding area while enhancing the local streetscape. Designed with both lifestyle and longevity in mind, these homes represent an excellent opportunity to secure a quality new build property in a stunning residential setting. Set within walking distance to Epsom Downs train station, just minutes from the racecourse, Brunswick Close is well connected with fantastic infant, junior & senior schools locally. This charming development would be an ideal choice for families. *Please note staged rooms are CGI’s for indicative purposes only.

Headley Chase

by Hamptons

Epsom, Surrey, KT18 6JS

2, 3, 4 & 5 bedroom houses

£685,000 - £1,340,000

Combining contemporary living with the heritage of the former Headley Court estate, Headley Chase offers an exceptional collection of 2, 3, 4 and 5 bedroom homes set within 17 acres of landscaped grounds in the sought-after Surrey village of Headley. Residents enjoy over 9 acres of private parkland and woodland, alongside excellent connections to Espom, Leatherhead and London. Crafted by Elivia Homes, these beautifully designed homes combine high-quality finishes with the charm and tranquility of countryside living.

Headley Chase

by Barnard Marcus

Epsom, Surrey, KT18 6JS

2, 3, 4 & 5 bedroom houses

£699,950 - £1,340,000

Located in an outstanding Surrey setting, a stunning collection of 2, 3, 4 and 5 bedroom homes at Headley Chase, surrounded by 9 acres of residents parkland. Enjoy premium interiors, private gardens & EV charging with excellent road & rail connections to London. Key Selling Features • Exclusive Collection of 2, 3, 4 & 5 Bedroom Homes • 17 Acres of Picturesque Grounds • Crafted by Award Winning Elivia Homes • Premium Specification - Quartz Worktops & Bosch Appliances • Peaceful Surrey Village Setting • 10 Year Build Warranty • Excellent Connectivity – Leatherhead to Waterloo approx. 45 Minutes • Part Exchange Available Welcome to Headley Chase by Elivia Homes – a prestigious collection of three, four and five bedroom homes, set within the historic grounds of Headley Court in the beautiful Surrey countryside. Combining elegant architecture with contemporary interiors and peaceful countryside setting, Headley Chase offers a distinctive opportunity to enjoy modern family living surrounded by nature. Each home has been designed with modern lifestyles in mind, with generous living spaces, stylish kitchens and thoughtfully planned bedrooms. Many homes feature open-plan kitchen and dining/family areas, separate reception rooms and principal bedroom suites, providing excellent flexibility for both everyday living and entertaining. The specification has been carefully selected to create a high-quality finish throughout. Contemporary kitchens feature quartz worktops and integrated appliances, complemented by underfloor heating, air source heat pumps and EV charging. Private gardens provide an attractive extension of the living space, with garages and allocated parking available to selected house types. One of the defining features of Headley Chase is its setting. The development extends across approximately 17 acres of landscaped grounds, incorporating around 9 acres of residents’ open parkland. This creates a rare sense of space and tranquillity, while the surrounding Surrey countryside provides opportunities for walking, cycling and enjoying the outdoors. Headley Chase is exceptionally well connected. Leatherhead and Epsom are both within easy reach, providing extensive shopping, dining and leisure facilities, together with convenient rail connections into London. London Waterloo can be reached in approximately 40 minutes from Epsom. Road connections also provide straightforward access towards the M25, A3 and wider Surrey and London network. The location combines the best of countryside and convenience, with Headley Village, Headley Heath and the wider Surrey Hills close at hand, while prestigious schools, golf clubs and leisure facilities are also within easy reach. Three bedroom homes from £699,950, Four bedroom homes from £920,000 , Five bedroom homes from £1.35mil, Two Bedroom Homes – Register Now Ask our sales team about the range of incentives available on selected homes to help make your move happen, including a choice of Part Exchange, Deposit Contribution, Mortgage Paid For 1 Year, and Stamp Duty Contribution. *Subject to Developers T&Cs, Plot Specific.

Parkside Triangle

by Hyde New Homes

Croydon, Greater London, CR0 4GB

1 & 2 bedroom apartments

£81,975 for a 25% share
£327,900 Full Market Value

Autumn incentives available - Reserve now for just £99 and benefit from up to £1,500 moving contribution on selected 1-bed apartments and up to £2,500 on selected 2-beds. Terms and conditions apply. Prices starting from £80,625 for 25% share, based on a full market value of £322,500 for a one bedroom apartment. Set in a quiet residential area next to Duppas Hill Recreation Ground in Waddon, with a communal garden and children play areas at the heart of the development, surrounded by trees and landscaped spaces. With easy access to Waddon train station, with direct access links into Central London. With a great choice of quality specification, modern kitchens with integrated appliances, flooring included throughout and individual private space to each home, Parkside Triangle is a great place to make your home. Marketing suite and Show Apartment is open Tuesday to Saturday 10am to 4pm by appointment only. Why Buy at Parkside Triangle Allocated parking to selected homes Cycle storage and electric car charging points Private balconies, terraces, patios or gardens to all homes Landscaped communal courtyard 999 year lease to apartments and duplexes Access to 3 years of free car club membership Your New Surroundings Zone 5 location with various rail lines to travel into central London Well positioned for transport, shops, schools and local parks New pedestrian walk will allow direct access to Duppas Hill Park and a quicker route to Waddon Station Ease of access to public transport into London and beyond Good selection of nurseries, primary and secondary schools rated ‘Good’ or ‘Outstanding’ by Ofsted The Hyde Difference High modern specification as standard Contemporary kitchens with integrated appliances at no extra cost Quality flooring throughout Experienced in-house sales team Over 90% customer satisfaction for 13 consecutive years
Shared ownershipGreen features

Sutton Garden Square

by Berkeley Homes

Sutton, Greater London, SM1 4GR

1, 2 & 3 bedroom apartments

£377,000 - £775,000

An exciting new development is coming to Sutton, set to redefine one of the area’s most central locations.

The View at Aspect

by NHG Homes

Croydon, Greater London, CR0 2DD

1 & 2 bedroom apartments

£86,875 - £121,250 for a 25% share
£347,500 - £485,000 Full Market Value

Experience the best of both worlds with premium high-rise living in spacious open-plan apartments on a first-time buyer budget. Ready to move in now! Each apartment in the 25-storey tower benefits from a premium specification throughout with sun-drenched double or triple-aspect views, and spacious winter gardens with bifold openings allowing you to enjoy flexible extra space year-round in a way that suits your lifestyle. The View at Aspect is a convenient location for work and leisure thanks to East Croydon Rail Station just 5 minutes away, offering fast connections to Central London and Gatwick Airport, and Croydon High Street and tram network on your doorstep. Choose from 1, 2 & 3 bedroom apartments designed to suit your lifestyle, from family homes to executive-style apartments ideal for home working, all designed to work for you. Viewings available Tuesday to Saturday 10am - 5pm Sunset viewings by appointment only.
Shared ownership

Page House

by Hamptons

Epsom, Surrey, KT17 1HQ

Studio, 1, 2 & 3 bedroom apartments

£240,000 - £500,000

Perfectly balancing contemporary design with everyday practicality, Page House is a boutique collection of just 27 thoughtfully crafted studio, 1, 2 and 3-bedroom apartments by Trinity Square Developments in one of Surrey's most desirable market towns. Created for professionals, downsizers and investors alike, each apartment has been designed with quality, comfort and style in mind. Ideally located in the heart of Epsom, with shopping, dining, entertainment, green spaces and excellent transport connections all within easy reach, Page House offers the perfect blend of convenience and contemporary Surrey living.

Angel Heights

by Bairstow Eves

Croydon, Greater London, CR0 1LZ

1, 2 & 3 bedroom apartments

£88,125 - £149,375 for a 25% share
(£352,500 - £597,500 Full Market Value)

Brand new one-, two- and three-bedroom apartments located in the heart of Croydon. These high specification apartments include stylish fitted kitchens in a sleek grey, with integrated appliances, bathrooms with fitted furniture and modish matt black taps. Each apartment has Amtico flooring throughout, with carpets to the bedrooms and benefits from a private covered terrace, perfect for all year-round use. Boasting excellent transport connections, Angel Heights is a 3-minute walk to West Croydon station, with services to Clapham Junction and London Victoria. London Bridge is a 21-minute train journey on Thameslink from East Croydon station, less than a mile away.
Shared ownership
GoogleMap loading...

Register for alerts in Bletchingley

Sign up below to be the first to know about new homes in your area.

Are you a first time buyer?

By creating an account you confirm that you agree to our website Terms and Conditions and the use of your information as detailed in our privacy policy.

Locations near to Bletchingley